Absolutely lovely 4 bedroom, 1.5 bathroom ranch home with a finished basement. Nestled in the super desirable Concord School System, this home will make one lucky new home owner very very happy. You'll feel all the warm cozy feels as you enter through the front door. The main floor boasts 3 generous sized bedrooms, gorgeous main bathroom, charming living room with a wood burning fire place, kitchen and dining area. The well thought out design and updated kitchen is perfect for meal prep, storage and seating. On the lower level you will not be disappointed. The finished basement provides a family room, a bedroom and ample room for an additional office, play room or more. Bask in all the beautiful seasons we have here by enjoying a fully fenced yard, deck, and concrete patio. Agents see remarks.
Closed
$243,000
57417 Osage Dr, Goshen, IN 46528
4beds
1,529sqft
Single Family Residence
Built in 1979
0.36 Acres Lot
$276,700 Zestimate®
$--/sqft
$1,886 Estimated rent
Home value
$276,700
$263,000 - $291,000
$1,886/mo
Zestimate® history
Owner options
List your home for rent
$1,886/mo
Rent Zestimate®
Find your next renter with Zillow Rental Manager. Plus, with online applications, you can quickly screen prospective tenants – for free.
$1,886/mo
Rent Zestimate®
Refinance and save
$1,189/mo
Est. payment
Refinancing to a lower rate could help reduce your monthly payments and save thousands over the life of the loan.
$1,189/mo
Est. payment
Explore your selling options
Work with a Zillow partner agent
Leverage their expertise and Zillow's premium Showcase listings to get your home seen by more buyers.
Get startedList with your own agent
Get your home in front of millions of buyers by listing it on Zillow.
Learn how to do itSell it yourself
Take full control of how buyers see your home on Zillow by listing For Sale by Owner (FSBO).
List your homeWhat's special
Zillow last checked:
Listing updated:
Listed by:
Kimberly A Murrell Cell:574-276-4275,
McKinnies Realty, LLC
Bought with:
Mary L Dale, RB14038696
Coldwell Banker Real Estate Group
Source: IRMLS,MLS#: 202418468
Facts & features
Interior
Bedrooms & bathrooms
- Bedrooms: 4
- Bathrooms: 2
- Full bathrooms: 1
- 1/2 bathrooms: 1
- Main level bedrooms: 3
Bedroom 1
- Level: Main
Bedroom 2
- Level: Main
Dining room
- Level: Main
- Area: 81
- Dimensions: 9 x 9
Family room
- Level: Main
- Area: 286
- Dimensions: 26 x 11
Kitchen
- Level: Main
- Area: 120
- Dimensions: 12 x 10
Living room
- Level: Main
- Area: 252
- Dimensions: 21 x 12
Heating
- Natural Gas, Forced Air
Cooling
- Central Air
Appliances
- Included: Range/Oven Hk Up Gas/Elec, Dishwasher, Refrigerator, Washer, Dryer-Gas, Gas Oven, Gas Range
Features
- Eat-in Kitchen, Kitchen Island, Main Level Bedroom Suite
- Flooring: Carpet, Tile, Vinyl
- Basement: Full,Partially Finished,Finished
- Number of fireplaces: 1
- Fireplace features: Living Room, Wood Burning
Interior area
- Total structure area: 2,112
- Total interior livable area: 1,529 sqft
- Finished area above ground: 1,056
- Finished area below ground: 473
Property
Parking
- Total spaces: 2
- Parking features: Attached
- Attached garage spaces: 2
Features
- Levels: One
- Stories: 1
- Fencing: Full,Chain Link
Lot
- Size: 0.36 Acres
- Dimensions: 98 X 158
- Features: 0-2.9999, City/Town/Suburb, Landscaped
Details
- Parcel number: 200613151014.000009
Construction
Type & style
- Home type: SingleFamily
- Architectural style: Ranch
- Property subtype: Single Family Residence
Materials
- Brick, Vinyl Siding
Condition
- New construction: No
- Year built: 1979
Utilities & green energy
- Sewer: Septic Tank
- Water: Well
Community & HOA
Community
- Subdivision: Wildwood Estate(s)
Location
- Region: Goshen
Financial & listing details
- Tax assessed value: $214,600
- Annual tax amount: $1,603
- Date on market: 6/18/2024
- Listing terms: Cash,Conventional,FHA
- Road surface type: Paved
Price history
| Date | Event | Price |
|---|---|---|
| 6/14/2024 | Sold | $243,000+1.3% |
Source:  IRMLS #202418468 Report a problem IRMLS #202418468 Report a problem | ||
| 5/28/2024 | Pending sale | $239,900 |
Source: IRMLS #202418468 Report a problem | ||
| 5/23/2024 | Listed for sale | $239,900+34.2% |
Source: IRMLS #202418468 Report a problem | ||
| 8/31/2020 | Sold | $178,725+5.2%$117/sqft |
Source: Agent Provided Report a problem | ||
| 7/24/2020 | Listed for sale | $169,900+112.6%$111/sqft |
Source: Century 21 Affiliated #202028602 Report a problem | ||
| 7/23/2013 | Sold | --0 |
Source: Agent Provided Report a problem | ||
| 4/21/2013 | Listing removed | $79,900$52/sqft |
Source: RE/MAX Excellence Realtors #9936881 Report a problem | ||
| 3/29/2013 | Price change | $79,900-4.8%$52/sqft |
Source: RE/MAX Excellence Realtors #9936881 Report a problem | ||
| 2/23/2013 | Listed for sale | $83,900-14%$55/sqft |
Source: Homepath Report a problem | ||
| 2/5/2013 | Sold | $97,560$64/sqft |
Source: Public Record Report a problem | ||
Public tax history
| Year | Property taxes | Tax assessment |
|---|---|---|
| 2025 | $1,812 +14.1% | $214,600 +8.5% |
| 2024 | $1,589 -2.1% | $197,800 +6.5% |
| 2023 | $1,623 +1.2% | $185,700 +8.9% |
| 2022 | $1,604 +5.9% | $170,600 +6.9% |
| 2021 | $1,515 +5.9% | $159,600 +11.1% |
| 2020 | $1,431 +11.7% | $143,700 +5.5% |
| 2019 | $1,280 +5.6% | $136,200 +6.8% |
| 2018 | $1,213 +4.6% | $127,500 +5.3% |
| 2017 | $1,159 | $121,100 +4.7% |
| 2016 | $1,159 +7.3% | $115,700 +4.2% |
| 2014 | $1,081 +6.3% | $111,000 +4.4% |
| 2013 | $1,016 -6.2% | $106,300 -5.3% |
| 2012 | $1,083 +14.8% | $112,200 +0.9% |
| 2011 | $943 +14.5% | $111,200 +1.7% |
| 2010 | $824 -12.9% | $109,300 -8.8% |
| 2009 | $945 -7.5% | $119,800 +13.3% |
| 2007 | $1,022 +10.5% | $105,700 +7.6% |
| 2006 | $925 -12.3% | $98,200 |
| 2005 | $1,054 +15.3% | $98,200 |
| 2004 | $914 +8.5% | $98,200 |
| 2003 | $842 -17.7% | $98,200 +63.4% |
| 2002 | $1,024 +2.4% | $60,100 +200% |
| 2001 | $1,000 | $20,030 |
Find assessor info on the county website
Neighborhood: 46528
Nearby homes
- $250,2003 bd2 ba1.2k sqft57431 Osage Dr, Goshen, IN 46528Off Market
- $195,0003 bd2 ba1.3k sqft57397 Osage Dr, Goshen, IN 46528Sold
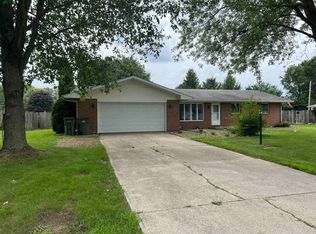
- $263,70043 bd2 ba1.5k sqft57424 Osage Dr, Goshen, IN 46528Off Market
- $278,4003 bd3 ba1.8k sqft57445 Osage Dr, Goshen, IN 46528Off Market
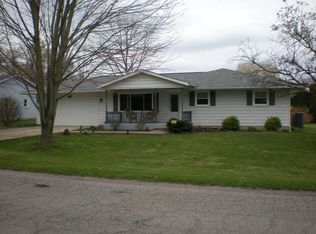
- $231,3003 bd0 ba1.1k sqft57379 Osage Dr, Goshen, IN 46528Off Market
- $355,4004 bd3 ba2.8k sqft22947 Mulberry Ct, Goshen, IN 46528Off Market
- $352,9003 bd2 ba1.7k sqft57404 Orchard Ridge Dr, Elkhart, IN 46516Off Market
- $487,1003 bd2 ba1.8k sqft23021 Johnathon Ct, Elkhart, IN 46516Off Market
Nearby schools
GreatSchools rating
- 6/10Concord East Side Elementary SchoolGrades: K-4Distance: 0.5 mi
- 5/10Concord Junior High SchoolGrades: 7-8Distance: 2.9 mi
- 4/10Concord Community High SchoolGrades: 9-12Distance: 2.1 mi
Schools provided by the listing agent
- Elementary: Concord West Side
- Middle: Concord
- High: Concord
- District: Concord Community Schools
Source: IRMLS. This data may not be complete. We recommend contacting the local school district to confirm school assignments for this home.


Get pre-qualified for a loan
At Zillow Home Loans, we can pre-qualify you in as little as 5 minutes with no impact to your credit score.An equal housing lender. NMLS #10287.
- Indiana
- Elkhart County
- Elkhart
- 46528
- 57417 Osage Dr
Nearby cities
Nearby neighborhoods
Nearby zip codes
Other Elkhart Topics
