Welcome to your next chapter in a thoughtfully maintained 3-bedroom, 2-bath saltwater pool home nestled in a peaceful and inviting Bradenton community. From the moment you step inside, you're greeted with wall-to-wall luxury vinyl flooring, providing a seamless blend of style and durability throughout the open, split floorplan. The heart of the home is the spacious eat-in kitchen, featuring upgraded appliances and a breakfast bar perfect for both quick coffee breaks and weekend pancake feasts. Adjacent is a generous living space that flows effortlessly to the screened lanai, where your private outdoor kitchen awaits. Outfitted with a stainless steel grill, refrigerator, and ample storage, it's ready for anything from burger nights to birthday bashes. The expansive primary bedroom offers a serene retreat, complete with a custom ensuite bath that boasts dual sinks and granite countertops. Two additional bedrooms ensure ample space for family, guests, or that home office you’ve been dreaming of. Step outside to a sparkling saltwater pool framed by a fully fenced yard—ideal for peaceful evenings or splash-filled afternoons. The backyard feels like your own private resort, minus the room service. New roof installed in 2023 and a new HVAC installed in 2021. Located in a quiet enclave of only 102 homes, this community enjoys easy access to shopping, dining, parks, and some of the most beautiful beaches Florida has to offer. Whether you're upsizing, downsizing, or rightsizing, this home is just the right fit for comfortable living and effortless entertaining. Come see it for yourself—there’s no substitute for finding the perfect place to call home.
Sold for $425,000
$425,000
5742 39TH STREET CIRCLE E, BRADENTON, FL 34203
3beds
1,906sqft
Single Family Residence
Built in 1990
10,803 Square Feet Lot
$423,900 Zestimate®
$223/sqft
$3,763 Estimated rent
Home value
$423,900
$390,000 - $462,000
$3,763/mo
Zestimate® history
Owner options
List your home for rent
$3,763/mo
Rent Zestimate®
Find your next renter with Zillow Rental Manager. Plus, with online applications, you can quickly screen prospective tenants – for free.
$3,763/mo
Rent Zestimate®
Refinance and save
$2,857/mo
Est. payment
Refinancing to a lower rate could help reduce your monthly payments and save thousands over the life of the loan.
$2,857/mo
Est. payment
Explore your selling options
Work with a Zillow partner agent
Leverage their expertise and Zillow's premium Showcase listings to get your home seen by more buyers.
Get startedList with your own agent
Get your home in front of millions of buyers by listing it on Zillow.
Learn how to do itSell it yourself
Take full control of how buyers see your home on Zillow by listing For Sale by Owner (FSBO).
List your homeWhat's special
Zillow last checked:
Listing updated:
Listed by:
Michael Sikorski 941-206-6000,
MICHAEL SIKORSKI & COMPANY 941-206-6000
Bought with:
Robert Krasow, 3379560
MICHAEL SAUNDERS & COMPANY
Source: Stellar MLS,MLS#: A4654380 Originating MLS: Sarasota - Manatee
Originating MLS: Sarasota - Manatee
Facts & features
Interior
Bedrooms & bathrooms
- Bedrooms: 3
- Bathrooms: 2
- Full bathrooms: 2
Primary bedroom
- Features: Ceiling Fan(s), Walk-In Closet(s)
- Level: First
- Area: 208 Square Feet
- Dimensions: 13x16
Bedroom 2
- Features: Ceiling Fan(s), Built-in Closet
- Level: First
- Area: 168 Square Feet
- Dimensions: 12x14
Bedroom 3
- Features: Ceiling Fan(s), Built-in Closet
- Level: First
- Area: 144 Square Feet
- Dimensions: 12x12
Dinette
- Level: First
- Area: 90 Square Feet
- Dimensions: 9x10
Dining room
- Level: First
- Area: 100 Square Feet
- Dimensions: 10x10
Family room
- Features: Ceiling Fan(s)
- Level: First
- Area: 414 Square Feet
- Dimensions: 18x23
Kitchen
- Features: Breakfast Bar, Storage Closet
- Level: First
- Area: 168 Square Feet
- Dimensions: 14x12
Living room
- Features: Ceiling Fan(s)
- Level: First
- Area: 288 Square Feet
- Dimensions: 18x16
Heating
- Central
Cooling
- Central Air
Appliances
- Included: Cooktop, Dishwasher, Disposal, Dryer, Microwave, Refrigerator, Washer
- Laundry: Laundry Room
Features
- Attic Fan, Cathedral Ceiling(s), Ceiling Fan(s), High Ceilings, Living Room/Dining Room Combo, Split Bedroom, Walk-In Closet(s)
- Flooring: Laminate
- Doors: Sliding Doors
- Windows: Window Treatments
- Has fireplace: No
Interior area
- Total structure area: 2,651
- Total interior livable area: 1,906 sqft
Property
Parking
- Total spaces: 2
- Parking features: Garage - Attached
- Attached garage spaces: 2
- Details: Garage Dimensions: 19x19
Features
- Levels: One
- Stories: 1
- Patio & porch: Covered
- Exterior features: Irrigation System
- Has private pool: Yes
- Pool features: Salt Water
- Fencing: Wood
Lot
- Size: 10,803 Square Feet
Details
- Parcel number: 1766802357
- Zoning: RSF4.5
- Special conditions: None
Construction
Type & style
- Home type: SingleFamily
- Property subtype: Single Family Residence
Materials
- Block, Stucco
- Foundation: Slab
- Roof: Shingle
Condition
- New construction: No
- Year built: 1990
Utilities & green energy
- Sewer: Public Sewer
- Water: Public
- Utilities for property: Cable Connected, Electricity Connected, Sewer Connected
Community & HOA
Community
- Pet fee: $0 monthly
- Subdivision: LIONSHEAD PH II
HOA
- Has HOA: Yes
- HOA fee: $31 monthly
- HOA name: Alexa Gamundi
- HOA phone: 941-377-3419
Location
- Region: Bradenton
Financial & listing details
- Price per square foot: $223/sqft
- Tax assessed value: $362,871
- Annual tax amount: $4,651
- Date on market: 5/31/2025
- Cumulative days on market: 119 days
- Listing terms: Cash,Conventional,FHA,VA Loan
- Ownership: Fee Simple
- Total actual rent: 0
- Electric utility on property: Yes
- Road surface type: Asphalt
Price history
| Date | Event | Price |
|---|---|---|
| 1/1/2026 | Listing removed | $3,000$2/sqft |
Source: Zillow Rentals Report a problem | ||
| 12/4/2025 | Listed for rent | $3,000$2/sqft |
Source: Zillow Rentals Report a problem | ||
| 11/6/2025 | Sold | $425,000-7.6%$223/sqft |
Source:  Stellar MLS #A4654380 Report a problem Stellar MLS #A4654380 Report a problem | ||
| 9/29/2025 | Pending sale | $459,900$241/sqft |
Source: Stellar MLS #A4654380 Report a problem | ||
| 8/6/2025 | Listed for sale | $459,900$241/sqft |
Source: Stellar MLS #A4654380 Report a problem | ||
| 8/5/2025 | Pending sale | $459,900$241/sqft |
Source: Stellar MLS #A4654380 Report a problem | ||
| 7/24/2025 | Price change | $459,900-2.1%$241/sqft |
Source: Stellar MLS #A4654380 Report a problem | ||
| 7/2/2025 | Price change | $469,900-4.1%$247/sqft |
Source: Stellar MLS #A4654380 Report a problem | ||
| 6/13/2025 | Price change | $489,900-3.9%$257/sqft |
Source: Stellar MLS #A4654380 Report a problem | ||
| 5/31/2025 | Listed for sale | $509,900+52.2%$268/sqft |
Source: Stellar MLS #A4654380 Report a problem | ||
| 7/12/2024 | Listing removed | $335,000-9.5%$176/sqft |
Source: Stellar MLS #A4500074 Report a problem | ||
| 6/17/2021 | Sold | $370,000+10.4%$194/sqft |
Source: Stellar MLS #A4500074 Report a problem | ||
| 5/11/2021 | Pending sale | $335,000$176/sqft |
Source: Stellar MLS #A4500074 Report a problem | ||
| 5/7/2021 | Listed for sale | $335,000-5.6%$176/sqft |
Source: Stellar MLS #A4500074 Report a problem | ||
| 11/21/2005 | Sold | $354,900+188.8%$186/sqft |
Source: Public Record Report a problem | ||
| 10/28/1996 | Sold | $122,900$64/sqft |
Source: Public Record Report a problem | ||
Public tax history
| Year | Property taxes | Tax assessment |
|---|---|---|
| 2025 | $4,796 +3.1% | $350,846 +2.9% |
| 2024 | $4,651 +1.6% | $340,958 +3% |
| 2023 | $4,580 +1.3% | $331,027 +3% |
| 2022 | $4,520 +130.4% | $321,385 +117.4% |
| 2021 | $1,961 +1.7% | $147,865 +1.4% |
| 2020 | $1,929 +2.3% | $145,823 +2.3% |
| 2019 | $1,885 | $142,544 +1.9% |
| 2018 | $1,885 +1.7% | $139,886 +2.1% |
| 2017 | $1,854 +8.8% | $137,009 +2.1% |
| 2016 | $1,704 | $134,191 +0.7% |
| 2015 | $1,704 | $133,258 +0.8% |
| 2014 | $1,704 +1.6% | $132,200 +1.5% |
| 2013 | $1,677 +167593% | $130,246 +1.7% |
| 2012 | $1 | $128,069 -10.8% |
| 2011 | $1 | $143,569 +1.5% |
| 2010 | -- | $141,447 -15.8% |
| 2009 | $2,280 -19.4% | $168,078 -16.4% |
| 2008 | $2,828 -21.4% | $201,091 -18% |
| 2007 | $3,599 -15.2% | $245,233 +1.7% |
| 2006 | $4,242 +108.8% | $241,233 +74.3% |
| 2005 | $2,032 +2.2% | $138,372 +3% |
| 2004 | $1,987 +0.6% | $134,342 +1.9% |
| 2003 | $1,975 +7.1% | $131,837 +2.4% |
| 2002 | $1,844 +3.5% | $128,747 +1.6% |
| 2001 | $1,781 +1.7% | $126,719 +3% |
| 2000 | $1,752 | $123,028 |
Find assessor info on the county website
Neighborhood: 34203
Nearby homes
- $442,5003 bd3 ba2k sqft5744 39th Street Cir E, Bradenton, FL 34203Off Market
- $464,2004 bd3 ba2k sqft5740 39th Street Cir E, Bradenton, FL 34203Off Market
- $441,4003 bd2 ba2k sqft5808 41st St E, Bradenton, FL 34203Off Market
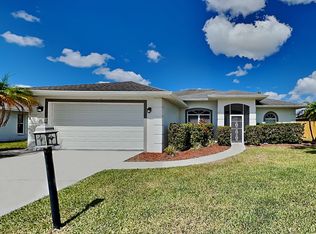
- $450,6003 bd2 ba2.2k sqft5810 41st St E, Bradenton, FL 34203Off Market
- $418,6003 bd2 ba1.7k sqft5746 39th Street Cir E, Bradenton, FL 34203Off Market
- $458,7003 bd2 ba1.8k sqft5738 39th Street Cir E, Bradenton, FL 34203Off Market
- $523,0003 bd2 ba2.4k sqft5806 41st St E, Bradenton, FL 34203Off Market
- $478,3004 bd2 ba2.4k sqft5906 41st St E, Bradenton, FL 34203Off Market
Nearby schools
GreatSchools rating
- 8/10Tara Elementary SchoolGrades: PK-5Distance: 2.5 mi
- 4/10Braden River Middle SchoolGrades: 6-8Distance: 4.8 mi
- 4/10Braden River High SchoolGrades: 9-12Distance: 2.2 mi
Schools provided by the listing agent
- Elementary: Tara Elementary
- Middle: Braden River Middle
- High: Braden River High
Source: Stellar MLS. This data may not be complete. We recommend contacting the local school district to confirm school assignments for this home.
Get a cash offer in 3 minutes
Find out how much your home could sell for in as little as 3 minutes with a no-obligation cash offer.
Estimated market value
$423,900
Get a cash offer in 3 minutes
Find out how much your home could sell for in as little as 3 minutes with a no-obligation cash offer.
Estimated market value
$423,900
- Florida
- Manatee County
- Bradenton
- 34203
- 5742 39TH STREET CIRCLE E
Nearby cities
Nearby neighborhoods
Nearby zip codes
Other Bradenton Topics
