Come see this completely remodeled 1.5 story home on a beautifully wooded lot in Plainfield. The interior has been updated throughout with high quality trim, flooring, and accents. The main level floors have been redone in high end luxury vinyl plank. Custom woodworking and built ins fill the house including poplar window trim, Amish made entry hallway bench and cabinets, laundry room mud bench, home office desk and bookshelves, and beautiful kitchen island. The former screened in porch was changed to a year round room with heated floor and gorgeous trim work. The kitchen offers new black stainless appliances, a large island with Amish-made Hickory top, an exquisite coffee bar, as well as new granite countertops and tile backsplash. The spacious first floor primary suite offers beautiful views of the wooded back yard and leads into the luxury primary bath newly renovated with granite vanity top, new flooring, and a ceramic tiled shower. The large custom closet provides lots of shelves, drawers, and hangar space. An additional bedroom and full bath complete the first floor. The upstairs guest suite has been remodeled with a huge bedroom and kitchenette, as well as a full bath with heated tile floor, and offers a great space for in-laws and extended stay guests. The upstairs also provides a fully floored, well-lit, walk in storage attic with shelves. Exterior features include new black fiberglass double hung windows and new Hardie fiber cement siding. The home also has an irrigation system and extensive landscaping, while the back yard is enclosed by an ornamental aluminum fence. A town owned tree preserve surrounds the house on two sides providing privacy. A 14x40 all cedar deck including a covered gazebo and pergola allows the enjoyment of the surroundings. Best of all, the house is connected to the miles of beautiful paved trails throughout the town of Plainfield, allowing easy bike rides and walks to restaurants, parks and shopping.
Sold
$450,000
5742 Augusta Woods Dr, Plainfield, IN 46168
3beds
2,224sqft
Residential, Single Family Residence
Built in 2004
7,840 Square Feet Lot
$431,900 Zestimate®
$202/sqft
$2,153 Estimated rent
Home value
$431,900
$410,000 - $453,000
$2,153/mo
Zestimate® history
Owner options
List your home for rent
$2,153/mo
Rent Zestimate®
Find your next renter with Zillow Rental Manager. Plus, with online applications, you can quickly screen prospective tenants – for free.
$2,153/mo
Rent Zestimate®
Refinance and save
$3,015/mo
Est. payment
Refinancing to a lower rate could help reduce your monthly payments and save thousands over the life of the loan.
$3,015/mo
Est. payment
Explore your selling options
Work with a Zillow partner agent
Leverage their expertise and Zillow's premium Showcase listings to get your home seen by more buyers.
Get startedList with your own agent
Get your home in front of millions of buyers by listing it on Zillow.
Learn how to do itSell it yourself
Take full control of how buyers see your home on Zillow by listing For Sale by Owner (FSBO).
List your homeWhat's special
Zillow last checked:
Listing updated:
Listed by:
Joshua Vida 574-361-3933,
Paradigm Realty Solutions
Bought with:
Samantha Lynch
1 Percent Lists - Hoosier State Realty LLC
Landon Buesching
1 Percent Lists - Hoosier State Realty LLC
Source: MIBOR as distributed by MLS GRID,MLS#: 22004854
Facts & features
Interior
Bedrooms & bathrooms
- Bedrooms: 3
- Bathrooms: 3
- Full bathrooms: 3
- Main level bathrooms: 2
- Main level bedrooms: 2
Primary bedroom
- Features: Luxury Vinyl Plank
- Level: Main
- Area: 195 Square Feet
- Dimensions: 13x15
Bedroom 2
- Features: Carpet
- Level: Main
- Area: 143 Square Feet
- Dimensions: 11x13
Bedroom 3
- Features: Carpet
- Level: Upper
- Area: 228 Square Feet
- Dimensions: 12x19
Bonus room
- Features: Luxury Vinyl Plank
- Level: Main
- Area: 70 Square Feet
- Dimensions: 7x10
Dining room
- Features: Luxury Vinyl Plank
- Level: Main
- Area: 120 Square Feet
- Dimensions: 10x12
Kitchen
- Features: Luxury Vinyl Plank
- Level: Main
- Area: 204 Square Feet
- Dimensions: 12x17
Living room
- Features: Luxury Vinyl Plank
- Level: Main
- Area: 304 Square Feet
- Dimensions: 16x19
Heating
- Forced Air, High Efficiency (90%+ AFUE )
Cooling
- Has cooling: Yes
Appliances
- Included: Dishwasher, Dryer, ENERGY STAR Qualified Appliances, Disposal, MicroHood, Microwave, Electric Oven, Convection Oven, Refrigerator, Washer
- Laundry: Connections Some, Laundry Room, Main Level
Features
- Windows: Screens Some
- Has basement: No
- Number of fireplaces: 1
- Fireplace features: Other
Interior area
- Total structure area: 2,224
- Total interior livable area: 2,224 sqft
Property
Parking
- Total spaces: 2
- Parking features: Attached
- Attached garage spaces: 2
Features
- Levels: Two
- Stories: 2
- Patio & porch: Covered, Deck
- Exterior features: Lighting, Smart Lock(s), Sprinkler System
- Has spa: Yes
- Spa features: See Remarks
- Fencing: Fenced,Fence Full Rear,Wrought Iron
Lot
- Size: 7,840 Square Feet
Details
- Additional structures: Gazebo
- Parcel number: 321028477003000012
- Horse amenities: None
Construction
Type & style
- Home type: SingleFamily
- Architectural style: Traditional,Other
- Property subtype: Residential, Single Family Residence
Materials
- Brick, Cedar, Cement Siding
- Foundation: Concrete Perimeter
Condition
- New construction: No
- Year built: 2004
Utilities & green energy
- Electric: 200+ Amp Service, 220 Volts For Spa, 220 Volts in Kitchen, 220 Volts in Laundry, Circuit Breakers, Underground
- Water: Municipal/City
- Utilities for property: Electricity Connected, Sewer Connected, Water Connected
Community & HOA
Community
- Security: Security Alarm Paid
- Subdivision: Augusta Woods
HOA
- Has HOA: Yes
- Amenities included: Maintenance, Trail(s)
- Services included: Entrance Common, Maintenance, Walking Trails
- HOA fee: $235 annually
- HOA phone: 317-605-5440
Location
- Region: Plainfield
Financial & listing details
- Price per square foot: $202/sqft
- Tax assessed value: $359,300
- Annual tax amount: $2,656
- Date on market: 10/3/2024
- Cumulative days on market: 13 days
- Electric utility on property: Yes
Price history
| Date | Event | Price |
|---|---|---|
| 11/13/2024 | Sold | $450,000+0.3%$202/sqft |
Source:  MIBOR as distributed by MLS GRID #22004854 Report a problem MIBOR as distributed by MLS GRID #22004854 Report a problem | ||
| 10/14/2024 | Pending sale | $448,500$202/sqft |
Source: MIBOR as distributed by MLS GRID #22004854 Report a problem | ||
| 10/3/2024 | Listed for sale | $448,500+166.6%$202/sqft |
Source: MIBOR as distributed by MLS GRID #22004854 Report a problem | ||
| 4/29/2011 | Sold | $168,200-6.5%$76/sqft |
Source: MIBOR as distributed by MLS GRID #21104340 Report a problem | ||
| 3/22/2011 | Price change | $179,900-3.8%$81/sqft |
Source: Carpenter Realtors #21104340 Report a problem | ||
| 1/31/2011 | Listed for sale | $187,000$84/sqft |
Source: Carpenter Realtors #21104340 Report a problem | ||
Public tax history
| Year | Property taxes | Tax assessment |
|---|---|---|
| 2025 | $2,796 +5.3% | $359,300 +21.6% |
| 2024 | $2,656 -3.9% | $295,400 +3% |
| 2023 | $2,764 +11.9% | $286,700 +3.7% |
| 2022 | $2,470 +2.9% | $276,400 +11.9% |
| 2021 | $2,401 -0.1% | $247,000 +2.9% |
| 2020 | $2,403 -31.5% | $240,100 -0.1% |
| 2019 | $3,506 +67.6% | $240,300 +2% |
| 2018 | $2,092 -30.9% | $235,500 +12.6% |
| 2017 | $3,027 +60.9% | $209,200 +2.6% |
| 2016 | $1,881 +4.7% | $203,900 +19% |
| 2014 | $1,796 +3.8% | $171,400 -0.9% |
| 2013 | $1,730 -19.9% | $173,000 -19.9% |
| 2011 | $2,159 | $215,900 |
| 2010 | $2,159 | $215,900 |
| 2009 | $2,159 +15.7% | $215,900 +3.6% |
| 2007 | $1,866 -37.6% | $208,370 -3.5% |
| 2006 | $2,992 | $215,900 +26.3% |
| 2005 | -- | $171,000 |
Find assessor info on the county website
Neighborhood: 46168
Nearby homes
- $320,8003 bd2 ba1.7k sqft5738 Augusta Woods Dr, Plainfield, IN 46168Off Market
- $348,4003 bd2 ba2k sqft5734 Augusta Woods Dr, Plainfield, IN 46168Off Market
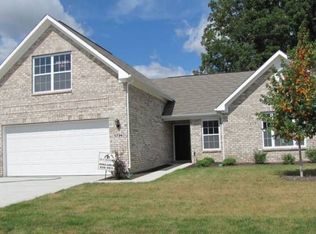
- $343,5003 bd2 ba1.5k sqft4627 Belair Cir, Plainfield, IN 46168Sold

- $405,6003 bd2 ba2.7k sqft5730 Augusta Woods Dr, Plainfield, IN 46168Off Market
- $345,9003 bd2 ba1.9k sqft4611 Hogan Cir, Plainfield, IN 46168Off Market
- $449,5003 bd2 ba4.1k sqft4615 Hogan Cir, Plainfield, IN 46168Off Market
- $350,0003 bd2 ba1.7k sqft4631 Belair Cir, Plainfield, IN 46168Sold
- $404,5003 bd3 ba2.7k sqft4628 Belair Cir, Plainfield, IN 46168Off Market
Nearby schools
GreatSchools rating
- 9/10Central Elementary SchoolGrades: K-5Distance: 1.3 mi
- 8/10Plainfield Com Middle SchoolGrades: 6-8Distance: 1.6 mi
- 9/10Plainfield High SchoolGrades: 9-12Distance: 2.8 mi
Get a cash offer in 3 minutes
Find out how much your home could sell for in as little as 3 minutes with a no-obligation cash offer.
Estimated market value
$431,900
Get a cash offer in 3 minutes
Find out how much your home could sell for in as little as 3 minutes with a no-obligation cash offer.
Estimated market value
$431,900
- Indiana
- Hendricks County
- Plainfield
- 46168
- 5742 Augusta Woods Dr
Nearby cities
Nearby zip codes
Other Plainfield Topics
