Motivated seller just reduced the price, moving out of state to be with new grandbaby and is motivated and entertaining offers on this charming single-family home on cul-de-sac in Forest Hills East featuring an open floor plan, 2 bedrooms, 2 baths and a Florida room, being sold fully furnished (optional). The back yard adjoins a large county-owned lot so no rear neighbors. The many upgrades include NEW roof in 2021, NEW stainless steel appliances, NEW kitchen sink and drain, NEW laminate and ceramic tile throughout, NEW beautifully updated master bath, NEW exhaust ceiling lights in both baths, vented outside, NEW paint throughout, NEW screening on soffits, NEW toilets, NEW recessed lighting in kitchen and living room, NEW blinds ready to be hung, NEW faucets. There are only a few minor touches remaining for this house to be completely updated. The open floor plan and large kitchen with plenty of cabinet and counter space overlooks the living room for easy entertaining of your guests while you prepare meals. The cabinets have pull-out drawers for easy access. The home has a 2 car garage and driveway with parking for 3 cars. This home is a must-see with all its amazing features and excellent location close to beaches, airports, shopping and restaurants. Furniture is optional purchased in April 2022 and used for only a few weeks. Installation of new flooring in utility room, new back door, new inside garage door, Kitchen backsplash, baseboards in dining room and hallway, thresholds in hallway will all be completed prior to closing. Irrigation system has been exposed but hasn't been tested. Otherwise, the property is being sold as-is. Room Feature: Linen Closet In Bath (Primary Bedroom).
Sold for $270,000
$270,000
5742 CORKWOOD COURT, HOLIDAY, FL 34690
2beds
1,470sqft
Single Family Residence
Built in 1978
6,300 Square Feet Lot
$260,000 Zestimate®
$184/sqft
$1,988 Estimated rent
Home value
$260,000
$244,000 - $276,000
$1,988/mo
Zestimate® history
Owner options
List your home for rent
$1,988/mo
Rent Zestimate®
Find your next renter with Zillow Rental Manager. Plus, with online applications, you can quickly screen prospective tenants – for free.
$1,988/mo
Rent Zestimate®
Refinance and save
$1,864/mo
Est. payment
Refinancing to a lower rate could help reduce your monthly payments and save thousands over the life of the loan.
$1,864/mo
Est. payment
Explore your selling options
Work with a Zillow partner agent
Leverage their expertise and Zillow's premium Showcase listings to get your home seen by more buyers.
Get startedList with your own agent
Get your home in front of millions of buyers by listing it on Zillow.
Learn how to do itSell it yourself
Take full control of how buyers see your home on Zillow by listing For Sale by Owner (FSBO).
List your homeWhat's special
Florida roomOpen floor planNew paint throughoutNew recessed lightingNew exhaust ceiling lightsNew faucetsNew toilets
Zillow last checked:
Listing updated:
Listed by:
Sandy Whitlock 727-600-9053,
BETTER HOMES AND GARDENS REAL ESTATE ATCHLEY PROPE 941-556-9100
Bought with:
Dave Hoyt, 3224256
ACTION PRO REALTY
Source: Stellar MLS,MLS#: U8213548 Originating MLS: Sarasota - Manatee
Originating MLS: Sarasota - Manatee
Facts & features
Interior
Bedrooms & bathrooms
- Bedrooms: 2
- Bathrooms: 2
- Full bathrooms: 2
Rooms
- Room types: Florida Room, Utility Room
Primary bedroom
- Features: Ceiling Fan(s), En Suite Bathroom, Walk-In Closet(s)
- Level: First
- Dimensions: 22x12
Bedroom 2
- Features: Built-in Closet
- Level: First
- Dimensions: 13x11
Primary bathroom
- Features: Shower No Tub
- Level: First
- Dimensions: 5x9
Florida room
- Level: First
- Dimensions: 11x18
Kitchen
- Features: Breakfast Bar
- Level: First
- Dimensions: 12x11
Living room
- Level: First
- Dimensions: 15x20
Heating
- Central, Electric
Cooling
- Central Air
Appliances
- Included: Dishwasher, Disposal, Electric Water Heater, Exhaust Fan, Microwave, Range, Refrigerator, Washer
- Laundry: In Garage
Features
- Ceiling Fan(s), Crown Molding, Split Bedroom
- Flooring: Ceramic Tile, Laminate
- Windows: Blinds, Window Treatments
- Has fireplace: No
Interior area
- Total structure area: 1,950
- Total interior livable area: 1,470 sqft
Property
Parking
- Total spaces: 2
- Parking features: Garage - Attached
- Attached garage spaces: 2
- Details: Garage Dimensions: 18X23
Features
- Levels: One
- Stories: 1
- Exterior features: Awning(s), Rain Gutters, Sidewalk
Lot
- Size: 6,300 Square Feet
- Features: Flood Insurance Required
Details
- Parcel number: 3226160770000000640
- Zoning: R4
- Special conditions: None
Construction
Type & style
- Home type: SingleFamily
- Property subtype: Single Family Residence
Materials
- Block, Concrete
- Foundation: Slab
- Roof: Shingle
Condition
- Completed
- New construction: No
- Year built: 1978
Utilities & green energy
- Sewer: Public Sewer
- Water: Public
- Utilities for property: Cable Connected, Electricity Connected, Fire Hydrant, Public, Sewer Connected, Street Lights, Underground Utilities, Water Connected
Community & HOA
Community
- Pet fee: $0 monthly
- Subdivision: FOREST HILLS EAST
HOA
- Has HOA: Yes
- HOA fee: $3 monthly
- HOA name: Brian Thompson
- HOA phone: 352-359-4279
Location
- Region: Holiday
Financial & listing details
- Price per square foot: $184/sqft
- Tax assessed value: $245,767
- Annual tax amount: $2,856
- Date on market: 9/14/2023
- Cumulative days on market: 82 days
- Listing terms: Cash,Conventional,FHA,VA Loan
- Ownership: Fee Simple
- Total actual rent: 0
- Electric utility on property: Yes
- Road surface type: Paved
Price history
| Date | Event | Price |
|---|---|---|
| 1/5/2024 | Sold | $270,000-3.5%$184/sqft |
Source:  Stellar MLS #U8213548 Report a problem Stellar MLS #U8213548 Report a problem | ||
| 12/5/2023 | Pending sale | $279,900$190/sqft |
Source: Stellar MLS #U8213548 Report a problem | ||
| 10/22/2023 | Price change | $279,900-1.8%$190/sqft |
Source: Stellar MLS #U8213548 Report a problem | ||
| 9/30/2023 | Price change | $285,000-5%$194/sqft |
Source: Stellar MLS #U8213548 Report a problem | ||
| 9/22/2023 | Price change | $300,000-1.6%$204/sqft |
Source: Stellar MLS #U8213548 Report a problem | ||
| 9/14/2023 | Listed for sale | $305,000$207/sqft |
Source: Stellar MLS #U8213548 Report a problem | ||
Public tax history
| Year | Property taxes | Tax assessment |
|---|---|---|
| 2024 | $3,846 +1.8% | $245,767 +27.1% |
| 2023 | $3,777 +32.3% | $193,320 +23.2% |
| 2022 | $2,856 +4.5% | $156,883 +3.9% |
| 2021 | $2,734 +34.8% | $151,030 +60.9% |
| 2020 | $2,028 +6% | $93,860 +10% |
| 2019 | $1,914 | $85,330 -13.8% |
| 2018 | $1,914 +10.3% | $98,997 +30.6% |
| 2017 | $1,736 +16.3% | $75,804 +9.1% |
| 2016 | $1,493 +33.8% | $69,481 +19.2% |
| 2015 | $1,116 +7.7% | $58,284 +5.7% |
| 2014 | $1,036 | $55,143 +5.6% |
| 2013 | -- | $52,227 -7.8% |
| 2012 | -- | $56,670 -12.5% |
| 2011 | -- | $64,744 -2.4% |
| 2010 | -- | $66,306 -22.7% |
| 2009 | -- | $85,830 -20% |
| 2008 | -- | $107,250 -17.2% |
| 2007 | -- | $129,457 +1.1% |
| 2006 | -- | $128,022 +34.8% |
| 2005 | -- | $94,940 +13.8% |
| 2004 | -- | $83,434 +20.3% |
| 2003 | -- | $69,383 +8.7% |
| 2002 | -- | $63,817 +17.3% |
| 2000 | -- | $54,407 +2.9% |
| 1999 | -- | $52,890 |
Find assessor info on the county website
Neighborhood: Forest Hills East
Nearby homes
- $276,2003 bd2 ba1.4k sqft5750 Corkwood Ct, Holiday, FL 34690Off Market
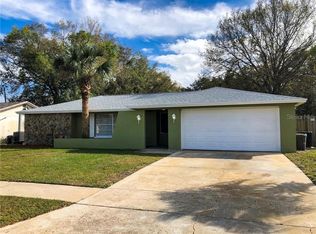
- $213,8002 bd2 ba1.1k sqft5736 Corkwood Ct, Holiday, FL 34690Off Market
- $230,0002 bd2 ba1.2k sqft1705 Cosmos Dr, Holiday, FL 34690Sold

- $219,7002 bd2 ba1k sqft5804 Corkwood Ct, Holiday, FL 34690Off Market

- $291,600-- bd2 ba1.5k sqft1704 Tumbleweed Dr, Holiday, FL 34690Off Market
- $326,900-- bd2 ba1.9k sqft5805 Corkwood Ct, Holiday, FL 34690Off Market
- $257,9003 bd2 ba1.3k sqft5810 Corkwood Ct, Holiday, FL 34690Sold
- $232,3002 bd2 ba1.1k sqft1711 Cosmos Dr, Holiday, FL 34690Off Market
Nearby schools
GreatSchools rating
- 2/10Sunray Elementary SchoolGrades: PK-5Distance: 1.5 mi
- 3/10Paul R. Smith Middle SchoolGrades: 6-8Distance: 3.2 mi
- 3/10Anclote High SchoolGrades: 9-12Distance: 3.5 mi
Schools provided by the listing agent
- Elementary: Sunray Elementary-PO
- Middle: Paul R. Smith Middle-PO
- High: Anclote High-PO
Source: Stellar MLS. This data may not be complete. We recommend contacting the local school district to confirm school assignments for this home.
Get a cash offer in 3 minutes
Find out how much your home could sell for in as little as 3 minutes with a no-obligation cash offer.
Estimated market value
$260,000
Get a cash offer in 3 minutes
Find out how much your home could sell for in as little as 3 minutes with a no-obligation cash offer.
Estimated market value
$260,000
- Florida
- Pasco County
- Holiday
- 34690
- Forest Hills East
- 5742 CORKWOOD COURT
Nearby cities
Nearby neighborhoods
Nearby zip codes
Other Holiday Topics
