Welcome to your dream home in the sought-after community of Washington Township! This expansive all-brick ranch, located just north of 26 Mile Road, offers luxurious living with modern conveniences and elegant finishes, perfect for growing families. Ideally situated minutes from M-53 and a short drive to M-59, this home combines tranquility with accessibility. As you step inside, you’ll be greeted by a grand foyer leading to a spacious great room, boasting cathedral ceilings and a gas fireplace with a full marble hearth. The custom Pella windows flood the space with natural light, creating a warm and inviting atmosphere. The versatile front room can easily serve as a home office, den, or formal dining room, catering to your lifestyle needs. The heart of the home is the huge kitchen, equipped with a cozy breakfast nook, built-in buffets, ample cabinetry, and laminate counters. The kitchen also features a brand new dishwasher, oven, range, subzero fridge, and a functional island with power, making it a chef’s delight. Adjacent to the kitchen is the large first-floor laundry room and a walk-in pantry, adding convenience to daily chores. The master suite is a private retreat, featuring a vaulted pan ceiling, crown molding, a spacious walk-in closet with shelving, and an ensuite master bath. Two additional large bedrooms and full bathrooms provide ample space for family and guests. The fully finished basement offers over 2,000 square feet of additional living space, perfect for a home theater, gym, or recreational area. It is also prepped for an additional bathroom, giving you endless possibilities for customization. Step outside to the beautifully landscaped yard, adorned with mature trees and a stunning three-tier paver patio, ideal for entertaining or enjoying a peaceful evening outdoors. Recent updates include a new 50-gallon hot water tank (2024), a new sump pump (2024), newer roof, and newer furnace, ensuring peace of mind and modern efficiency. The home is also equipped with an alarm system, whole-house intercom, programmable doorbell, humidifier, and air purifier on the furnace, providing added comfort and security. The large 2-car attached garage offers extra storage space and a convenient side door entrance. With its prime location, this home is minutes from shopping, grocery stores, schools, restaurants, and outdoor recreation like Stoney Creek Metropark and several golf courses. Experience the perfect blend of luxury and convenience in this stunning Washington Township ranch. Schedule a private showing today to see all this home has to offer!
Sold for $580,000
$580,000
5742 Crystal Creek Ct, Washington, MI 48094
3beds
4,596sqft
Single Family Residence
Built in 1991
0.45 Acres Lot
$649,000 Zestimate®
$126/sqft
$3,298 Estimated rent
Home value
$649,000
$617,000 - $681,000
$3,298/mo
Zestimate® history
Owner options
List your home for rent
$3,298/mo
Rent Zestimate®
Find your next renter with Zillow Rental Manager. Plus, with online applications, you can quickly screen prospective tenants – for free.
$3,298/mo
Rent Zestimate®
Refinance and save
$4,291/mo
Est. payment
Refinancing to a lower rate could help reduce your monthly payments and save thousands over the life of the loan.
$4,291/mo
Est. payment
Explore your selling options
Work with a Zillow partner agent
Leverage their expertise and Zillow's premium Showcase listings to get your home seen by more buyers.
Get startedList with your own agent
Get your home in front of millions of buyers by listing it on Zillow.
Learn how to do itSell it yourself
Take full control of how buyers see your home on Zillow by listing For Sale by Owner (FSBO).
List your homeWhat's special
Zillow last checked:
Listing updated:
Listed by:
Stacy E Peardon 248-494-4400,
Keller Williams Realty Lakeside
Bought with:
John Graham, 6502371676
John Graham Realty, LLC
Source: MiRealSource,MLS#: 50143504 Originating MLS: MiRealSource
Originating MLS: MiRealSourceFacts & features
Interior
Bedrooms & bathrooms
- Bedrooms: 3
- Bathrooms: 3
- Full bathrooms: 3
Rooms
- Room types: Den/Study/Lib, Bedroom, Laundry, Great Room, Master Bedroom, Master Bathroom
Bedroom 1
- Level: Entry
- Area: 270
- Dimensions: 15 x 18
Bedroom 2
- Level: Entry
- Area: 154
- Dimensions: 14 x 11
Bedroom 3
- Level: Entry
- Area: 100
- Dimensions: 10 x 10
Bathroom 1
- Level: Entry
- Area: 36
- Dimensions: 4 x 9
Bathroom 2
- Level: Entry
- Area: 120
- Dimensions: 12 x 10
Bathroom 3
- Level: Entry
- Area: 35
- Dimensions: 7 x 5
Heating
- Forced Air, Natural Gas
Cooling
- Central Air
Appliances
- Included: Dishwasher, Dryer, Microwave, Range/Oven, Refrigerator, Washer, Gas Water Heater
- Laundry: First Floor Laundry
Features
- Cathedral/Vaulted Ceiling, Walk-In Closet(s), Eat-in Kitchen
- Basement: Finished
- Has fireplace: No
Interior area
- Total structure area: 5,192
- Total interior livable area: 4,596 sqft
- Finished area above ground: 2,596
- Finished area below ground: 2,000
Property
Parking
- Total spaces: 2
- Parking features: Garage, Attached
- Attached garage spaces: 2
Features
- Levels: One
- Stories: 1
- Patio & porch: Patio, Porch
- Frontage type: Road
- Frontage length: 156
Lot
- Size: 0.45 Acres
- Dimensions: 156 x 163 x 63 x 86 x 104
- Features: Cul-De-Sac, Subdivision
Details
- Parcel number: 240432426016
- Special conditions: Private
Construction
Type & style
- Home type: SingleFamily
- Architectural style: Ranch
- Property subtype: Single Family Residence
Materials
- Brick
- Foundation: Basement
Condition
- New construction: No
- Year built: 1991
Utilities & green energy
- Sewer: Public Sanitary
- Water: Public
- Utilities for property: Cable/Internet Avail.
Community & HOA
Community
- Security: Security System
- Subdivision: Crystal Creek Sub 1
HOA
- Has HOA: Yes
- HOA fee: $550 annually
- HOA name: Crystal Creek HOA
- HOA phone: 586-737-7641
Location
- Region: Washington
Financial & listing details
- Price per square foot: $126/sqft
- Tax assessed value: $579,600
- Annual tax amount: $6,137
- Date on market: 5/29/2024
- Cumulative days on market: 6 days
- Listing agreement: Exclusive Right To Sell
- Listing terms: Cash,Conventional
- Road surface type: Paved
Price history
| Date | Event | Price |
|---|---|---|
| 6/24/2024 | Sold | $580,000+4.5%$126/sqft |
Source:  MiRealSource #50143504 Report a problem MiRealSource #50143504 Report a problem | ||
| 6/4/2024 | Pending sale | $555,000$121/sqft |
Source: MiRealSource #50143504 Report a problem | ||
| 5/31/2024 | Listed for sale | $555,000+27%$121/sqft |
Source: MiRealSource #50143504 Report a problem | ||
| 1/3/2000 | Sold | $437,000+71.4%$95/sqft |
Source: Public Record Report a problem | ||
| 4/14/1994 | Sold | $255,000$55/sqft |
Source: MiRealSource #752793 Report a problem | ||
Public tax history
| Year | Property taxes | Tax assessment |
|---|---|---|
| 2025 | $6,444 +5% | $289,800 +12.7% |
| 2024 | $6,137 +5.3% | $257,100 +16.5% |
| 2023 | $5,828 +2.7% | $220,700 +7.2% |
| 2022 | $5,675 | $205,900 +5.1% |
| 2021 | -- | $195,900 -7.3% |
| 2020 | -- | $211,300 +5.8% |
| 2019 | $5,186 +2.8% | $199,700 +1% |
| 2018 | $5,046 | $197,700 +10.1% |
| 2017 | -- | $179,600 |
| 2016 | -- | $179,600 +2.1% |
| 2015 | -- | $175,900 +1.4% |
| 2013 | $4,861 | $173,500 +3.8% |
| 2012 | $4,861 | $167,200 -6.1% |
| 2011 | -- | $178,100 -0.5% |
| 2010 | -- | $179,000 -13.4% |
| 2009 | -- | $206,600 -14.6% |
| 2008 | $6,477 | $242,000 -4.2% |
| 2007 | -- | $252,700 +1% |
| 2006 | -- | $250,200 +2.4% |
| 2005 | -- | $244,300 +3.4% |
| 2003 | -- | $236,200 +16.7% |
| 2001 | $5,302 +2.6% | $202,470 +3.2% |
| 2000 | $5,170 | $196,200 |
Find assessor info on the county website
Neighborhood: 48094
Nearby homes
- $957,8005 bd4 ba4.3k sqft5571 Crystal Creek Ln, Washingtn Twp, MI 48094Off Market
- $984,5004 bd4 ba4k sqft5571 Crystal Creek Ln, Washington, MI 48094Off Market
- $594,4003 bd2 ba2.5k sqft5754 Crystal Creek Ct, Washington, MI 48094Off Market
- $683,7004 bd5 ba3.2k sqft5697 Crystal Creek Ln, Washington, MI 48094Off Market
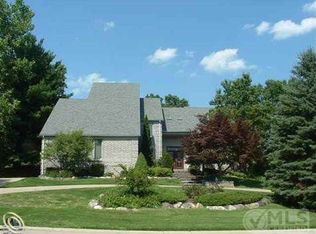
- $550,8004 bd3 ba2.6k sqft5743 Crystal Creek Ln, Washington, MI 48094Off Market
- $660,9004 bd2 ba2.8k sqft5741 Crystal Creek Ct, Washington, MI 48094Off Market
- $717,600-- bd3 ba3.5k sqft5637 Crystal Creek Ct, Washington, MI 48094Off Market
- $715,5003 bd2 ba2.7k sqft5743 Crystal Creek Ct, Washington, MI 48094Off Market
Nearby schools
GreatSchools rating
- 8/10Switzer Elementary SchoolGrades: PK-6Distance: 2.4 mi
- 7/10Malow Junior High SchoolGrades: 7-9Distance: 1.8 mi
- 9/10Eisenhower High SchoolGrades: 10-12Distance: 1.7 mi
Schools provided by the listing agent
- District: Utica Community Schools
Source: MiRealSource. This data may not be complete. We recommend contacting the local school district to confirm school assignments for this home.
Get a cash offer in 3 minutes
Find out how much your home could sell for in as little as 3 minutes with a no-obligation cash offer.
Estimated market value
$649,000
Get a cash offer in 3 minutes
Find out how much your home could sell for in as little as 3 minutes with a no-obligation cash offer.
Estimated market value
$649,000
- Michigan
- Macomb County
- Washington
- 48094
- 5742 Crystal Creek Ct
Nearby cities
Nearby zip codes
Other Washington Topics
