Skip main navigation
Sold for $350,000
  • $350,000

    5742 Dunridge Dr, Pace, FL 32571

    3beds
    1,769sqft
    Single Family Residence
    Built in 2021
    6,708.24 Square Feet Lot
    $362,400 Zestimate®
    $198/sqft
    $2,059 Estimated rent

    Home value

    $362,400

    $330,000 - $399,000

    $2,059/mo

    Zestimate® history
    Loading
    Loading...

    Owner options

    List your home for rent

    $2,059/mo

    Rent Zestimate®

    Find your next renter with Zillow Rental Manager. Plus, with online applications, you can quickly screen prospective tenants – for free.

    Learn more

    $2,059/mo

    Rent Zestimate®

    Refinance and save

    $2,624/mo

    Est. payment

    Refinancing to a lower rate could help reduce your monthly payments and save thousands over the life of the loan.

    See today's rates

    $2,624/mo

    Est. payment

    Explore your selling options

    Work with a Zillow partner agent

    Leverage their expertise and Zillow's premium Showcase listings to get your home seen by more buyers.

    Get started

    List with your own agent

    Get your home in front of millions of buyers by listing it on Zillow.

    Learn how to do it

    Sell it yourself

    Take full control of how buyers see your home on Zillow by listing For Sale by Owner (FSBO).

    List your home

    What's special

    Amazing porchesQuartz countersIconic florida viewSoaring ceilingsSplit for privacySatin blue wallsFunctional bar
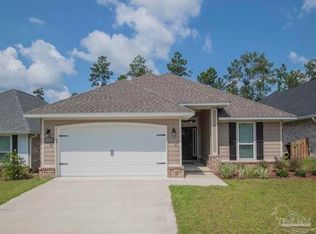
    Captivated is how you feel in this Key West inspired home with ALL the Bells and Whistles! The Iconic Florida view, amazing porches and soaring ceilings are immediately breathtaking. The Bristol front door welcomes you to the inspired Foyer. Tall white baseboards and 5" crown molding frame upgraded LVP flooring throughout the home and accent beautiful satin blue walls in the main areas. The Living Area joins the kitchen with a functional bar that includes optional seating. Recessed and overhead lighting, plus two convenient floor plugs allow this room to fit any mood. The Dining Area has coffer ceilings and 4” plantation shutters for perfect dinner parties overlooking the casual screened patio and landscaped back yard. Beautiful 4mm quartz counters in kitchen and baths add depth and elegance. A white cast iron farmhouse sink with apron and stainless steel faucet are clean and sleek coupled with black and stainless appliances in the Kitchen. The Master Suite is split for privacy and features coffer ceilings, crown molding, upgraded tile shower with frame-less glass door, deep soaking tub, water closet and a generous 10’ x 10’ walk in closet. The low maintenance brick & Hardie exterior and neighborhood reclaimed irrigation water for sprinklers keep appearances in check all year long. Pull down attic stairs, sprinkler system, gutters, blinds, energy efficient spray foam insulation, hurricane protection devices, 50-gallon water heater and gas stub for the dryer all make this home better than new; incredible attention has already been given to every detail. The security guarded gate and exterior flood lights provide peace of mind, and tree-filled neighborhood parks are perfect for picnics. Come see what all the buzz is about in Stonechase and be proud to call this your Home.

    Zillow last checked:

    Listing updated:

    Listed by:

    Nancy Brown 850-485-4921,

    Coldwell Banker Realty

    Bought with:

    Ruthie Johnson

    EXP Realty, LLC

    Source: PAR,MLS#: 657073MLS Logo

    Facts & features

    Interior

    Bedrooms & bathrooms
    • Bedrooms: 3
    • Bathrooms: 2
    • Full bathrooms: 2
    Primary bedroom
    • Level: First
    • Area: 228.02
    • Dimensions: 16.58 x 13.75
    Bedroom
    • Level: First
    • Area: 123.75
    • Dimensions: 11.25 x 11
    Bedroom 1
    • Level: First
    • Area: 124.67
    • Dimensions: 11.33 x 11
    Bathroom
    • Level: First
    • Area: 37.63
    • Dimensions: 7.17 x 5.25
    Heating
    • Central
    Cooling
    • Heat Pump, Central Air, Ceiling Fan(s)
    Appliances
    • Included: Electric Water Heater, Built In Microwave, Dishwasher, Freezer, Refrigerator, Self Cleaning Oven
    • Laundry: Inside
    Features
    • Ceiling Fan(s), Crown Molding, High Ceilings, High Speed Internet, Recessed Lighting
    • Doors: Insulated Doors
    • Windows: Double Pane Windows, Shutters, Impact Resistant Windows
    • Has basement: No
    Interior area
    • Total structure area: 1,769
    • Total interior livable area: 1,769 sqft

    Property

    Parking
    • Total spaces: 2
    • Parking features: 2 Car Garage, Front Entrance, Garage Door Opener
    • Garage spaces: 2
    Features
    • Levels: One
    • Stories: 1
    • Patio & porch: Porch, Screened
    • Exterior features: Rain Gutters
    • Pool features: None
    • Fencing: Back Yard,Privacy
    Lot
    • Size: 6,708 sqft
    • Features: Interior Lot, Sprinkler
    Details
    • Parcel number: 252n30528100a000720
    • Zoning description: Deed Restrictions,Res Single

    Construction

    Type & style
    • Home type: SingleFamily
    • Architectural style: Contemporary
    • Property subtype: Single Family Residence
    • Attached to another structure: Yes
    Materials
    • Frame
    • Foundation: Slab
    • Roof: Shingle
    Condition
    • Resale
    • New construction: No
    • Year built: 2021

    Utilities & green energy

    • Electric: Circuit Breakers, Copper Wiring
    • Sewer: Public Sewer
    • Water: Public
    • Utilities for property: Underground Utilities
    Green energy
    • Energy efficient items: Heat Pump, Insulation, Insulated Walls

    Community & neighborhood

    Security
    • Security features: Smoke Detector(s)
    Community
    • Community features: Gated, Picnic Area, Security/Safety Patrol
    Location
    • Region: Pace
    • Subdivision: Stonechase

    HOA & financial

    HOA
    • Has HOA: Yes
    • HOA fee: $400 annually
    • Services included: Association

    Other

    Other facts
    • Price range: $350K - $350K
    • Road surface type: Paved

    Price history

    DateEventPrice
    5/7/2025Sold$350,000$198/sqft
    Source: PAR #657073 Report a problem
    5/7/2025Pending sale$350,000$198/sqft
    Source: PAR #657073 Report a problem
    4/6/2025Contingent$350,000$198/sqft
    Source: PAR #657073 Report a problem
    3/27/2025Price change$350,000-1.4%$198/sqft
    Source: PAR #657073 Report a problem
    3/16/2025Price change$355,000-1.4%$201/sqft
    Source: PAR #657073 Report a problem
    2/24/2025Price change$359,900-1.4%$203/sqft
    Source: PAR #657073 Report a problem
    1/4/2025Listed for sale$365,000+17.5%$206/sqft
    Source: PAR #657073 Report a problem
    10/29/2021Sold$310,700$176/sqft
    Source: Public Record Report a problem

    Public tax history

    YearProperty taxesTax assessment
    2024$3,716 +24.7%$290,509 +10.5%
    2023$2,981 +0.5%$262,809 +3%
    2022$2,966 +525%$255,154 +881.4%
    2021$475 -3.6%$26,000
    2020$492 +3.5%$26,000
    2019$476 $26,000
    2018$476 $26,000

    Find assessor info on the county website

    Neighborhood: 32571

    Nearby schools

    GreatSchools rating
    Schools provided by the listing agent
    • Elementary: Wallace Lake K-8
    • Middle: WALLACE LAKE K-8
    • High: Pace

    Source: PAR. This data may not be complete. We recommend contacting the local school district to confirm school assignments for this home.

    Get pre-qualified for a loan
    At Zillow Home Loans, we can pre-qualify you in as little as 5 minutes with no impact to your credit score.

    An equal housing lender. NMLS #10287.

    Sell for more on Zillow
    Get a Zillow Showcase℠ listing at no additional cost and you could sell for .
    $362,400
    2% more
    +$7,248
    With Zillow Showcase(estimated)
    $369,648