Skip main navigation
Sold for $1,025,000
  • Listing Provided by: Redfin
    Bought with: Redfin
    $1,025,000

    5742 Furnace Creek Rd, Yorba Linda, CA 92886

    3beds
    1,505sqft
    Single Family Residence
    Built in 1972
    8,100 Square Feet Lot
    $1,273,600 Zestimate®
    $681/sqft
    $4,775 Estimated rent

    Home value

    $1,273,600

    $1.21M - $1.35M

    $4,775/mo

    Zestimate® history
    Loading
    Loading...

    Owner options

    List your home for rent

    $4,775/mo

    Rent Zestimate®

    Find your next renter with Zillow Rental Manager. Plus, with online applications, you can quickly screen prospective tenants – for free.

    Learn more

    $4,775/mo

    Rent Zestimate®

    Refinance and save

    $6,349/mo

    Est. payment

    Refinancing to a lower rate could help reduce your monthly payments and save thousands over the life of the loan.

    See today's rates

    $6,349/mo

    Est. payment

    Explore your selling options

    Work with a Zillow partner agent

    Leverage their expertise and Zillow's premium Showcase listings to get your home seen by more buyers.

    Get started

    List with your own agent

    Get your home in front of millions of buyers by listing it on Zillow.

    Learn how to do it

    Sell it yourself

    Take full control of how buyers see your home on Zillow by listing For Sale by Owner (FSBO).

    List your home

    What's special

    Office spaceGreat schoolsLarge windowsHigh beamed ceilingsIntimate diningRecessed lightingNatural light
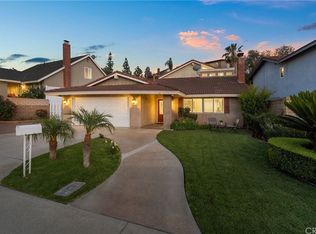
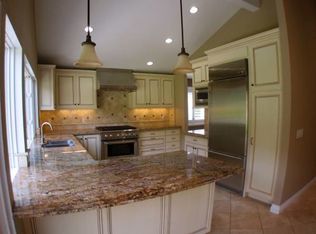
    This beautiful single-story home located in desirable Yorba Linda features modern tones of bright whites and soft greys, high beamed ceilings, recessed lighting, newer ceiling fans, larger baseboards and upgraded Laminate Vinyl Plank flooring makes for an elegant space. Upon entry, the living room boasts a painted white brick fireplace and has an adjacent extended area for intimate dining or office space, with deep closet for storage with custom wood doors. The large windows allow an abundance of natural light to illuminate the open floor plan throughout. The kitchen impresses with clean white cabinets, Quartz countertops, full backsplash, plenty of storage, double door pantry, Travertine flooring and an open dining area with French doors that lead out to the backyard. The appliances include a 5-burner gas cooktop, hood, single oven, microwave and dishwasher. The primary ensuite features a ceiling fan, closet doors, a three-quarter bathroom with granite countertops, a step-in shower and modern barn-door to enclose bathroom area. The secondary bedrooms have ceiling fans, mirror wardrobe close doors and blinds. A full bathroom with pedestal sink and shower in tub. Relax in the gorgeous, newly remodeled, Pebbletech surface pool & spa with new tile, new skimmer box, newer pool filter and pool cleaner. New retaining walls, built up terraces with drip irrigation system and a huge variety of new and mature fruit trees for your liking. 2-car garage with direct access to the home and a new belt-drive garage door opener. Multiple upgrades include water main pipe (below front lawn) replaced with High Density Polyethylene pipe, replaced HVAC system with Lennox furnace and 2 stage compressors, dual pane window and partial flat composite roof section on back of house. Corner lot and no HOA. Nearby shopping, restaurants, great schools, parks and easy freeway access to the 91, 55 and toll roads. Must see the MLS supplement.

    Zillow last checked:

    Listing updated:

    Listing Provided by:

    Susan Karcher DRE #01754240 877-973-3346,

    Redfin

    Bought with:

    Jerry Mladenik, DRE #00982920

    Redfin

    Source: CRMLS,MLS#: OC23103602MLS LogoOriginating MLS: California Regional MLS

    Facts & features

    Interior

    Bedrooms & bathrooms
    • Bedrooms: 3
    • Bathrooms: 2
    • Full bathrooms: 2
    • Main level bathrooms: 2
    • Main level bedrooms: 3
    Primary bedroom
    • Features: Main Level Primary
    Primary bedroom
    • Features: Primary Suite
    Bedroom
    • Features: All Bedrooms Down
    Bathroom
    • Features: Bathtub, Granite Counters, Low Flow Plumbing Fixtures, Separate Shower, Tub Shower, Walk-In Shower
    Kitchen
    • Features: Kitchen Island, Kitchen/Family Room Combo, Quartz Counters
    Heating
    • Central, Fireplace(s), Natural Gas
    Cooling
    • Central Air, Electric, ENERGY STAR Qualified Equipment
    Appliances
    • Included: Dishwasher, Electric Oven, Gas Cooktop, Range Hood, Water To Refrigerator, Water Heater
    • Laundry: Washer Hookup, Gas Dryer Hookup, In Garage
    Features
    • Built-in Features, Granite Counters, Open Floorplan, Pull Down Attic Stairs, Quartz Counters, Recessed Lighting, All Bedrooms Down, Attic, Main Level Primary, Primary Suite
    • Flooring: Stone, Vinyl
    • Has fireplace: Yes
    • Fireplace features: Gas, Living Room
    • Common walls with other units/homes: No Common Walls
    Interior area
    • Total interior livable area: 1,505 sqft

    Property

    Parking
    • Total spaces: 4
    • Parking features: Driveway, Garage, Workshop in Garage
    • Attached garage spaces: 2
    • Uncovered spaces: 2
    Features
    • Levels: One
    • Stories: 1
    • Entry location: 1
    • Patio & porch: Covered, Open, Patio
    • Has private pool: Yes
    • Pool features: Gunite, Heated, In Ground, Pebble, Permits, Private
    • Has spa: Yes
    • Spa features: Heated, In Ground, Private
    • Fencing: Average Condition,Block,Split Rail,Wood
    • Has view: Yes
    • View description: City Lights, Mountain(s), Pool
    Lot
    • Size: 8,100 sqft
    • Features: Back Yard, Corner Lot, Front Yard, Near Park
    Details
    • Parcel number: 34940101
    • Special conditions: Standard
    • Horse amenities: Riding Trail

    Construction

    Type & style
    • Home type: SingleFamily
    • Property subtype: Single Family Residence
    Materials
    • Copper Plumbing
    • Roof: Concrete,Flat
    Condition
    • Turnkey
    • New construction: No
    • Year built: 1972

    Utilities & green energy

    • Sewer: Public Sewer
    • Water: Public

    Community & neighborhood

    Security
    • Security features: Carbon Monoxide Detector(s), Smoke Detector(s)
    Community
    • Community features: Biking, Curbs, Dog Park, Golf, Gutter(s), Hiking, Horse Trails, Stable(s), Mountainous, Storm Drain(s), Street Lights, Suburban, Sidewalks, Park
    Location
    • Region: Yorba Linda
    • Subdivision: ,Other

    Other

    Other facts
    • Listing terms: Cash,Cash to New Loan,Conventional

    Price history

    DateEventPrice
    7/19/2023Sold$1,025,000+4.8%$681/sqft
    Source: CRMLS #OC23103602 Report a problem
    7/3/2023Pending sale$978,000$650/sqft
    Source: CRMLS #OC23103602 Report a problem
    6/21/2023Contingent$978,000$650/sqft
    Source: CRMLS #OC23103602 Report a problem
    6/14/2023Listed for sale$978,000+37.7%$650/sqft
    Source: CRMLS #OC23103602 Report a problem
    4/17/2018Sold$710,000-2.1%$472/sqft
    Source: Public Record Report a problem
    3/26/2018Pending sale$724,900$482/sqft
    Source: Berkshire Hathaway HomeServices California Properties - Yorba Linda Office #PW17244866 Report a problem
    3/14/2018Listed for sale$724,900$482/sqft
    Source: Berkshire Hathaway HomeServices California Properties - Yorba Linda Office #PW17244866 Report a problem
    3/6/2018Pending sale$724,900$482/sqft
    Source: Berkshire Hathaway HomeServices California Properties - Yorba Linda Office #PW17244866 Report a problem
    12/8/2017Price change$724,900-0.7%$482/sqft
    Source: Yorba Linda Office #PW17244866 Report a problem
    10/27/2017Listed for sale$729,900+28.1%$485/sqft
    Source: BHHS CA Properties #PW17244866 Report a problem
    7/12/2007Sold$570,000-8%$379/sqft
    Source: Public Record Report a problem
    3/24/2005Sold$619,500$412/sqft
    Source: Public Record Report a problem

    Public tax history

    YearProperty taxesTax assessment
    2025$11,752 +2.3%$1,045,500 +2%
    2024$11,490 +30.7%$1,025,000 +32%
    2023$8,792 +1.1%$776,487 +2%
    2022$8,695 +1.6%$761,262 +2%
    2021$8,555 +1.1%$746,336 +1%
    2020$8,464 $738,684 +2%
    2019$8,464 +3.7%$724,200 +10.1%
    2018$8,162 +13.9%$658,009 +2%
    2017$7,165 $645,107 +4.2%
    2016$7,165 +0.2%$619,000 +5.5%
    2015$7,154 +31.8%$587,000 +24.4%
    2014$5,427 $472,000 +18%
    2013-- $400,000 -15.1%
    2012-- $471,360 -4%
    2011-- $491,000 +7.9%
    2010-- $455,000 -4.2%
    2009-- $475,000 -16.7%
    2008-- $570,000 -11.6%
    2007-- $644,527 +2%
    2006-- $631,890 +647.4%
    2005-- $84,540 +2%
    2004-- $82,883 +1.9%
    2003-- $81,364 +2%
    2002-- $79,769 +2%
    2001$866 +2.2%$78,205 +2%
    2000$847 $76,672

    Find assessor info on the county website

    Neighborhood: 92886

    Nearby schools

    GreatSchools rating
    Schools provided by the listing agent
    • Elementary: Glen Knoll
    • Middle: Bernardo Yorba
    • High: Esperanza

    Source: CRMLS. This data may not be complete. We recommend contacting the local school district to confirm school assignments for this home.

    Get a cash offer in 3 minutes
    Find out how much your home could sell for in as little as 3 minutes with a no-obligation cash offer.
    Estimated market value
    $1,273,600
    Get a cash offer in 3 minutes
    Find out how much your home could sell for in as little as 3 minutes with a no-obligation cash offer.
    Estimated market value
    $1,273,600