Skip main navigation
Sold for $624,000
  • Listed by: Alta Realty Group • Liane Thomas • Contact: 951-454-3805
    Bought with: Excellence RE Real Estate
    $624,000

    5742 Magnolia Ave, Riverside, CA 92506

    3beds
    1,710sqft
    Single Family Residence
    Built in 2007
    7,841 Square Feet Lot
    $626,700 Zestimate®
    $365/sqft
    $3,974 Estimated rent

    Home value

    $626,700

    $595,000 - $658,000

    $3,974/mo

    Zestimate® history
    Loading
    Loading...

    Owner options

    List your home for rent

    $3,974/mo

    Rent Zestimate®

    Find your next renter with Zillow Rental Manager. Plus, with online applications, you can quickly screen prospective tenants – for free.

    Learn more

    $3,974/mo

    Rent Zestimate®

    Refinance and save

    $4,186/mo

    Est. payment

    Refinancing to a lower rate could help reduce your monthly payments and save thousands over the life of the loan.

    See today's rates

    $4,186/mo

    Est. payment

    Explore your selling options

    Work with a Zillow partner agent

    Leverage their expertise and Zillow's premium Showcase listings to get your home seen by more buyers.

    Get started

    List with your own agent

    Get your home in front of millions of buyers by listing it on Zillow.

    Learn how to do it

    Sell it yourself

    Take full control of how buyers see your home on Zillow by listing For Sale by Owner (FSBO).

    List your home

    What's special

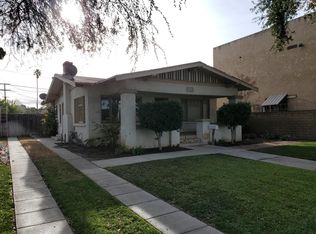
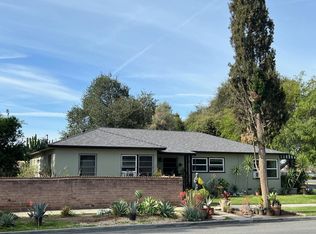
    Huge price reduction on this newer home for sale in the Wood Streets, and seller offering up to $10,000 towards buyers closing costs! Located at 5742 Magnolia Avenue in Riverside, this beautifully crafted single-story residence blends modern construction with timeless neighborhood charm. Built in 2007 and thoughtfully designed with quality finishes throughout, this 3 bedroom, 2.5 bath home offers approximately 1,710 square feet of comfortable living space on a spacious lot. Step inside to discover an open-concept layout featuring granite countertops, recessed lighting, a breakfast bar, and a spacious family room with a cozy gas and wood-burning fireplace. The private primary suite includes a walk-in closet, dual vanities, soaking tub, and separate shower, while the secondary bedrooms share a convenient Jack-and-Jill bathroom. Outside, enjoy a private back yard with mature fruit trees (Avocado, Lemon, Pomegranate). Designed with comfort and efficiency in mind, the home features sound-insulated front windows, double-insulated 2 x 4 construction, drywalled bull nose corners, central HVAC, a tankless water heater, indoor laundry room, and fire sprinklers throughout. Recently painted inside and out, other upgrades include new carpet, ceiling fans, and new roll up garage door with opener. Off street parking is provided in the driveway behind the house, and you could easily add a privacy gate. Utilize the space above the detached two-car garage to build an ADU to generate extra income. Located in one of Riverside’s most desirable historic neighborhoods, this property offers close proximity to shopping, dining, and entertainment at Riverside Plaza. Also close to hiking at Mt Rubidoux, The Mission Inn, local parks, award winning medical providers, and top-rated schools. This is your opportunity to own a newer-built home in an established neighborhood filled with classic Riverside appeal.

    Zillow last checked:

    Listing updated:

    Listed by:

    Liane Thomas DRE #01704162 951-454-3805,

    Alta Realty Group

    Bought with:

    Moises Olivares Garcia, DRE #02003163

    Excellence RE Real Estate

    Source: CRMLS,MLS#: IG26112417MLS LogoOriginating MLS: California Regional MLS

    Facts & features

    Interior

    Bedrooms & bathrooms
    • Bedrooms: 3
    • Bathrooms: 3
    • Full bathrooms: 2
    • 1/2 bathrooms: 1
    • Main level bathrooms: 3
    • Main level bedrooms: 3
    Rooms
    • Room types: Bathroom, Bedroom, Family Room, Kitchen, Laundry, Living Room, Primary Bathroom, Primary Bedroom, Other
    Primary bedroom
    • Features: Main Level Primary
    Bedroom
    • Features: All Bedrooms Down
    Bedroom
    • Features: Bedroom on Main Level
    Bathroom
    • Features: Jack and Jill Bath
    Other
    • Features: Walk-In Closet(s)
    Heating
    • Central
    Cooling
    • Central Air
    Appliances
    • Included: Dishwasher, Free-Standing Range, Disposal
    • Laundry: Laundry Room
    Features
    • Granite Counters, High Ceilings, Pantry, Storage, All Bedrooms Down, Bedroom on Main Level, Jack and Jill Bath, Main Level Primary, Walk-In Closet(s)
    • Flooring: Carpet, Tile
    • Has fireplace: Yes
    • Fireplace features: Gas, Living Room
    • Common walls with other units/homes: No Common Walls
    Interior area
    • Total interior livable area: 1,710 sqft

    Property

    Parking
    • Total spaces: 6
    • Parking features: Garage
    • Garage spaces: 2
    • Uncovered spaces: 4
    Features
    • Levels: One
    • Stories: 1
    • Entry location: front
    • Patio & porch: Front Porch
    • Pool features: None
    • Spa features: None
    • Fencing: Wood
    • Has view: Yes
    • View description: Neighborhood
    Lot
    • Size: 7,841 Square Feet
    • Features: Back Yard, Front Yard, Landscaped, Street Level
    Details
    • Parcel number: 218275001
    • Special conditions: Standard

    Construction

    Type & style
    • Home type: SingleFamily
    • Architectural style: Cottage
    • Property subtype: Single Family Residence
    Materials
    • Stucco
    • Roof: Composition
    Condition
    • Turnkey
    • New construction: No
    • Year built: 2007

    Utilities & green energy

    • Sewer: Public Sewer
    • Water: Public
    • Utilities for property: Electricity Connected, Natural Gas Connected, Sewer Connected, Water Connected

    Community & HOA

    Community
    • Features: Curbs, Street Lights, Suburban, Sidewalks
    Location
    • Region: Riverside

    Financial & listing details

    • Price per square foot: $365/sqft
    • Tax assessed value: $619,037
    • Date on market: 5/23/2026
    • Cumulative days on market: 129 days
    • Listing terms: Cash,FHA,VA Loan
    • Exclusions: washer and dryer and fridge
    • Road surface type: Paved

    Price history

    DateEventPrice
    10/26/2026Sold$624,000-0.9%$365/sqft
    Source: CRMLS #IG26112417 Report a problem
    10/2/2026Pending sale$629,900$368/sqft
    Source: CRMLS #IG26112417 Report a problem
    9/18/2026Price change$629,900-3.1%$368/sqft
    Source: CRMLS #IG26112417 Report a problem
    8/28/2026Price change$649,900-3.7%$380/sqft
    Source: CRMLS #IG26112417 Report a problem
    7/9/2026Price change$675,000-3.4%$395/sqft
    Source: CRMLS #IG26112417 Report a problem
    5/23/2026Listed for sale$699,000+21.4%$409/sqft
    Source: CRMLS #IG26112417 Report a problem
    4/12/2025Listing removed$3,200$2/sqft
    Source: CRMLS #IG25034858 Report a problem
    4/1/2025Price change$3,200-5.9%$2/sqft
    Source: CRMLS #IG25034858 Report a problem
    3/10/2025Price change$3,400-2.9%$2/sqft
    Source: CRMLS #IG25034858 Report a problem
    2/16/2025Listed for rent$3,500$2/sqft
    Source: CRMLS #IG25034858 Report a problem
    12/3/2021Sold$576,000$337/sqft
    Source: Public Record Report a problem
    10/29/2021Pending sale$576,000$337/sqft
    Source: CRMLS #IV21184974 Report a problem
    9/24/2021Price change$576,000-1.5%$337/sqft
    Source: CRMLS #IV21184974 Report a problem
    9/14/2021Listed for sale$585,000+0.1%$342/sqft
    Source: CRMLS #IV21184974 Report a problem
    7/16/2021Sold$584,500+44.9%$342/sqft
    Source: Public Record Report a problem
    12/29/2017Sold$403,500-1.6%$236/sqft
    Source: Public Record Report a problem
    11/30/2017Pending sale$409,900$240/sqft
    Source: Re/Max Partners #IG17247108 Report a problem
    10/31/2017Price change$409,9000%$240/sqft
    Source: Re/Max Partners #IG17247108 Report a problem
    10/16/2017Price change$409,9500%$240/sqft
    Source: MODERN DWELLINGS #IV17162787 Report a problem
    10/4/2017Price change$410,000-3.5%$240/sqft
    Source: MODERN DWELLINGS #IV17162787 Report a problem
    9/29/2017Price change$424,900-1.2%$248/sqft
    Source: MODERN DWELLINGS #IV17162787 Report a problem
    9/21/2017Price change$429,900-2.3%$251/sqft
    Source: MODERN DWELLINGS #IV17162787 Report a problem
    8/21/2017Listed for sale$439,900+158.8%$257/sqft
    Source: MCINTOSH REAL ESTATE #IV17162787 Report a problem
    12/20/2006Sold$170,000$99/sqft
    Source: Public Record Report a problem

    Public tax history

    YearProperty taxesTax assessment
    2026-- $619,037 +2%
    2025$6,801 +3.4%$606,900 +2%
    2024$6,578 -0.3%$595,000 +1.3%
    2023$6,595 +1.9%$587,520 +2%
    2022$6,474 +36.7%$576,000 +35.8%
    2021$4,737 +0.8%$424,150 +1%
    2020$4,701 $419,801 +2%
    2019-- $411,570 +2%
    2018$4,520 +13.8%$403,500 +16.3%
    2017$3,972 $347,000 +0.6%
    2016$3,972 +5.3%$345,000
    2015$3,771 -1%$345,000
    2014$3,808 $345,000
    2013-- $345,000
    2012-- $345,000 +50.7%
    2011-- $229,000 +12.3%
    2010-- $204,000 -41.2%
    2009-- $346,868 +0.3%
    2008-- $345,900 +103.5%
    2007-- $170,000 +293.3%
    2006-- $43,228 +2%
    2005-- $42,381 +3.9%
    2003-- $40,790 +2%
    2002-- $39,991 +2%
    2001$436 +1.7%$39,207 +2%
    2000$428 $38,439
    Find assessor info on the county website

    Neighborhood: Wood Streets

    Nearby schools

    GreatSchools rating
    Get a cash offer in 3 minutes
    Find out how much your home could sell for in as little as 3 minutes with a no-obligation cash offer.
    Estimated market value

    $626,700

    Get a cash offer in 3 minutes
    Find out how much your home could sell for in as little as 3 minutes with a no-obligation cash offer.
    Estimated market value

    $626,700