Welcome to this beautifully maintained 1.5-story home in the desirable Maple Creek subdivision, located within the Sylvania School District. This spacious residence offers 4 bedrooms and 3.5 bathrooms, including a convenient first-floor primary suite featuring a private ensuite bath and a generous walk-in closet. The home boasts a large, eat-in kitchen with a snack bar, complemented by newer appliances, perfect for everyday living and entertaining. The family room impresses with a cathedral ceiling and cozy gas fireplace, creating a warm and open gathering space. Home office or formal dining room. Downstairs, the finished basement expands your living area with a full bathroom and a built-in bar—ideal for hosting guests, game night or relaxing. A rare 3.5-car garage provides ample storage and parking. Enjoy peaceful views of the pond from the patio, adding a serene backdrop to this fenced property. This home combines comfort, space, and location—don't miss your opportunity to make it yours. Close to Pacesetter Park and Centennial Terrace!
Sold for $395,000
$395,000
5742 Maple Creek Blvd, Sylvania, OH 43560
4beds
2,412sqft
Single Family Residence
Built in 2004
10,018 Square Feet Lot
$409,000 Zestimate®
$164/sqft
$3,671 Estimated rent
Home value
$409,000
$389,000 - $429,000
$3,671/mo
Zestimate® history
Owner options
List your home for rent
$3,671/mo
Rent Zestimate®
Find your next renter with Zillow Rental Manager. Plus, with online applications, you can quickly screen prospective tenants – for free.
$3,671/mo
Rent Zestimate®
Refinance and save
$3,003/mo
Est. payment
Refinancing to a lower rate could help reduce your monthly payments and save thousands over the life of the loan.
$3,003/mo
Est. payment
Explore your selling options
Work with a Zillow partner agent
Leverage their expertise and Zillow's premium Showcase listings to get your home seen by more buyers.
Get startedList with your own agent
Get your home in front of millions of buyers by listing it on Zillow.
Learn how to do itSell it yourself
Take full control of how buyers see your home on Zillow by listing For Sale by Owner (FSBO).
List your homeWhat's special
Zillow last checked:
Listing updated:
Listed by:
Kelly Creech 419-344-6396,
RE/MAX Preferred Associates
Bought with:
Ashley Lott, 2020004510
RE/MAX Preferred Associates
Source: NORIS,MLS#: 10005668
Facts & features
Interior
Bedrooms & bathrooms
- Bedrooms: 4
- Bathrooms: 4
- Full bathrooms: 3
- 1/2 bathrooms: 1
Bedroom 2
- Level: Upper
- Dimensions: 11 x 11
Bedroom 3
- Level: Upper
- Dimensions: 11 x 10
Bedroom 4
- Level: Upper
- Dimensions: 10 x 10
Other
- Features: Ceiling Fan(s), Tray Ceiling(s)
- Level: Main
- Dimensions: 15 x 14
Dining room
- Level: Main
- Dimensions: 13 x 13
Family room
- Features: Vaulted Ceiling(s), Fireplace
- Level: Main
- Dimensions: 19 x 14
Game room
- Features: Dry Bar
- Level: Lower
- Dimensions: 41 x 25
Kitchen
- Level: Main
- Dimensions: 22 x 14
Laundry
- Level: Main
- Dimensions: 8 x 6
Loft
- Level: Upper
- Dimensions: 19 x 7
Heating
- Forced Air, Natural Gas
Cooling
- Central Air
Appliances
- Included: Dishwasher, Microwave, Water Heater, Disposal, Electric Oven, Electric Range, Refrigerator
- Laundry: Electric Dryer Hookup, In Unit, Main Level, Washer Hookup
Features
- Breakfast Bar, Cathedral Ceiling(s), Ceiling Fan(s), Double Vanity, Dry Bar, Eat-in Kitchen, Entrance Foyer, Pan Ceiling(s), Primary Bathroom, Storage, Tray Ceiling(s), Vaulted Ceiling(s), Walk-In Closet(s)
- Flooring: Carpet, Tile, Vinyl
- Basement: Finished,Full,Sump Pump
- Number of fireplaces: 1
- Fireplace features: Family Room, Gas
- Common walls with other units/homes: No Common Walls
Interior area
- Total structure area: 2,412
- Total interior livable area: 2,412 sqft
- Finished area below ground: 1,558
Property
Parking
- Total spaces: 6
- Parking features: Concrete, On Street, Attached Garage, Driveway, Garage Door Opener
- Garage spaces: 3.5
- Has uncovered spaces: Yes
Features
- Levels: One and One Half
- Patio & porch: Rear Patio, Front Porch
- Exterior features: Private Yard
- Fencing: Split Rail
- Has view: Yes
- View description: Water
- Has water view: Yes
- Water view: Water
- Waterfront features: Pond
Lot
- Size: 10,018 Square Feet
- Dimensions: 69 FF
Details
- Parcel number: 7973561
- Zoning: Res
- Other equipment: DC Well Pump
Construction
Type & style
- Home type: SingleFamily
- Architectural style: Traditional
- Property subtype: Single Family Residence
Materials
- Brick, Shake Siding, Vinyl Siding
- Foundation: Block
- Roof: Shingle
Condition
- New construction: No
- Year built: 2004
Utilities & green energy
- Electric: 200+ Amp Service, Circuit Breakers
- Sewer: Public Sewer, Sanitary Sewer
- Water: Public
- Utilities for property: Cable Connected, Electricity Connected, Natural Gas Connected, Sewer Connected, Water Connected
Community & HOA
Community
- Features: Curbs, Sidewalks, Street Lights
- Security: Security System, Smoke Detector(s)
- Subdivision: Maple Creek
HOA
- Has HOA: Yes
- Services included: Maintenance Grounds
- HOA fee: $300 annually
Location
- Region: Sylvania
Financial & listing details
- Price per square foot: $164/sqft
- Tax assessed value: $406,800
- Annual tax amount: $9,487
- Date on market: 4/9/2026
- Listing terms: Cash,Conventional,FHA,VA Loan
- Electric utility on property: Yes
- Road surface type: Asphalt
Price history
| Date | Event | Price |
|---|---|---|
| 6/30/2026 | Sold | $395,000-4.8%$164/sqft |
Source: NORIS #10005668 Report a problem | ||
| 6/28/2026 | Pending sale | $414,900$172/sqft |
Source: NORIS #10005668 Report a problem | ||
| 6/11/2026 | Contingent | $414,900$172/sqft |
Source: NORIS #10005668 Report a problem | ||
| 5/30/2026 | Price change | $414,900-2.4%$172/sqft |
Source: NORIS #10005668 Report a problem | ||
| 5/7/2026 | Price change | $424,900-2.3%$176/sqft |
Source: NORIS #10005668 Report a problem | ||
| 5/4/2026 | Listed for sale | $434,900$180/sqft |
Source: NORIS #10005668 Report a problem | ||
| 4/29/2026 | Contingent | $434,900$180/sqft |
Source: NORIS #10005668 Report a problem | ||
| 4/9/2026 | Listed for sale | $434,900+64.1%$180/sqft |
Source: NORIS #10005668 Report a problem | ||
| 6/12/2019 | Sold | $265,000-5.3%$110/sqft |
Source: NORIS #6039291 Report a problem | ||
| 5/3/2019 | Pending sale | $279,777$116/sqft |
Source: RE/MAX Preferred Associates #6039291 Report a problem | ||
| 5/3/2019 | Listed for sale | $279,777$116/sqft |
Source: RE/MAX Preferred Associates #6039291 Report a problem | ||
| 2/4/2019 | Listing removed | $279,777$116/sqft |
Source: RE/MAX Preferred Associates #6021332 Report a problem | ||
| 7/17/2018 | Price change | $279,777-1.1%$116/sqft |
Source: RE/MAX Preferred Associates #6021332 Report a problem | ||
| 5/30/2018 | Price change | $283,000-2.4%$117/sqft |
Source: RE/MAX Preferred Associates #6021332 Report a problem | ||
| 4/18/2018 | Price change | $289,900-1.2%$120/sqft |
Source: RE/MAX Preferred Associates #6021332 Report a problem | ||
| 2/21/2018 | Listed for sale | $293,500-3.7%$122/sqft |
Source: RE/MAX Preferred Associates #6021332 Report a problem | ||
| 9/16/2017 | Listing removed | $304,900$126/sqft |
Source: RE/MAX PREFERRED ASSOCIATES #6004982 Report a problem | ||
| 4/24/2017 | Price change | $304,900-4.7%$126/sqft |
Source: RE/MAX PREFERRED ASSOCIATES #6004982 Report a problem | ||
| 3/16/2017 | Listed for sale | $319,900+37.9%$133/sqft |
Source: RE/MAX PREFERRED ASSOCIATES #6004982 Report a problem | ||
| 3/19/2010 | Sold | $232,000-3.3%$96/sqft |
Source: Public Record Report a problem | ||
| 12/20/2009 | Price change | $239,900-11.1%$99/sqft |
Source: Active Website #4660557 Report a problem | ||
| 9/4/2009 | Price change | $269,900-3.4%$112/sqft |
Source: The Danbery Realtors #4660557 Report a problem | ||
| 7/19/2009 | Listed for sale | $279,500-3.3%$116/sqft |
Source: The Danbery Realtors #4660557 Report a problem | ||
| 7/6/2005 | Sold | $289,100$120/sqft |
Source: Public Record Report a problem | ||
Public tax history
| Year | Property taxes | Tax assessment |
|---|---|---|
| 2025 | $9,487 +2.8% | $142,380 |
| 2024 | $9,232 +7.3% | $142,380 +25.2% |
| 2023 | $8,604 0% | $113,750 |
| 2022 | $8,606 -2.3% | $113,750 |
| 2021 | $8,808 +1.6% | $113,750 +14.8% |
| 2020 | $8,666 +107.6% | $99,085 |
| 2019 | $4,175 -49.9% | $99,085 |
| 2018 | $8,335 +6.6% | $99,085 +17.3% |
| 2017 | $7,822 +1.9% | $84,455 -65% |
| 2016 | $7,674 +6% | $241,300 |
| 2015 | $7,240 +6% | $241,300 +197.2% |
| 2014 | $6,829 | $81,200 |
| 2013 | $6,829 -12.2% | $81,200 -14.7% |
| 2012 | $7,775 +16.7% | $95,240 +9.4% |
| 2011 | $6,661 +7.3% | $87,090 |
| 2010 | $6,210 +1.5% | $87,090 |
| 2009 | $6,118 -3.8% | $87,090 -11% |
| 2008 | $6,359 +10.1% | $97,870 |
| 2007 | $5,774 +1.3% | $97,870 |
| 2006 | $5,698 +665.2% | $97,870 +714.9% |
| 2004 | $745 | $12,010 |
Find assessor info on the county website
Neighborhood: 43560
Nearby homes
- $419,9003 bd2 ba2.3k sqft5750 Maple Creek Blvd, Sylvania, OH 43560Off Market
- $469,6005 bd2 ba2.9k sqft5734 Maple Creek Blvd, Sylvania, OH 43560Off Market
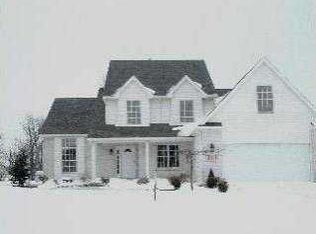
- $414,1004 bd2 ba2.3k sqft5726 Maple Creek Blvd, Sylvania, OH 43560Off Market

- $543,6004 bd2 ba2.7k sqft5731 Maple Creek Blvd, Sylvania, OH 43560Off Market

- $412,8004 bd2 ba2.1k sqft5718 Maple Creek Blvd, Sylvania, OH 43560Off Market
- $100-- bd-- ba-- sqftKylie Ct, Sylvania, OH 43560Off Market
- $464,5004 bd2 ba2.4k sqft5719 Maple Creek Blvd, Sylvania, OH 43560Off Market
- $383,2003 bd2 ba2k sqft9562 Saint Christine Ct, Sylvania, OH 43560Off Market
Nearby schools
GreatSchools rating
- 8/10Highland Elementary SchoolGrades: PK-5Distance: 2.4 mi
- 7/10Sylvania McCord Junior High SchoolGrades: 6-8Distance: 4 mi
- 9/10Sylvania Northview High SchoolGrades: 9-12Distance: 3.4 mi
Schools provided by the listing agent
- Elementary: Highland
- High: Northview
Source: NORIS. This data may not be complete. We recommend contacting the local school district to confirm school assignments for this home.
Get a cash offer in 3 minutes
Find out how much your home could sell for in as little as 3 minutes with a no-obligation cash offer.
Estimated market value
$409,000
Get a cash offer in 3 minutes
Find out how much your home could sell for in as little as 3 minutes with a no-obligation cash offer.
Estimated market value
$409,000
- Ohio
- Lucas County
- Sylvania
- 43560
- 5742 Maple Creek Blvd
Nearby cities
Nearby zip codes
Other Sylvania Topics
