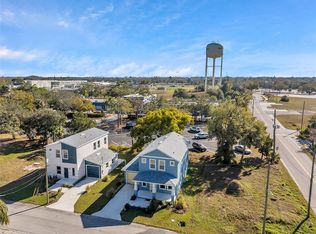
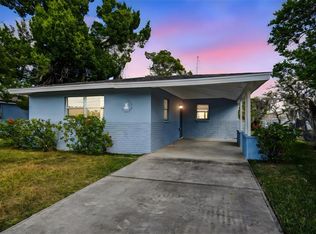
WELCOME TO YOUR PHENOMENAL HOME at 5742 Meadowlane St, New Port Richey, FL located in the VIBRANT City of New Port Richey. This FRESHLY CONSTRUCTED 2024 home features 3 bedrooms, 2.5 bathrooms & 1 car garage in a NO FLOOD, NO HOA, NO CDD zone. Marketing time includes the construction phase which is why the time on market is high. Meet & greet your neighbors on your covered front porch in this CRAFTSMAN style home. Key exterior features include stem wall construction with reinforced steel for greater stability, BLOCK construction to the roof (both levels), heat dispersing roof vents, 3-dimensional & fungus-resistant roof shingles, concrete driveway & walkways around the house & TROPICAL landscaping. When you step inside through the SUNNY yellow door, you'll LOVE the OPEN FLOOR PLAN consisting of the kitchen, living & dining rooms dressed with LUXURY VINYL floors. The BEAUTIFUL kitchen features stainless steel appliances, GRANITE counters, HUGE island with finished edging & deep stainless sink & PLENTY of 42" tall cabinets with soft-close doors & hardware. NATURAL SUNSHINE streams through the MULTIPLE, DOUBLE-PANE, LOW E, TINTED, VINYL WINDOWS ILLLUMINATING the interior together with the LED light fixtures. There are dedicated pre-wired outlets to add pendant lights over the island & ceiling fans in the living room & bedrooms. The convenient powder room completes the first level. Upstairs, you will find 3 bedrooms, 2 bathrooms & the laundry area. The primary bedroom can easily accommodate king-size furniture & features DUAL CLOSETS, LED lights & en suite bathroom. The GORGEOUS primary bathroom features GRANITE counters, dual sinks, fully tiled shower wall with hexagonal floor tiles, MODERN vanity lights, linen closet & water-efficient toilet. The SPACIOUS secondary bedrooms are connected with a Jack & Jill bathroom. This equally STUNNING bathroom consists of dual sinks, GRANITE counters, contemporary glass pendant lights & shower/tub combo with a door for added privacy. The oversized garage with matching sunny yellow garage door has both front & back doors for easy access. MORE WONDERFUL DETAILS include 3-ton Lenox brand AC, R-30 insulation, radiant barrier, pest prevention treatment, sizable 50-gal water heater, cable outlets already installed, solid surface window sills, textured walls & ceilings, Sherwin Williams premium paint & 5.25" baseboards. YOUR NEW HOME WAS MADE FOR ENTERTAINING while being super energy efficient! Hop on your GOLF CART & CRUISE to downtown New Port Richey featuring FANTASTIC restaurants, taverns, festivals, shopping & professional offices. Sims Park is PHENOMENAL for everyone with a playground, splash pad, walking paths along the river & an outdoor amphitheater. The public boat launch is just a few short minutes away where you can take your boat directly to the Gulf of Mexico or enjoy kayaking down the river. Robert K. Rees Beach Park is about 3.5 miles away! The City of New Port Richey is BUSTLING & THRIVING! Location is IDEAL near schools, beaches, medical plazas, shopping centers, restaurants, places of worship, airport & tourist attractions. MAKE THIS YOUR FUTURE HOME!
New construction
Price cut: $9.5K (7/29)
$359,000
5742 MEADOWLANE STREET, NEW PORT RICHEY, FL 34652
3beds
1,702sqft
Single Family Residence
Built in 2024
5,000 Square Feet Lot
$-- Zestimate®
$211/sqft
$-- HOA
What's special
Huge islandCraftsman style homeSherwin williams premium paintGranite countersEn suite bathroomOversized garageSolid surface window sills
- 618 days
- 378
- 38
Zillow last checked:
Listing updated:
Listed by:
Janina Wozniak 727-888-3889,
FUTURE HOME REALTY 800-921-1330
Source: Stellar MLS,MLS#: W7871410 Originating MLS: West Pasco
Originating MLS: West Pasco
Facts & features
Interior
Bedrooms & bathrooms
- Bedrooms: 3
- Bathrooms: 3
- Full bathrooms: 2
- 1/2 bathrooms: 1
Rooms
- Room types: Dining Room, Living Room, Utility Room
Primary bedroom
- Features: Built-In Shelving, En Suite Bathroom, Dual Closets
- Level: Second
- Area: 159.5 Square Feet
- Dimensions: 14.5x11
Bedroom 2
- Features: Built-In Shelving, Built-in Closet
- Level: Second
- Area: 103.5 Square Feet
- Dimensions: 11.5x9
Bedroom 3
- Features: Built-In Shelving, Walk-In Closet(s)
- Level: Second
- Area: 99 Square Feet
- Dimensions: 11x9
Primary bathroom
- Features: Built-In Shelving, Dual Sinks, Exhaust Fan, Granite Counters, Makeup/Vanity Space, Shower No Tub, Single Vanity, Stone Counters, Linen Closet
- Level: Second
- Area: 72 Square Feet
- Dimensions: 12x6
Bathroom 2
- Features: Built-In Shelving, Dual Sinks, Exhaust Fan, Granite Counters, Jack & Jill Bathroom, Makeup/Vanity Space, Single Vanity, Stone Counters, Water Closet/Priv Toilet
- Level: Second
- Area: 52.5 Square Feet
- Dimensions: 10.5x5
Bathroom 3
- Level: First
- Area: 28 Square Feet
- Dimensions: 8x3.5
Balcony porch lanai
- Features: Handicapped Accessible
- Level: First
- Area: 168.75 Square Feet
- Dimensions: 22.5x7.5
Dining room
- Features: Handicapped Accessible
- Level: First
- Area: 123.75 Square Feet
- Dimensions: 16.5x7.5
Kitchen
- Features: Built-In Shelving, Granite Counters, Handicapped Accessible, Stone Counters
- Level: First
- Area: 2972.5 Square Feet
- Dimensions: 20.5x145
Laundry
- Level: Second
- Area: 12 Square Feet
- Dimensions: 4x3
Living room
- Features: Handicapped Accessible
- Level: First
- Area: 280.5 Square Feet
- Dimensions: 17x16.5
Heating
- Central, Electric, Heat Pump
Cooling
- Central Air
Appliances
- Included: Dishwasher, Electric Water Heater, Microwave, Range
- Laundry: Electric Dryer Hookup, Inside, Laundry Closet, Upper Level, Washer Hookup
Features
- Built-in Features, Eating Space In Kitchen, High Ceilings, Kitchen/Family Room Combo, Living Room/Dining Room Combo, Open Floorplan, PrimaryBedroom Upstairs, Solid Surface Counters, Solid Wood Cabinets, Split Bedroom, Stone Counters, Thermostat
- Flooring: Carpet, Ceramic Tile, Luxury Vinyl
- Has fireplace: No
Interior area
- Total structure area: 2,144
- Total interior livable area: 1,702 sqft
Video & virtual tour
Property
Parking
- Total spaces: 1
- Parking features: Covered, Driveway, Garage Door Opener, Ground Level, Off Street
- Attached garage spaces: 1
- Has uncovered spaces: Yes
- Details: Garage Dimensions: 12x24
Accessibility
- Accessibility features: Accessible Entrance, Accessible Kitchen, Accessible Central Living Area, Central Living Area
Features
- Levels: Two
- Stories: 2
- Patio & porch: Covered, Front Porch, Patio, Porch, Rear Porch
- Exterior features: Garden, Lighting
- Has view: Yes
- View description: Garden
Lot
- Size: 5,000 Square Feet
- Dimensions: 50 x 100
- Features: Cleared, City Lot, In County, Landscaped, Level, Near Golf Course, Near Marina, Near Public Transit, Above Flood Plain
- Residential vegetation: Mature Landscaping, Trees/Landscaped
Details
- Parcel number: 1626080250035010070
- Lease amount: $0
- Zoning: PMF
- Special conditions: None
Construction
Type & style
- Home type: SingleFamily
- Architectural style: Craftsman,Custom,Florida,Traditional
- Property subtype: Single Family Residence
Materials
- Block, Concrete, Stucco
- Foundation: Slab
- Roof: Shingle
Condition
- Completed
- New construction: Yes
- Year built: 2024
Details
- Builder model: Jenson
- Builder name: Flamingo Homes
Utilities & green energy
- Sewer: Public Sewer
- Water: Public
- Utilities for property: BB/HS Internet Available, Cable Available, Electricity Available, Electricity Connected, Public, Sewer Connected, Street Lights, Water Connected
Green energy
- Energy efficient items: Appliances, Construction, HVAC, Insulation, Lighting, Roof, Windows
- Indoor air quality: No Smoking-Interior Buildg, No/Low VOC Cabinets/Counters, No/Low VOC Flooring, No/Low VOC Paint/Finish
- Water conservation: Low-Flow Fixtures, Fl. Friendly/Native Landscape
Community & HOA
Community
- Security: Smoke Detector(s)
- Pet fee: $0 monthly
- Subdivision: C E CRAFTS
HOA
- Has HOA: No
Location
- Region: New Port Richey
Financial & listing details
- Price per square foot: $211/sqft
- Tax assessed value: $292,054
- Annual tax amount: $6,544
- Date on market: 1/14/2025
- Cumulative days on market: 1187 days
- Listing terms: Cash,Conventional,FHA,VA Loan
- Ownership: Fee Simple
- Total actual rent: 0
- Electric utility on property: Yes
- Road surface type: Paved, Asphalt, Concrete
Estimated market value
Not available
Estimated sales range
Not available
$2,491/mo
Price history
| Date | Event | Price |
|---|---|---|
| 7/29/2026 | Price change | $359,000-2.6%$211/sqft |
Source:  Stellar MLS #W7871410 Report a problem Stellar MLS #W7871410 Report a problem | ||
| 5/6/2026 | Price change | $368,500-1.7%$217/sqft |
Source: Stellar MLS #W7871410 Report a problem | ||
| 8/20/2025 | Price change | $375,000-2.1%$220/sqft |
Source: Stellar MLS #W7871410 Report a problem | ||
| 7/28/2025 | Price change | $383,000-0.5%$225/sqft |
Source: Stellar MLS #W7871410 Report a problem | ||
| 6/7/2025 | Price change | $385,000-3.3%$226/sqft |
Source: Stellar MLS #W7871410 Report a problem | ||
| 2/20/2025 | Price change | $398,000-0.5%$234/sqft |
Source: Stellar MLS #W7871410 Report a problem | ||
| 1/14/2025 | Listed for sale | $400,000+0.5%$235/sqft |
Source: Stellar MLS #W7871410 Report a problem | ||
| 1/10/2025 | Listing removed | $398,000$234/sqft |
Source: Stellar MLS #T3440590 Report a problem | ||
| 9/22/2024 | Price change | $398,000-1.7%$234/sqft |
Source: Stellar MLS #T3440590 Report a problem | ||
| 7/15/2024 | Price change | $405,000+1.5%$238/sqft |
Source: Stellar MLS #T3440590 Report a problem | ||
| 4/30/2024 | Price change | $399,000-3.9%$234/sqft |
Source: Stellar MLS #T3440590 Report a problem | ||
| 2/24/2024 | Listed for sale | $415,000$244/sqft |
Source: Stellar MLS #T3440590 Report a problem | ||
| 1/23/2024 | Pending sale | $415,000$244/sqft |
Source: Stellar MLS #T3440590 Report a problem | ||
| 8/22/2023 | Price change | $415,000+4%$244/sqft |
Source: Stellar MLS #T3440590 Report a problem | ||
| 4/18/2023 | Listed for sale | $399,000$234/sqft |
Source: Stellar MLS #T3440590 Report a problem | ||
Public tax history
| Year | Property taxes | Tax assessment |
|---|---|---|
| 2025 | $6,817 +805.7% | $292,054 +1061.2% |
| 2024 | $753 +8.6% | $25,150 +30% |
| 2023 | $693 -48.6% | $19,350 -57.7% |
| 2022 | $1,347 -1% | $45,750 |
| 2021 | $1,361 -0.9% | $45,750 |
| 2020 | $1,373 | $45,750 |
Find assessor info on the county website
Monthly payment
Est. payment
Payment breakdown
Explore the cost of this home by adjusting the details. Changes won't be saved.Climate risks
Neighborhood: Schwettman Oaks
Nearby schools
Schools provided by the listing agent
- Elementary: Richey Elementary School
- Middle: Gulf Middle-PO
- High: Gulf High-PO
Source: Stellar MLS. This data may not be complete. We recommend contacting the local school district to confirm school assignments for this home.
- $50,0005,000 sqft5736 Meadowlane St #8, New Pt Richey, FL 34652Sold
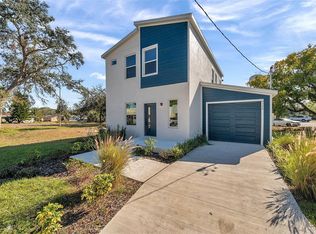
- $27,650-- bd-- ba-- sqft5736 Meadowlane St, New Port Richey, FL 34652Off Market
- $350,0003 bd3 ba1.7k sqft5746 Meadowlane St, New Port Richey, FL 34652Sold
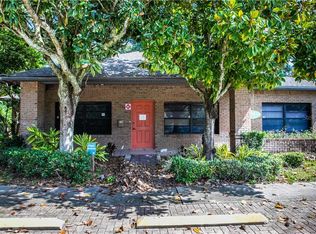
- $180,354-- bd2 ba2.5k sqft5330 George St #2, New Port Richey, FL 34652Off Market
Similar homes
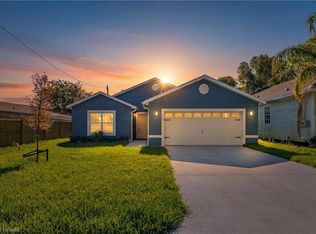
- $389,9003 bd2 ba1.4k sqft5422 CHARLES STREET, NEW PORT RICHEY, FL 34652New Construction
 MLS ID #W7883180, Irene Jonas, LLC, RE/MAX CHAMPIONS. Stellar MLS
 - $379,9002 bd2 ba1.6k sqft4559 INGERSOL PLACE, NEW PORT RICHEY, FL 34652For Sale
 MLS ID #TB8527530, Leslie Rubero, YOU FIRST REALTY AND ASSOC LLC. Stellar MLS
 - $465,0003 bd3 ba1.9k sqft6017 ADAMS STREET, NEW PORT RICHEY, FL 34652For Sale
 MLS ID #W7887575, Judy Eaves, TARAPANI BANTHER & ASSOC LLC. Stellar MLS
 - $399,9992 bd1 ba945 sqft4911 FLORAMAR TERRACE, NEW PORT RICHEY, FL 34652For Sale
 MLS ID #TB8451487, Christine Knighton, SMITH & ASSOCIATES REAL ESTATE. Stellar MLS
 - $345,0002 bd2 ba1.5k sqft6240 FAIRSKIES DRIVE, NEW PORT RICHEY, FL 34655For SaleMLS ID #W7886169, Deborah Roy, PA, RE/MAX MARKETING SPECIALISTS. Stellar MLS
- $499,0003 bd3 ba2.2k sqft4415 MARINE PARKWAY, NEW PORT RICHEY, FL 34652For SaleMLS ID #TB8412417, June Connell, COMPASS FLORIDA LLC. Stellar MLS
- $369,0003 bd2 ba1.4k sqft2638 BIG PINE DRIVE, HOLIDAY, FL 34691For SaleMLS ID #TB8538169, Monica Karcz, PA, REDFIN CORPORATION. Stellar MLS
- $249,9003 bd2 ba1.2k sqft5724 CASSON AVENUE, NEW PORT RICHEY, FL 34652For SaleMLS ID #W7876574, Kelly Mothershead Timmons, KELLER WILLIAMS REALTY- PALM HARBOR. Stellar MLS
- $300,0003 bd2 ba1.8k sqft4036 SUNRAY DRIVE, HOLIDAY, FL 34691For SaleMLS ID #TB8548168, Ekaterina Osipova, DALTON WADE INC. Stellar MLS
- $294,0003 bd2 ba1k sqft7342 IVORY TERRACE, NEW PORT RICHEY, FL 34655For SaleMLS ID #TB8531518, Jane Mak Makhlouf, JM REAL ESTATE SOLUTIONS. Stellar MLS
- $365,0004 bd3 ba1.9k sqft12386 CRIOLLO ROAD, SPRING HILL, FL 34610For SaleMLS ID #TB8546761, Jennifer Dobbs, MIHARA & ASSOCIATES INC.. Stellar MLS
- $459,9003 bd2 ba1.8k sqft10909 CANDY LANE, NEW PORT RICHEY, FL 34654For SaleMLS ID #W7882726, DJ Arrazcaeta Jr, LLC, RE/MAX ALLIANCE GROUP. Stellar MLS
- $319,9003 bd2 ba1.9k sqft3206 PINON DRIVE, HOLIDAY, FL 34691For SaleMLS ID #O6391451, Philip Shaw, LEERDAM PROPERTIES INC.. Stellar MLS
- $419,9002 bd2 ba1.6k sqft10403 MICANOPY STREET, NEW PORT RICHEY, FL 34655For SaleMLS ID #TB8517811, Sandee Dillon-Mooney, RE/MAX REALTEC GROUP INC. Stellar MLS
- $465,0004 bd3 ba2.3k sqft2920 GRIDIRON ISLE, NEW PORT RICHEY, FL 34655For SaleMLS ID #TB8534471, Rock Scaglione, KELLER WILLIAMS SOUTH TAMPA. Stellar MLS
- $365,0003 bd3 ba2.2k sqft9515 SIMEON DRIVE, LAND O LAKES, FL 34638For SaleMLS ID #TB8542258, Jeffrey Borham, PA, EXP REALTY LLC. Stellar MLS
- $369,9904 bd2 ba1.7k sqft7455 GATES CIRCLE, SPRING HILL, FL 34606For SaleMLS ID #TB8547149, Craig Kincheloe, REAL BROKER, LLC. Stellar MLS
- $479,0004 bd3 ba2.3k sqft2161 BRANDING IRON COURT, NEW PORT RICHEY, FL 34655For SaleMLS ID #W7885716, William Labbancz, SAILWINDS REALTY. Stellar MLS
- $319,9003 bd3 ba1.7k sqft12413 SOUTHBRIDGE TERRACE, HUDSON, FL 34669For SaleMLS ID #TB8517193, Maria Hoffman, KELLER WILLIAMS RLTY NEW TAMPA. Stellar MLS
- $362,9003 bd2 ba1.7k sqft229 GALAXY AVENUE, SPRING HILL, FL 34606New ConstructionStellar MLS
