Welcome to your dream home in the vibrant Williamsburg Villages of Indianapolis! This enchanting abode boasts an impressive 3,832 square feet of space designed for modern living. With three spacious bedrooms and three full bathrooms, this home offers the perfect blend of comfort and elegance. Step inside to discover an open floorplan bathed in natural light, showcasing stunning LVP hardwood floors and soaring vaulted ceilings that evoke a sense of grandeur. The entryway welcomes you warmly, leading to a versatile private office area-ideal for focus and creativity. The eat-in kitchen, complete with a charming breakfast nook, is a culinary enthusiast's delight! Unwind in the magnificent primary ensuite bedroom, featuring his and hers walk-in closets that make organization a breeze. The glorious finished basement is a wonderland for entertainment, offering ample room for an exercise area, home theater, game room, and second office-whatever your imagination desires! And, as a cherry on top, you'll be in the widely respected Brownsburg school system, making this gem not just a house, but a true home.
Sold
$355,000
5742 Mimosa Dr, Indianapolis, IN 46234
3beds
3,832sqft
Residential, Single Family Residence
Built in 2003
10,454 Square Feet Lot
$376,700 Zestimate®
$93/sqft
$2,750 Estimated rent
Home value
$376,700
$350,000 - $403,000
$2,750/mo
Zestimate® history
Owner options
List your home for rent
$2,750/mo
Rent Zestimate®
Find your next renter with Zillow Rental Manager. Plus, with online applications, you can quickly screen prospective tenants – for free.
$2,750/mo
Rent Zestimate®
Refinance and save
$1,958/mo
Est. payment
Refinancing to a lower rate could help reduce your monthly payments and save thousands over the life of the loan.
$1,958/mo
Est. payment
Explore your selling options
Work with a Zillow partner agent
Leverage their expertise and Zillow's premium Showcase listings to get your home seen by more buyers.
Get startedList with your own agent
Get your home in front of millions of buyers by listing it on Zillow.
Learn how to do itSell it yourself
Take full control of how buyers see your home on Zillow by listing For Sale by Owner (FSBO).
List your homeWhat's special
Finished basementGame roomPrimary ensuite bedroomCharming breakfast nookExercise areaVersatile private office areaSoaring vaulted ceilings
Zillow last checked:
Listing updated:
Listed by:
Paul Scherrer 317-255-7285,
United Real Estate Indpls
Bought with:
Tina Lee
F.C. Tucker Company
Source: MIBOR as distributed by MLS GRID,MLS#: 22011087
Facts & features
Interior
Bedrooms & bathrooms
- Bedrooms: 3
- Bathrooms: 3
- Full bathrooms: 3
- Main level bathrooms: 2
- Main level bedrooms: 3
Primary bedroom
- Features: Carpet
- Level: Main
- Area: 192 Square Feet
- Dimensions: 16x12
Bedroom 2
- Features: Carpet
- Level: Main
- Area: 132 Square Feet
- Dimensions: 12x11
Bedroom 3
- Features: Carpet
- Level: Main
- Area: 110 Square Feet
- Dimensions: 10x11
Bonus room
- Features: Luxury Vinyl Plank
- Level: Basement
- Area: 180 Square Feet
- Dimensions: 18x10
Breakfast room
- Features: Hardwood
- Level: Main
- Area: 90 Square Feet
- Dimensions: 10x9
Dining room
- Features: Luxury Vinyl Plank
- Level: Main
- Area: 168 Square Feet
- Dimensions: 14x12
Family room
- Features: Luxury Vinyl Plank
- Level: Basement
- Area: 644 Square Feet
- Dimensions: 46x14
Great room
- Features: Carpet
- Level: Main
- Area: 294 Square Feet
- Dimensions: 21x14
Kitchen
- Features: Hardwood
- Level: Main
- Area: 110 Square Feet
- Dimensions: 11x10
Kitchen
- Features: Luxury Vinyl Plank
- Level: Basement
- Area: 160 Square Feet
- Dimensions: 16x10
Laundry
- Features: Luxury Vinyl Plank
- Level: Basement
- Area: 96 Square Feet
- Dimensions: 12x8
Living room
- Features: Luxury Vinyl Plank
- Level: Main
- Area: 294 Square Feet
- Dimensions: 21x14
Office
- Features: Carpet
- Level: Main
- Area: 132 Square Feet
- Dimensions: 12x11
Play room
- Features: Carpet
- Level: Basement
- Area: 162 Square Feet
- Dimensions: 18x9
Play room
- Features: Luxury Vinyl Plank
- Level: Basement
- Area: 252 Square Feet
- Dimensions: 18x14
Heating
- Forced Air
Cooling
- Has cooling: Yes
Appliances
- Included: Dishwasher, Dryer, Disposal, Gas Oven, Range Hood, Refrigerator, Washer, Gas Water Heater
Features
- Walk-In Closet(s), Hardwood Floors, Wet Bar, Ceiling Fan(s), Entrance Foyer, Pantry
- Flooring: Hardwood
- Windows: Windows Vinyl, Wood Work Painted
- Basement: Ceiling - 9+ feet,Full,Partially Finished
Interior area
- Total structure area: 3,832
- Total interior livable area: 3,832 sqft
- Finished area below ground: 1,475
Property
Parking
- Total spaces: 2
- Parking features: Attached
- Attached garage spaces: 2
Features
- Levels: One
- Stories: 1
- Patio & porch: Deck, Covered
- Fencing: Fenced,Fence Full Rear,Privacy
Lot
- Size: 10,454 Square Feet
- Features: Sidewalks, Street Lights, Mature Trees
Details
- Parcel number: 320808233011000015
- Horse amenities: None
Construction
Type & style
- Home type: SingleFamily
- Architectural style: Ranch,Traditional
- Property subtype: Residential, Single Family Residence
Materials
- Brick, Vinyl Siding
- Foundation: Concrete Perimeter
Condition
- New construction: No
- Year built: 2003
Utilities & green energy
- Water: Municipal/City
Community & HOA
Community
- Security: Security Alarm Paid
- Subdivision: Williamsburg Villages
HOA
- Has HOA: Yes
- Amenities included: Pool
- Services included: Maintenance, ParkPlayground, Tennis Court(s)
- HOA fee: $221 semi-annually
- HOA phone: 317-253-1401
Location
- Region: Indianapolis
Financial & listing details
- Price per square foot: $93/sqft
- Tax assessed value: $399,100
- Annual tax amount: $3,316
- Date on market: 11/12/2024
- Cumulative days on market: 6 days
Price history
| Date | Event | Price |
|---|---|---|
| 12/20/2024 | Sold | $355,000+4.7%$93/sqft |
Source:  MIBOR as distributed by MLS GRID #22011087 Report a problem MIBOR as distributed by MLS GRID #22011087 Report a problem | ||
| 11/16/2024 | Pending sale | $339,000$88/sqft |
Source: MIBOR as distributed by MLS GRID #22011087 Report a problem | ||
| 11/12/2024 | Listed for sale | $339,000+67.9%$88/sqft |
Source: MIBOR as distributed by MLS GRID #22011087 Report a problem | ||
| 7/21/2016 | Sold | $201,850+0.9%$53/sqft |
Source: MIBOR as distributed by MLS GRID #21422941 Report a problem | ||
| 7/7/2016 | Pending sale | $200,000$52/sqft |
Source: Brownsburg #21422941 Report a problem | ||
| 5/23/2016 | Price change | $200,000-5.7%$52/sqft |
Source: Post Realty Service #21375600 Report a problem | ||
| 5/18/2016 | Price change | $212,000-1.4%$55/sqft |
Source: Post Realty Service #21375600 Report a problem | ||
| 5/14/2016 | Price change | $215,000-0.7%$56/sqft |
Source: Post Realty Service #21375600 Report a problem | ||
| 4/29/2016 | Price change | $216,500-3.6%$56/sqft |
Source: Post Realty Service #21375600 Report a problem | ||
| 3/23/2016 | Price change | $224,500+2.6%$59/sqft |
Source: Post Realty Service #21375600 Report a problem | ||
| 3/2/2016 | Listed for sale | $218,800$57/sqft |
Source: Post Realty Service #21375600 Report a problem | ||
| 12/18/2015 | Listing removed | $218,800$57/sqft |
Source: Post Realty Service #21375600 Report a problem | ||
| 10/31/2015 | Price change | $218,800-2.3%$57/sqft |
Source: Post Realty Service #21375600 Report a problem | ||
| 9/12/2015 | Listed for sale | $224,000$58/sqft |
Source: Post Realty Service #21375600 Report a problem | ||
Public tax history
| Year | Property taxes | Tax assessment |
|---|---|---|
| 2025 | $4,027 +21.5% | $399,100 -0.9% |
| 2024 | $3,315 +3.5% | $402,700 +21.5% |
| 2023 | $3,203 +17.6% | $331,500 +3.5% |
| 2022 | $2,723 +9% | $320,300 +17.6% |
| 2021 | $2,498 +3.5% | $272,300 +9% |
| 2020 | $2,414 +2.1% | $249,800 +3.5% |
| 2019 | $2,365 +6.7% | $241,400 +2.1% |
| 2018 | $2,217 +27.2% | $236,500 +6.7% |
| 2017 | $1,743 +4.5% | $221,700 +22.1% |
| 2016 | $1,668 +3.1% | $181,500 +8.1% |
| 2014 | $1,618 -0.4% | $167,900 +2.6% |
| 2013 | $1,624 -6.2% | $163,600 -5.5% |
| 2011 | $1,732 -3.1% | $173,200 -3.1% |
| 2010 | $1,787 -2.9% | $178,700 -3.7% |
| 2009 | $1,839 -7.6% | $185,600 +2.1% |
| 2007 | $1,991 -30.9% | $181,700 -3.1% |
| 2006 | $2,881 | $187,600 +14% |
| 2005 | -- | $164,600 |
Find assessor info on the county website
Neighborhood: Eagle Creek
Nearby homes
- $338,5004 bd3 ba2.2k sqft5720 Mimosa Dr, Indianapolis, IN 46234Off Market
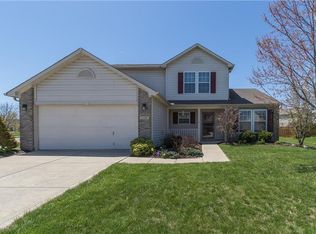
- $388,5004 bd2 ba3k sqft5762 Mimosa Dr, Indianapolis, IN 46234Off Market

- $410,2003 bd2 ba2.8k sqft5725 Mimosa Dr, Indianapolis, IN 46234Off Market
- $320,7003 bd2 ba1.9k sqft5755 Mimosa Dr, Indianapolis, IN 46234Off Market
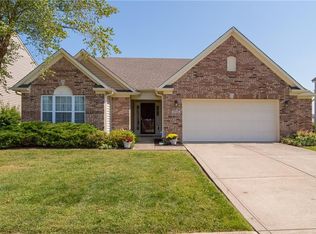
- $362,0003 bd3 ba2.8k sqft5792 Mimosa Dr, Indianapolis, IN 46234Sold
- $332,3004 bd2 ba2.4k sqft5759 James Blair Dr, Indianapolis, IN 46234Off Market
- $381,6004 bd3 ba3.2k sqft5769 Mimosa Dr, Indianapolis, IN 46234Off Market
- $340,9003 bd2 ba2.1k sqft5781 Mimosa Dr, Indianapolis, IN 46234Off Market
Nearby schools
GreatSchools rating
- 9/10Reagan ElementaryGrades: K-5Distance: 2.5 mi
- 9/10Brownsburg East Middle SchoolGrades: 6-8Distance: 2.8 mi
- 10/10Brownsburg High SchoolGrades: 9-12Distance: 3.2 mi
Schools provided by the listing agent
- Elementary: Reagan Elementary School
- Middle: Brownsburg East Middle School
- High: Brownsburg High School
Source: MIBOR as distributed by MLS GRID. This data may not be complete. We recommend contacting the local school district to confirm school assignments for this home.
Get a cash offer in 3 minutes
Find out how much your home could sell for in as little as 3 minutes with a no-obligation cash offer.
Estimated market value
$376,700
Get a cash offer in 3 minutes
Find out how much your home could sell for in as little as 3 minutes with a no-obligation cash offer.
Estimated market value
$376,700
- Indiana
- Hendricks County
- Indianapolis
- 46234
- Eagle Creek
- 5742 Mimosa Dr
Nearby cities
Nearby neighborhoods
Nearby zip codes
Other Indianapolis Topics
