Welcome to this completely reimagined, fully remodeled Single-story home located on a beautiful tree-lined street in the highly desirable Bryant Ranch/Yorba Linda Hills area. Featuring 3 Bedrooms, 2 Bathrooms, and just under 1200 Sq Ft, this property offers the perfect blend of modern design, quality craftsmanship, and everyday comfort — all with NO HOA and LOW property taxes. Thoughtfully upgraded throughout, this home showcases an extensive list of improvements including a NEW ROOF, NEW HVAC, NEW VINYL FENCING, NEW GARAGE DOOR, NEW FRONT DOOR, NEW ALUMAWOOD PATIO COVER, NEW FLOORING, FRESH INTERIOR AND EXTERIOR PAINT, NEW WINDOWS, NEW BLINDS, NEW FIREPLACE TILE AND MANTEL, NEW CONCRETE PATIOS, BEAUTIFUL NEW KITCHEN AND NEW TRENDY BATHROOMS! The stunning Kitchen is open to the dining area and living room, which lends to family hang out time It has been fully remodeled with white quartz countertops, matching backsplash, brand-new SAMSUNG appliances, soft-close drawers and cabinets, and a deep black granite sink. Both Bathrooms have been beautifully remodeled with new cabinetry, Sinks, faucets, light fixtures, and black and white tile finishes. Additional upgrades include new mirrored closet doors and ceiling fans in each bedroom and recessed lights.
The 2-Car Garage is CLEAN, with epoxied floors, a tankless water heater, and cabinets with a countertop for folding laundry. The back yard is HUGE! With a NEW ALUMAWOOD PATIO COVER, with a fan and lights, providing ample shade in Summertime. There is enough grassy area for furry family members to run and play, or SINK IN A POOL! This move-in ready home truly offers everything today’s buyers are looking for in one of Yorba Linda’s most sought-after neighborhoods.
Sold for $1,149,000
Listed by: Biggs Real Estate Professional • Julia Biggs • Contact: 951-347-3669
Bought with: Compass
$1,149,000
5742 Rich Hill Way, Yorba Linda, CA 92886
3beds
1,176sqft
Single Family Residence
Built in 1972
7,649 Square Feet Lot
$1,129,700 Zestimate®
$977/sqft
$4,157 Estimated rent
Home value
$1,129,700
$1.07M - $1.19M
$4,157/mo
Zestimate® history
Owner options
List your home for rent
$4,157/mo
Rent Zestimate®
Find your next renter with Zillow Rental Manager. Plus, with online applications, you can quickly screen prospective tenants – for free.
$4,157/mo
Rent Zestimate®
Refinance and save
$7,162/mo
Est. payment
Refinancing to a lower rate could help reduce your monthly payments and save thousands over the life of the loan.
$7,162/mo
Est. payment
Explore your selling options
Work with a Zillow partner agent
Leverage their expertise and Zillow's premium Showcase listings to get your home seen by more buyers.
Get startedList with your own agent
Get your home in front of millions of buyers by listing it on Zillow.
Learn how to do itSell it yourself
Take full control of how buyers see your home on Zillow by listing For Sale by Owner (FSBO).
List your homeWhat's special
Zillow last checked:
Listing updated:
Listed by:
Julia Biggs DRE #01700282 951-347-3669,
Biggs Real Estate Professional
Bought with:
Aaron Mills, DRE #01294828
Compass
Heather Gapik, DRE #02071213
Compass
Source: CRMLS,MLS#: SW26070175 Originating MLS: California Regional MLS
Originating MLS: California Regional MLSFacts & features
Interior
Bedrooms & bathrooms
- Bedrooms: 3
- Bathrooms: 2
- Full bathrooms: 2
- Main level bathrooms: 2
- Main level bedrooms: 3
Rooms
- Room types: Bedroom, Kitchen, Living Room, Primary Bathroom, Primary Bedroom
Primary bedroom
- Features: Main Level Primary
Bedroom
- Features: All Bedrooms Down
Bedroom
- Features: Bedroom on Main Level
Bathroom
- Features: Bathroom Exhaust Fan, Bathtub, Full Bath on Main Level, Quartz Counters, Remodeled, Separate Shower, Tub Shower
Kitchen
- Features: Granite Counters, Kitchen/Family Room Combo, Pots & Pan Drawers, Self-closing Cabinet Doors, Self-closing Drawers, Utility Sink
Heating
- Central, Fireplace(s)
Cooling
- Central Air
Appliances
- Included: 6 Burner Stove, Dishwasher, Gas Oven, Gas Range, Microwave, Tankless Water Heater
- Laundry: In Garage
Features
- Ceiling Fan(s), Open Floorplan, Quartz Counters, Recessed Lighting, All Bedrooms Down, Bedroom on Main Level, Main Level Primary
- Flooring: Vinyl
- Doors: Double Door Entry, Mirrored Closet Door(s), Sliding Doors
- Windows: Blinds, Double Pane Windows
- Has fireplace: Yes
- Fireplace features: Family Room, Gas, Wood Burning
- Common walls with other units/homes: No Common Walls
Interior area
- Total interior livable area: 1,176 sqft
Property
Parking
- Total spaces: 2
- Parking features: Direct Access, Driveway, Garage Faces Front, Garage, On Street
- Attached garage spaces: 2
Features
- Levels: One
- Stories: 1
- Entry location: front door
- Patio & porch: Concrete, Covered, Front Porch, Patio
- Exterior features: Awning(s), Lighting
- Pool features: None
- Spa features: None
- Fencing: Stone,Vinyl,Wood
- Has view: Yes
- View description: Neighborhood
Lot
- Size: 7,649 Square Feet
- Features: 0-1 Unit/Acre, Back Yard, Drip Irrigation/Bubblers, Front Yard, Sprinklers In Front, Lawn, Landscaped, Sprinkler System, Street Level, Yard
Details
- Parcel number: 34117209
- Special conditions: Standard
Construction
Type & style
- Home type: SingleFamily
- Architectural style: Contemporary
- Property subtype: Single Family Residence
Materials
- Foundation: Slab
- Roof: Asphalt,Shingle
Condition
- Updated/Remodeled,Turnkey
- New construction: No
- Year built: 1972
Utilities & green energy
- Electric: Standard
- Sewer: Public Sewer
- Water: Public
- Utilities for property: Electricity Connected, Natural Gas Connected, Sewer Connected
Community & HOA
Community
- Features: Curbs, Street Lights, Suburban
- Security: Carbon Monoxide Detector(s), Smoke Detector(s)
- Subdivision: Bryant Ranch (Brya)
Location
- Region: Yorba Linda
Financial & listing details
- Price per square foot: $977/sqft
- Tax assessed value: $100,711
- Annual tax amount: $1,738
- Date on market: 5/8/2026
- Cumulative days on market: 16 days
- Listing terms: Cash,Cash to New Loan,Conventional,Cal Vet Loan,1031 Exchange,FHA,Fannie Mae,Freddie Mac,Government Loan,VA Loan
Price history
| Date | Event | Price |
|---|---|---|
| 6/23/2026 | Sold | $1,149,000$977/sqft |
Source:  CRMLS #SW26070175 Report a problem CRMLS #SW26070175 Report a problem | ||
| 5/24/2026 | Pending sale | $1,149,000$977/sqft |
Source: CRMLS #SW26070175 Report a problem | ||
| 5/9/2026 | Listed for sale | $1,149,000+53.2%$977/sqft |
Source: CRMLS #SW26070175 Report a problem | ||
| 8/22/2025 | Sold | $750,000$638/sqft |
Source: Public Record Report a problem | ||
Public tax history
| Year | Property taxes | Tax assessment |
|---|---|---|
| 2025 | $1,738 +3.1% | $100,711 +2% |
| 2024 | $1,686 +2.7% | $98,737 +2% |
| 2023 | $1,642 +2.3% | $96,801 +2% |
| 2022 | $1,604 +2.2% | $94,903 +2% |
| 2021 | $1,570 +8.3% | $93,043 +1% |
| 2020 | $1,450 | $92,089 +2% |
| 2019 | $1,450 +2.4% | $90,284 +2% |
| 2018 | $1,416 +3% | $88,514 +2% |
| 2017 | $1,375 | $86,779 +2% |
| 2016 | $1,375 +1.9% | $85,078 +1.5% |
| 2015 | $1,350 +4.1% | $83,801 +2% |
| 2014 | $1,297 | $82,160 +0.5% |
| 2013 | -- | $81,789 +2% |
| 2012 | -- | $80,186 +2% |
| 2011 | -- | $78,614 +0.8% |
| 2010 | -- | $78,027 -0.2% |
| 2009 | -- | $78,213 +2% |
| 2008 | -- | $76,680 +2% |
| 2007 | -- | $75,177 +2% |
| 2006 | -- | $73,703 +2% |
| 2005 | -- | $72,258 +2% |
| 2004 | -- | $70,842 +1.9% |
| 2003 | -- | $69,544 +2% |
| 2002 | -- | $68,181 +2% |
| 2001 | $822 +2.1% | $66,845 +2% |
| 2000 | $805 | $65,535 |
Find assessor info on the county website
Neighborhood: 92886
Nearby homes
- $1,101,7004 bd2 ba1.5k sqft5732 Rich Hill Way, Yorba Linda, CA 92886Off Market

- $1,050,0003 bd2 ba1.1k sqft5752 Rich Hill Way, Yorba Linda, CA 92886Off Market
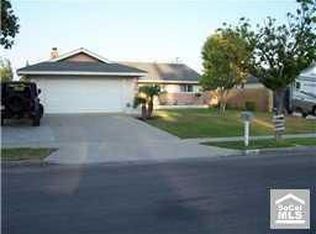
- $1,107,5004 bd2 ba1.4k sqft5722 Rich Hill Way, Yorba Linda, CA 92886Off Market
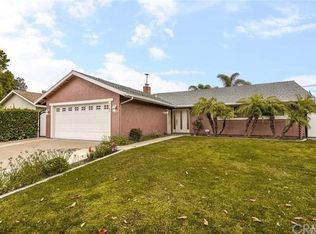
- $1,254,5003 bd3 ba1.8k sqft5762 Rich Hill Way, Yorba Linda, CA 92886Off Market
- $1,005,7003 bd2 ba1.1k sqft5712 Rich Hill Way, Yorba Linda, CA 92886Off Market
- $1,084,4003 bd2 ba1.2k sqft5782 Rich Hill Way, Yorba Linda, CA 92886Off Market
- $1,006,5003 bd2 ba1.1k sqft5751 Rich Hill Way, Yorba Linda, CA 92886Off Market
- $1,201,1003 bd2 ba2k sqft5741 Rich Hill Way, Yorba Linda, CA 92886Off Market
Nearby schools
GreatSchools rating
- 9/10Van Buren Elementary SchoolGrades: K-6Distance: 0.6 mi
- 7/10Kraemer Middle SchoolGrades: 7-8Distance: 2.3 mi
- 9/10Valencia High SchoolGrades: 9-12Distance: 2.3 mi
Get a cash offer in 3 minutes
Find out how much your home could sell for in as little as 3 minutes with a no-obligation cash offer.
Estimated market value
$1,129,700
Get a cash offer in 3 minutes
Find out how much your home could sell for in as little as 3 minutes with a no-obligation cash offer.
Estimated market value
$1,129,700
- California
- Orange County
- Yorba Linda
- 92886
- 5742 Rich Hill Way
Nearby cities
Nearby zip codes
Other Yorba Linda Topics
