Skip main navigation
Sold for $420,000
  • $420,000

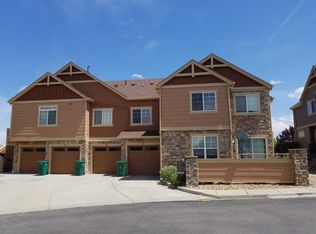
    5742 S Addison Way #C, Aurora, CO 80016

    4beds
    2,192sqft
    Townhouse
    Built in 2006
    499 Square Feet Lot
    $415,900 Zestimate®
    $192/sqft
    $2,765 Estimated rent

    Home value

    $415,900

    $395,000 - $437,000

    $2,765/mo

    Zestimate® history
    Loading
    Loading...

    Owner options

    List your home for rent

    $2,765/mo

    Rent Zestimate®

    Find your next renter with Zillow Rental Manager. Plus, with online applications, you can quickly screen prospective tenants – for free.

    Learn more

    $2,765/mo

    Rent Zestimate®

    Refinance and save

    $2,859/mo

    Est. payment

    Refinancing to a lower rate could help reduce your monthly payments and save thousands over the life of the loan.

    See today's rates

    $2,859/mo

    Est. payment

    Explore your selling options

    Work with a Zillow partner agent

    Leverage their expertise and Zillow's premium Showcase listings to get your home seen by more buyers.

    Get started

    List with your own agent

    Get your home in front of millions of buyers by listing it on Zillow.

    Learn how to do it

    Sell it yourself

    Take full control of how buyers see your home on Zillow by listing For Sale by Owner (FSBO).

    List your home

    What's special

    Gas fireplacePaddle boardingNew hot water heaterCommon groundsUpstairs living spacesNewer hvacOutdoor concerts
    1% INTEREST RATE BUYDOWN OFFERED WHEN USING THE LISTING AGENT'S PREFERRED LENDER! Currently the LARGEST condo/townhome on the market in SE Aurora! This is a very rare 4 bedroom, 3 bath opportunity with primary bedroom and bathroom on the main floor in Southlands!! This home features just under 2,200 sqft finished living space including a finished basement. The main floor features a vaulted living room with gas fireplace and wood floors. The kitchen features an all new dishwasher, newer refrigerator, gas oven, microwave, and granite countertops. This home leans into it's low maintenance living with the primary suite including full bath located conveniently on the main floor. Upstairs features two additional private bedrooms (one of which is non conforming) and a full bathroom. Downstairs offers an oversized additional living space, bedroom and 3/4 bath with laundry and storage room. This home features all new Pella insulated frame windows on the main floor as well as the upstairs living spaces, new hot water heater in 2022, a newer HVAC with whole house humidifier in 2019 and new garage door. The HOA includes monthly water, trash/recycling, maintenance of the home's exterior, roof, common grounds and also a pool for recreation. Located within the Cherry Creek School District as well as walking distance to Southlands Shopping Center for dining, entertainment including outdoor concerts and shopping. Ten minutes to the Aurora Reservoir for biking, fishing, swim beach, trails, paddle boarding and more! Easy access to the E-470 corridor as well as approximately 20 minutes from Buckley Air Force Base, Denver International Airport and the Denver Tech Center.

    Zillow last checked:

    Listing updated:

    Listed by:

    Heather Christensen 720-938-1350 heather.christensen@theagencyre.com,

    The Agency - Denver

    Bought with:

    Megan Kemp, 100077603

    Keller Williams Realty Downtown LLC

    Source: REcolorado as distributed by MLS GRID,MLS#: 8718323MLS Logo

    Facts & features

    Interior

    Bedrooms & bathrooms
    • Bedrooms: 4
    • Bathrooms: 3
    • Full bathrooms: 2
    • 3/4 bathrooms: 1
    • Main level bathrooms: 1
    • Main level bedrooms: 1
    Primary bedroom
    • Description: Located On Main, Oversized, Ensuite Bath
    • Level: Main
    Bedroom
    • Description: Non Conforming Bedroom, Private
    • Level: Upper
    Bedroom
    • Description: Oversized Bedroom
    • Level: Upper
    Bedroom
    • Description: Incredibly Large Fourth Bedroom
    • Level: Basement
    Primary bathroom
    • Description: Dual Entrance From Living Room And Primary Bedroom
    • Level: Main
    Bathroom
    • Level: Upper
    Bathroom
    • Level: Basement
    Bonus room
    • Description: Perfect For Entertaining Or Additional Living Space, Electric Fireplace
    • Level: Basement
    Kitchen
    • Description: Granite Countertops, Brand New Dishwasher, Newer Refrigerator, Gas Range
    • Level: Main
    Laundry
    • Description: Shared With Large Storage Room
    • Level: Basement
    Living room
    • Description: Vaulted Ceilings, Very Light And Bright, Open Concept, Gas Fireplace
    • Level: Main
    Heating
    • Forced Air
    Cooling
    • Central Air
    Appliances
    • Included: Dishwasher, Disposal, Microwave, Oven, Refrigerator
    • Laundry: In Unit
    Features
    • Ceiling Fan(s), Five Piece Bath, Granite Counters, High Ceilings, Open Floorplan, Pantry, Primary Suite, Smoke Free, Solid Surface Counters, Stone Counters, Vaulted Ceiling(s)
    • Flooring: Carpet, Wood
    • Windows: Double Pane Windows, Window Coverings
    • Basement: Daylight,Finished,Full
    • Number of fireplaces: 2
    • Fireplace features: Basement, Electric, Family Room, Gas, Living Room
    Interior area
    • Total structure area: 2,192
    • Total interior livable area: 2,192 sqft
    • Finished area above ground: 1,367
    • Finished area below ground: 825

    Property

    Parking
    • Total spaces: 5
    • Parking features: Garage - Attached
    • Attached garage spaces: 1
    • Details: Off Street Spaces: 4
    Features
    • Levels: Two
    • Stories: 2
    • Entry location: Ground
    • Patio & porch: Front Porch, Patio
    • Fencing: None
    Lot
    • Size: 499 sqft
    • Features: Master Planned, Near Public Transit, Sprinklers In Front
    Details
    • Parcel number: 034555048
    • Special conditions: Standard

    Construction

    Type & style
    • Home type: Townhouse
    • Property subtype: Townhouse
    • Attached to another structure: Yes
    Materials
    • Frame
    • Foundation: Slab
    Condition
    • Year built: 2006

    Utilities & green energy

    • Sewer: Public Sewer
    • Water: Public
    • Utilities for property: Electricity Connected, Natural Gas Connected

    Community & neighborhood

    Security
    • Security features: Carbon Monoxide Detector(s), Smoke Detector(s), Video Doorbell
    Location
    • Region: Aurora
    • Subdivision: Sorrel Ranch

    HOA & financial

    HOA
    • Has HOA: Yes
    • HOA fee: $406 monthly
    • Amenities included: Pool
    • Services included: Maintenance Grounds, Maintenance Structure, Recycling, Sewer, Snow Removal, Trash, Water
    • Association name: Colorado Property Management Group Inc
    • Association phone: 303-671-6402

    Other

    Other facts
    • Listing terms: Cash,Conventional,VA Loan
    • Ownership: Individual
    • Road surface type: Paved

    Price history

    DateEventPrice
    11/28/2023Sold$420,000-1.2%$192/sqft
    Source: REcolorado as distributed by MLS GRID #8718323 Report a problem
    10/27/2023Pending sale$425,000$194/sqft
    Source: REcolorado as distributed by MLS GRID #8718323 Report a problem
    10/6/2023Price change$425,000-5.6%$194/sqft
    Source: REcolorado as distributed by MLS GRID #8718323 Report a problem
    8/22/2023Price change$450,000-3.7%$205/sqft
    Source: REcolorado as distributed by MLS GRID #8718323 Report a problem
    8/9/2023Price change$467,500-1.6%$213/sqft
    Source: REcolorado as distributed by MLS GRID #8718323 Report a problem
    7/10/2023Price change$475,000-3.1%$217/sqft
    Source: REcolorado as distributed by MLS GRID #8718323 Report a problem
    7/2/2023Listed for sale$490,000+55.6%$224/sqft
    Source: REcolorado as distributed by MLS GRID #8718323 Report a problem
    3/13/2020Sold$315,000-7.2%$144/sqft
    Source: Public Record Report a problem
    2/2/2020Pending sale$339,500$155/sqft
    Source: Modern Real Estate South #9809027 Report a problem
    1/15/2020Listed for sale$339,500+81.1%$155/sqft
    Source: Modern Real Estate South #9809027 Report a problem
    7/22/2014Sold$187,500$86/sqft
    Source: Public Record Report a problem
    6/12/2014Listed for sale$187,500+10.3%$86/sqft
    Source: Cherry Creek Properties #8623605 Report a problem
    5/15/2008Sold$170,000$78/sqft
    Source: Public Record Report a problem

    Public tax history

    YearProperty taxesTax assessment
    2025$3,545 +13.7%$29,838 +2.2%
    2024$3,119 +11.5%$29,199 -12.1%
    2023$2,797 -1.2%$33,203 +50.7%
    2022$2,832 $22,032 -2.8%
    2021-- $22,666 +12.2%
    2020$2,541 +5%$20,206
    2019$2,420 --
    2018$2,420 +1.3%$17,194
    2017$2,390 $17,194 +15.8%
    2016-- $14,853
    2015-- $14,853 +37.9%
    2014$2,007 +28.3%$10,770 -15.3%
    2013$1,564 $12,710
    2012-- $12,710
    2011$2,036 +1.5%$12,710 -12.8%
    2010$2,005 +63.2%$14,580
    2009$1,229 $14,580 -3.6%
    2008-- $15,117
    2007-- $15,117 -0.3%
    2006-- $15,156
    2005-- $15,156

    Find assessor info on the county website

    Neighborhood: Sorrel Ranch

    Nearby schools

    GreatSchools rating
    Schools provided by the listing agent
    • Elementary: Buffalo Trail
    • Middle: Infinity
    • High: Cherokee Trail
    • District: Cherry Creek 5

    Source: REcolorado as distributed by MLS GRID. This data may not be complete. We recommend contacting the local school district to confirm school assignments for this home.

    Get a cash offer in 3 minutes
    Find out how much your home could sell for in as little as 3 minutes with a no-obligation cash offer.
    Estimated market value
    $415,900
    Get a cash offer in 3 minutes
    Find out how much your home could sell for in as little as 3 minutes with a no-obligation cash offer.
    Estimated market value
    $415,900