Welcome to 5742 South Benton Way located in Hillsboro, a private enclave of 41 custom homes in Grant Ranch. Your 3D Virtual tour starts now: https://my.matterport.com/show/?m=an7PhiLbweW The Drone Video Tour: https://orchestratedlight.hd.pics/5742-S-Benton-Way The kitchen remodel and updates throughout have been thoughtfully designed to provide a home that encompasses many lifestyle luxuries. The lush landscape with mature trees catches the eye and welcomes you inside. From the moment you walk in the open floor plan shows the flow for entertaining. The state of the art kitchen boasts a Thermador appliance suite complete with an induction cooktop and commercial grade ventilation, double ovens with convection/steam feature, two expansive islands and a butler's pantry with temp controlled wine refrigerator. The stacked stone fireplace is the highlight in the family room. A large main floor office with backyard views, custom built in cabinets and bookshelves is privately located near the powder bath. Dine alfresco on the expansive flagstone patio with a spectacular water feature and built in firepit. Entertaining is a breeze since you have an island with two built in grills (one gas, one charcoal) and bar height serving bar. Upstairs, the owner's suite has a fireplace with a quiet relaxing area that transitions into a spa style bathroom with a jetted soaking tub, a walk-in shower with dual shower heads, dual sinks and a generously oversized custom walk-in closet. There are three additional large bedrooms upstairs. One has an ensuite full bathroom, the other two bedrooms share a full bathroom. The finished basement has a wine cellar with a tasting room and custom ventilation. A recreation/billiards/game room with a wet bar and refrigerator freezer. The fifth bedroom/guest room is currently the home gym which partners well with the bathroom featuring a steam shower. Enjoy movie nights or host game day in the home theatre with surround sound and tiered theatre seating.
Sold for $1,425,000
$1,425,000
5742 S Benton Way, Littleton, CO 80123
5beds
5,290sqft
Single Family Residence
Built in 1998
0.33 Acres Lot
$1,520,300 Zestimate®
$269/sqft
$5,691 Estimated rent
Home value
$1,520,300
$1.44M - $1.63M
$5,691/mo
Zestimate® history
Owner options
List your home for rent
$5,691/mo
Rent Zestimate®
Find your next renter with Zillow Rental Manager. Plus, with online applications, you can quickly screen prospective tenants – for free.
$5,691/mo
Rent Zestimate®
Refinance and save
$8,759/mo
Est. payment
Refinancing to a lower rate could help reduce your monthly payments and save thousands over the life of the loan.
$8,759/mo
Est. payment
Explore your selling options
Work with a Zillow partner agent
Leverage their expertise and Zillow's premium Showcase listings to get your home seen by more buyers.
Get startedList with your own agent
Get your home in front of millions of buyers by listing it on Zillow.
Learn how to do itSell it yourself
Take full control of how buyers see your home on Zillow by listing For Sale by Owner (FSBO).
List your homeWhat's special
Zillow last checked:
Listing updated:
Listed by:
Lanette Benton lanettebenton@kw.com,
Keller Williams Real Estate LLC
Bought with:
Amy Terry, 40047115
8z Real Estate
Source: REcolorado as distributed by MLS GRID,MLS#: 4521019
Facts & features
Interior
Bedrooms & bathrooms
- Bedrooms: 5
- Bathrooms: 5
- Full bathrooms: 3
- 3/4 bathrooms: 1
- 1/2 bathrooms: 1
- Main level bathrooms: 1
Primary bedroom
- Description: This Spacious Owner's Suite Offers Privacy And Luxury With An Area To Relax And Enjoy The Custom Fireplace
- Level: Upper
- Area: 384 Square Feet
- Dimensions: 16 x 24
Bedroom
- Description: Bedroom #2 Has A Full Bathroom Within The Bedroom
- Level: Upper
- Area: 192 Square Feet
- Dimensions: 12 x 16
Bedroom
- Description: Bedroom #3 Has A Window Seat, Vaulted Ceiling With Fan And Walk In Closet
- Level: Upper
- Area: 165 Square Feet
- Dimensions: 11 x 15
Bedroom
- Description: Bedroom #4 With Vaulted Ceiling And Walk In Closet
- Level: Upper
- Area: 168 Square Feet
- Dimensions: 12 x 14
Bedroom
- Description: Bedroom #5. Currently A Home Gym With Shelving To Easily Create Closet (Non-Conforming)
- Level: Basement
- Area: 252 Square Feet
- Dimensions: 14 x 18
Primary bathroom
- Description: Large Custom Bathroom Has A Walk In Shower With Two Shower Heads, Jetted Soaking Tub, Dual Sinks And An Oversized Walk In Closet
- Level: Upper
- Area: 88 Square Feet
- Dimensions: 8 x 11
Bathroom
- Description: Completely Updated And Conveniently Located Across From The Office
- Level: Main
Bathroom
- Description: Separate Vanity Area, This Full Bathroom Is En-Suite
- Level: Upper
Bathroom
- Description: Shared Full Bathroom With Two Sinks And Access From Both Bedroom #3 And #4
- Level: Upper
Bathroom
- Description: Steam Shower With Ceiling Rain Shower Head. Heat Light
- Level: Basement
Bonus room
- Description: Recreation Room Includes Pool Table Which Adapts To Ping Pong, Wet Bar With Refrigerator/Freezer All Included
- Level: Basement
- Area: 306 Square Feet
- Dimensions: 17 x 18
Bonus room
- Description: Flex Room With Dutch Door, Game Room/Playroom
- Level: Basement
Dining room
- Description: Casual Daily Meals Off Of Kitchen, Views Of Backyard
- Level: Main
Dining room
- Description: Formal Dining And Entertaining, Butler's Pantry With Temp Controlled Wine Refrigerator, Pass Through Into Kitchen. Also Opens To The Front Sitting Room/Living Room
- Level: Main
- Area: 144 Square Feet
- Dimensions: 12 x 12
Family room
- Description: Fireplace With Smart Remote, Thermostat And Blower, Hardwood Floors
- Level: Main
- Area: 400 Square Feet
- Dimensions: 20 x 20
Kitchen
- Description: Double Islands Topped In Silestone, Thermador Appliance Suite Includes Induction Cooktop With Commercial Grade Ventilation, Double Ovens Convection/Steam, Reverse Osmosis System, Custom Cabinets, Hardwood Floors, Flows To Family Room And Outdoor Patio
- Level: Main
- Area: 357 Square Feet
- Dimensions: 17 x 21
Laundry
- Description: On The Main Floor, Located As You Walk In From The Garage, Complete With A Sink, Cabinets And Air-Dry Station
- Level: Main
Living room
- Description: The Inviting Fireplace And Comfortable Flow Make This An Easy Space For Entertaining
- Level: Main
- Area: 144 Square Feet
- Dimensions: 12 x 12
Media room
- Description: Custom Tiered Seating Theatre With Surround Sound
- Level: Basement
- Area: 234 Square Feet
- Dimensions: 13 x 18
Office
- Description: French Doors, Views Of The Trees And Backyard, Updated With Custom Built In Cabinets, Hardwood Floors
- Level: Main
- Area: 182 Square Feet
- Dimensions: 13 x 14
Other
- Description: Large Capacity Wine Cellar With A Tasting Room And Seating, Includes Ventilation System
- Level: Basement
- Area: 117 Square Feet
- Dimensions: 9 x 13
Heating
- Forced Air
Cooling
- Central Air
Appliances
- Included: Bar Fridge, Convection Oven, Dishwasher, Disposal, Double Oven, Microwave, Refrigerator, Self Cleaning Oven
Features
- Audio/Video Controls, Built-in Features, Ceiling Fan(s), Eat-in Kitchen, Five Piece Bath, High Ceilings, Jack & Jill Bathroom, Kitchen Island, Open Floorplan, Pantry, Quartz Counters, Radon Mitigation System, Smart Thermostat, Smoke Free, Solid Surface Counters, Sound System, Vaulted Ceiling(s), Walk-In Closet(s), Wet Bar, Wired for Data
- Flooring: Carpet, Tile, Wood
- Windows: Double Pane Windows, Window Coverings
- Basement: Finished,Full
- Number of fireplaces: 3
- Fireplace features: Family Room, Living Room, Master Bedroom
Interior area
- Total structure area: 5,290
- Total interior livable area: 5,290 sqft
- Finished area above ground: 3,493
- Finished area below ground: 1,707
Property
Parking
- Total spaces: 3
- Parking features: Exterior Access Door, Floor Coating, Oversized
- Attached garage spaces: 3
Features
- Levels: Two
- Stories: 2
- Patio & porch: Patio
- Exterior features: Fire Pit, Garden, Gas Grill, Gas Valve, Private Yard, Water Feature
- Spa features: Steam Room
- Fencing: Full
Lot
- Size: 0.33 Acres
- Features: Landscaped, Many Trees, Sprinklers In Front, Sprinklers In Rear
Details
- Parcel number: 423982
- Zoning: P-D
- Special conditions: Standard
- Other equipment: Home Theater
Construction
Type & style
- Home type: SingleFamily
- Architectural style: Traditional
- Property subtype: Single Family Residence
Materials
- Brick, Frame, Stucco
- Foundation: Structural
- Roof: Composition
Condition
- Updated/Remodeled
- Year built: 1998
Details
- Builder model: Custom
- Builder name: Other
Utilities & green energy
- Sewer: Public Sewer
- Water: Public
- Utilities for property: Cable Available, Electricity Connected, Natural Gas Connected, Phone Connected
Green energy
- Energy efficient items: Thermostat
Community & HOA
Community
- Security: Carbon Monoxide Detector(s), Smoke Detector(s), Video Doorbell
- Subdivision: Grant Ranch
HOA
- Has HOA: Yes
- Amenities included: Clubhouse, Park, Playground, Pond Seasonal, Pool, Tennis Court(s), Trail(s)
- Services included: Maintenance Grounds
- HOA fee: $70 monthly
- HOA name: Grant Ranch/MSI LLC
- HOA phone: 303-420-4433
Location
- Region: Littleton
Financial & listing details
- Price per square foot: $269/sqft
- Tax assessed value: $1,514,717
- Annual tax amount: $8,161
- Date on market: 10/12/2023
- Listing terms: Cash,Conventional,Jumbo,VA Loan
- Exclusions: Sellers Personal Property, Washer, Dryer, Home Gym Room Speakers, All Home Gym Equipment Including The Attached Trx System, The Wine Chandelier In Dining Room, Gladiator Cabinets In Garage, Craftsmen Tool Storage Drawer System In Garage, Storage Racks In Garage, Hanging Metal Wall Cabinets In Garage.
- Ownership: Individual
- Electric utility on property: Yes
- Road surface type: Paved
Price history
| Date | Event | Price |
|---|---|---|
| 12/20/2023 | Sold | $1,425,000-4.7%$269/sqft |
Source:  REcolorado as distributed by MLS GRID #4521019 Report a problem REcolorado as distributed by MLS GRID #4521019 Report a problem | ||
| 10/30/2023 | Pending sale | $1,495,000$283/sqft |
Source: REcolorado as distributed by MLS GRID #4521019 Report a problem | ||
| 10/12/2023 | Listed for sale | $1,495,000+68%$283/sqft |
Source: REcolorado as distributed by MLS GRID #4521019 Report a problem | ||
| 12/19/2015 | Sold | $890,000-1.1%$168/sqft |
Source: Public Record Report a problem | ||
| 10/26/2015 | Price change | $899,950-1.1%$170/sqft |
Source: RE/MAX PROFESSIONALS #4176590 Report a problem | ||
| 9/26/2015 | Listed for sale | $909,500+83.4%$172/sqft |
Source: RE/MAX Professionals #4176590 Report a problem | ||
| 3/17/1998 | Sold | $496,000+565.8%$94/sqft |
Source: Public Record Report a problem | ||
| 3/5/1997 | Sold | $74,500$14/sqft |
Source: Public Record Report a problem | ||
Public tax history
| Year | Property taxes | Tax assessment |
|---|---|---|
| 2025 | $10,174 +8.7% | $94,670 +15.5% |
| 2024 | $9,357 +14.7% | $81,984 |
| 2023 | $8,161 -1.8% | $81,984 +14.4% |
| 2022 | $8,310 +9.1% | $71,659 -2.8% |
| 2021 | $7,618 | $73,722 +7.9% |
| 2020 | $7,618 -0.5% | $68,326 |
| 2019 | $7,659 +1.8% | $68,326 +3.6% |
| 2018 | $7,521 | $65,946 |
| 2017 | $7,521 +14.5% | $65,946 +8.9% |
| 2016 | $6,569 | $60,551 |
| 2015 | $6,569 -11% | $60,551 +6.3% |
| 2014 | $7,379 +4.7% | $56,940 |
| 2013 | $7,048 +1.5% | $56,940 +3.8% |
| 2012 | $6,942 +7% | $54,846 |
| 2011 | $6,491 +0.1% | $54,846 +4.8% |
| 2010 | $6,487 -2% | $52,340 |
| 2009 | $6,618 +0.3% | $52,340 -1.9% |
| 2008 | $6,600 -4.7% | $53,330 |
| 2007 | $6,923 +0.1% | $53,330 -3.8% |
| 2006 | $6,914 +8.2% | $55,450 +9.9% |
| 2005 | $6,391 +6.7% | $50,470 |
| 2004 | $5,991 -12.8% | $50,470 -0.6% |
| 2003 | $6,870 +1.4% | $50,760 -11.9% |
| 2002 | $6,778 -2.6% | $57,620 +16.9% |
| 2001 | $6,956 -0.6% | $49,310 |
| 2000 | $6,999 | $49,310 |
Find assessor info on the county website
Neighborhood: 80123
Nearby homes
- $1,369,4004 bd4 ba3.8k sqft5752 S Benton Way, Littleton, CO 80123Off Market
- $1,434,7006 bd5 ba5.7k sqft5732 S Benton Way, Littleton, CO 80123Off Market
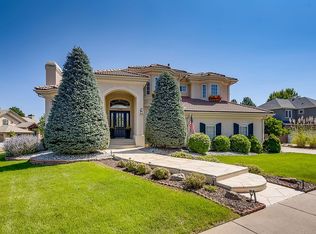
- $1,473,5006 bd3 ba4.9k sqft5671 S Benton Cir, Littleton, CO 80123Off Market
- $183-- sqft5671 S Benton Cir, Littleton, CO 80123Off Market
- $1,349,0005 bd5 ba4.7k sqft5743 S Benton Way, Littleton, CO 80123Off Market
- $1,412,7004 bd5 ba3.6k sqft5681 S Benton Cir, Littleton, CO 80123Off Market
- $1,695,0005 bd5 ba6.4k sqft5371 W Dorado Pl, Littleton, CO 80123Sold
- $1,271,6004 bd4 ba3.4k sqft5763 S Benton Way, Littleton, CO 80123Off Market
Nearby schools
GreatSchools rating
- 5/10Blue Heron Elementary SchoolGrades: PK-5Distance: 0.3 mi
- 5/10Summit Ridge Middle SchoolGrades: 6-8Distance: 4.1 mi
- 8/10Dakota Ridge Senior High SchoolGrades: 9-12Distance: 5 mi
Schools provided by the listing agent
- Elementary: Blue Heron
- Middle: Summit Ridge
- High: Dakota Ridge
- District: Jefferson County R-1
Source: REcolorado as distributed by MLS GRID. This data may not be complete. We recommend contacting the local school district to confirm school assignments for this home.
Get a cash offer in 3 minutes
Find out how much your home could sell for in as little as 3 minutes with a no-obligation cash offer.
Estimated market value
$1,520,300
Get a cash offer in 3 minutes
Find out how much your home could sell for in as little as 3 minutes with a no-obligation cash offer.
Estimated market value
$1,520,300
- Colorado
- Jefferson County
- Littleton
- 80123
- 5742 S Benton Way
Nearby cities
Nearby neighborhoods
Nearby zip codes
Other Littleton Topics
