Stunning Golf Course Retreat with Breathtaking Views
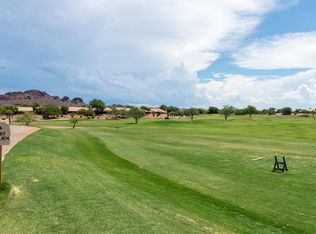
Experience luxury living in this pristine, turnkey-furnished home, perfectly positioned with sweeping golf course views and nestled at the base of the majestic Superstition Mountains. From the moment you step inside, you'll be captivated by the impressive entrance, featuring soaring ceilings, fresh designer paint, and a bright, open layout that exudes elegance.Every detail has been thoughtfully updated, with newer flooring, fixtures, and appliances throughout. The expansive primary suite is a true retreat, boasting a bay window with scenic views, a brand-new walk-in shower, executive-height dual sinks, and a spacious walk-in closet. The guest suite offers a picturesque front-facing view and a walk-in closet, providing comfort and a walk-in closet, providing comfort and privacy for your visitors.
This immaculately maintained home has been upgraded with a newer roof, HVAC system, flooring, and appliances, ensuring worry-free ownership. Step outside to your backyard oasis, where a deep covered patio with an attached pergola invites you to relax and entertain. Enjoy the beauty of brick paver walkways, tranquil water features, and a desirable south-facing orientationperfect for year-round outdoor living.
The charming front yard is adorned with mature Sonoran desert landscaping, offering an ideal setting for a private courtyard. With nothing left to do but bring your suitcase and golf clubs, you can immediately start enjoying the unparalleled lifestyle of this premier community, filled with world-class amenities and surrounded by stunning natural beauty.
Don't miss this rare opportunity
Sold for $457,500
Street View
$457,500
5742 S CREOSOTE Drive, Gold Canyon, AZ 85118
2beds
2baths
1,483sqft
Single Family Residence
Built in 1993
6,463 Square Feet Lot
$441,100 Zestimate®
$308/sqft
$2,387 Estimated rent
Home value
$441,100
$401,000 - $485,000
$2,387/mo
Zestimate® history
Owner options
List your home for rent
$2,387/mo
Rent Zestimate®
Find your next renter with Zillow Rental Manager. Plus, with online applications, you can quickly screen prospective tenants – for free.
$2,387/mo
Rent Zestimate®
Refinance and save
$3,314/mo
Est. payment
Refinancing to a lower rate could help reduce your monthly payments and save thousands over the life of the loan.
$3,314/mo
Est. payment
Explore your selling options
Work with a Zillow partner agent
Leverage their expertise and Zillow's premium Showcase listings to get your home seen by more buyers.
Get startedList with your own agent
Get your home in front of millions of buyers by listing it on Zillow.
Learn how to do itSell it yourself
Take full control of how buyers see your home on Zillow by listing For Sale by Owner (FSBO).
List your homeWhat's special
Bright open layoutPrivate courtyardExpansive primary suiteSoaring ceilingsSweeping golf course viewsTranquil water featuresDeep covered patio
Zillow last checked:
Listing updated:
Listed by:
Lisa Fonseca 480-437-4379,
Lori Blank & Associates, LLC
Bought with:
Terri A King, SA681622000
Lori Blank & Associates, LLC
Source: ARMLS,MLS#: 6817033
Facts & features
Interior
Bedrooms & bathrooms
- Bedrooms: 2
- Bathrooms: 2
Heating
- Electric
Cooling
- Central Air
Features
- High Speed Internet, Double Vanity, Eat-in Kitchen, No Interior Steps, Vaulted Ceiling(s), Pantry, 3/4 Bath Master Bdrm, Full Bth Master Bdrm
- Flooring: Carpet
- Windows: Solar Screens, Double Pane Windows
- Has basement: No
Interior area
- Total structure area: 1,483
- Total interior livable area: 1,483 sqft
Property
Parking
- Total spaces: 4
- Parking features: Garage Door Opener, Attch'd Gar Cabinets
- Garage spaces: 2
- Uncovered spaces: 2
Features
- Stories: 1
- Patio & porch: Covered, Patio
- Exterior features: Private Yard
- Pool features: None
- Spa features: None
- Fencing: Partial
Lot
- Size: 6,463 Square Feet
- Features: Sprinklers In Rear, Sprinklers In Front, Desert Back, Desert Front, On Golf Course, Auto Timer H2O Front
Details
- Parcel number: 10477011
- Special conditions: Age Restricted (See Remarks)
Construction
Type & style
- Home type: SingleFamily
- Architectural style: Spanish
- Property subtype: Single Family Residence
Materials
- Stucco, Wood Frame, Painted
- Roof: Tile
Condition
- Year built: 1993
Details
- Builder name: Shea
Utilities & green energy
- Sewer: Private Sewer
- Water: Pvt Water Company
Community & HOA
Community
- Features: Golf, Pickleball, Community Spa, Community Spa Htd, Community Pool, Community Media Room, Tennis Court(s), Biking/Walking Path, Fitness Center
- Subdivision: MOUNTAINBROOK VILLAGE
HOA
- Has HOA: Yes
- Services included: Maintenance Grounds
- HOA fee: $635 semi-annually
- HOA name: Mountainbrook Villag
- HOA phone: 480-983-5555
Location
- Region: Gold Canyon
Financial & listing details
- Price per square foot: $308/sqft
- Tax assessed value: $334,570
- Annual tax amount: $3,215
- Date on market: 2/8/2025
- Cumulative days on market: 46 days
- Listing terms: Cash,Conventional,1031 Exchange,VA Loan
- Ownership: Fee Simple
Price history
| Date | Event | Price |
|---|---|---|
| 3/25/2025 | Sold | $457,500-0.5%$308/sqft |
Source:  ARMLS #6817033 Report a problem ARMLS #6817033 Report a problem | ||
| 2/8/2025 | Listed for sale | $460,000+158.4%$310/sqft |
Source: ARMLS #6817033 Report a problem | ||
| 4/30/2004 | Sold | $178,000+23.2%$120/sqft |
Source: ARMLS #2088361 Report a problem | ||
| 5/20/1998 | Sold | $144,500$97/sqft |
Source: Public Record Report a problem | ||
Public tax history
| Year | Property taxes | Tax assessment |
|---|---|---|
| 2026 | $3,291 +2.4% | $33,457 -0.8% |
| 2025 | $3,215 +1.6% | $33,722 -4.1% |
| 2024 | $3,165 +4.3% | $35,179 +13.7% |
| 2023 | $3,034 -1.8% | $30,927 -15.3% |
| 2022 | $3,091 +2.6% | $36,499 +2.3% |
| 2021 | $3,011 +4.2% | $35,686 +1.5% |
| 2020 | $2,888 +2.1% | $35,172 +59.5% |
| 2019 | $2,830 +2.7% | $22,046 +1.4% |
| 2018 | $2,755 +2.5% | $21,751 -1.5% |
| 2017 | $2,687 +4.4% | $22,072 |
| 2016 | $2,574 +13.4% | -- |
| 2014 | $2,271 | $14,883 |
| 2013 | -- | -- |
| 2012 | -- | -- |
| 2011 | -- | $14,883 -7.3% |
| 2010 | -- | $16,058 |
| 2009 | -- | -- |
| 2008 | -- | -- |
| 2007 | -- | -- |
| 2006 | -- | -- |
| 2005 | -- | -- |
| 2004 | -- | -- |
| 2003 | -- | -- |
| 2002 | -- | -- |
| 2001 | -- | -- |
Find assessor info on the county website
Neighborhood: 85118
Nearby homes
- $491,3002 bd2 ba1.9k sqft5730 S Creosote Dr, Gold Canyon, AZ 85118Off Market
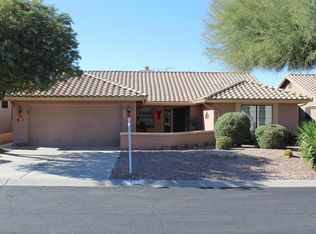
- $436,0002 bd2 ba1.4k sqft5754 S Creosote Dr, Gold Canyon, AZ 85118Off Market
- $448,2002 bd2 ba2k sqft5718 S Creosote Dr, Gold Canyon, AZ 85118Off Market
- $626,4003 bd3 ba2.3k sqft5766 S Creosote Dr, Gold Canyon, AZ 85118Off Market
- $410,0003 bd3 ba2.2k sqft5759 S Creosote Dr, Gold Canyon, AZ 85118Sold
- $683,4003 bd2 ba2.3k sqft5739 S Creosote Dr, Gold Canyon, AZ 85118Off Market
- $439,700-- bd-- ba1.4k sqft5706 S Creosote Dr, Gold Canyon, AZ 85118Off Market
- $516,5002 bd2 ba1.8k sqft5778 S Creosote Dr, Gold Canyon, AZ 85118Off Market
Nearby schools
GreatSchools rating
- 7/10Peralta Trail Elementary SchoolGrades: K-6Distance: 2.4 mi
- 1/10Cactus Canyon Junior High SchoolGrades: 6-8Distance: 5.8 mi
- 4/10Apache Junction High SchoolGrades: 9-12Distance: 6.1 mi
Schools provided by the listing agent
- Elementary: Peralta Trail Elementary School
- Middle: Cactus Canyon Junior High
- High: Apache Junction High School
- District: Apache Junction Unified District
Source: ARMLS. This data may not be complete. We recommend contacting the local school district to confirm school assignments for this home.
Get a cash offer in 3 minutes
Find out how much your home could sell for in as little as 3 minutes with a no-obligation cash offer.
Estimated market value
$441,100
Get a cash offer in 3 minutes
Find out how much your home could sell for in as little as 3 minutes with a no-obligation cash offer.
Estimated market value
$441,100
- Arizona
- Pinal County
- Gold Canyon
- 85118
- 5742 S CREOSOTE Drive
Nearby cities
Nearby zip codes
Other Gold Canyon Topics
