Welcome to 5742 Kensington Avenue, a stunning residence offering a perfect blend of comfort and style. As you step into the home, you're greeted by a grand 2-story foyer with an open staircase, setting the tone for the elegance that awaits. The formal dining room is perfect for hosting gatherings, while the first-floor office, featuring double French doors, provides a quiet space for work or study. Just steps away from the newly updated formal powder room with a floating vanity. The family room, complete with a lovely brick fireplace and bar area, seamlessly flows into the kitchen and breakfast room. The kitchen has been gorgeously renovated and boasts an oversized island with breakfast bar seating for eight, white cabinets, quartz countertops, stainless steel appliances, and a walk-in pantry. Convenience is key with a laundry/mudroom that provides access to a second powder room and the attached three-car garage. The primary suite is a true retreat, featuring a double door entry, two walk-in closets, and a luxurious bathroom with dual sinks, an oversized shower, and a whirlpool tub. The second level is completed by three additional bedrooms, a sitting room/playroom (currently used as a fifth bedroom on this level), and a fully renovated bathroom with a skylight. The lower level has been thoughtfully renovated to include an open recreation room/game room with a brick fireplace, a new bathroom, two new bedrooms with egress windows, and new carpeting throughout. This home is equipped with new AC units, ensuring comfort throughout the seasons. Situated on nearly half an acre, the professionally landscaped yard features a new stamped concrete patio with a hot tub and privacy fence, perfect for outdoor relaxation. Invisible fence installed for pet lovers. The new concrete driveway, front walkway, and porch add to the home's curb appeal. Enjoy the convenience of being within walking distance to Countryside Park and the vibrant community amenities. Top rated Lyons Township high school. With reasonable Countryside taxes, this home offers a perfect balance of luxury and practicality. Don't miss the opportunity to make this beautiful home your own!
Closed
$980,000
5742 S Kensington Ave, Countryside, IL 60525
6beds
4,902sqft
Single Family Residence
Built in 2001
0.48 Acres Lot
$1,192,900 Zestimate®
$200/sqft
$5,799 Estimated rent
Home value
$1,192,900
$1.10M - $1.30M
$5,799/mo
Zestimate® history
Owner options
List your home for rent
$5,799/mo
Rent Zestimate®
Find your next renter with Zillow Rental Manager. Plus, with online applications, you can quickly screen prospective tenants – for free.
$5,799/mo
Rent Zestimate®
Refinance and save
$7,002/mo
Est. payment
Refinancing to a lower rate could help reduce your monthly payments and save thousands over the life of the loan.
$7,002/mo
Est. payment
Explore your selling options
Work with a Zillow partner agent
Leverage their expertise and Zillow's premium Showcase listings to get your home seen by more buyers.
Get startedList with your own agent
Get your home in front of millions of buyers by listing it on Zillow.
Learn how to do itSell it yourself
Take full control of how buyers see your home on Zillow by listing For Sale by Owner (FSBO).
List your homeWhat's special
Brick fireplaceHot tubNew bedroomsNew bathroomLuxurious bathroomPrivacy fenceOversized island
Zillow last checked:
Listing updated:
Listed by:
Linda Feinstein, ABR,AHWD,CRS,CSC,GRI,PSA,SFR,SRES 630-319-0352,
Compass
Bought with:
Katherine Wahrhaftig
@properties Christie's International Real Estate
Source: MRED as distributed by MLS GRID,MLS#: 12274601
Facts & features
Interior
Bedrooms & bathrooms
- Bedrooms: 6
- Bathrooms: 5
- Full bathrooms: 3
- 1/2 bathrooms: 2
Rooms
- Room types: Foyer, Breakfast Room, Sitting Room, Bedroom 5, Bedroom 6, Office, Recreation Room
Primary bedroom
- Features: Flooring (Hardwood), Bathroom (Full)
- Level: Second
- Area: 252 Square Feet
- Dimensions: 18X14
Bedroom 2
- Features: Flooring (Hardwood)
- Level: Second
- Area: 168 Square Feet
- Dimensions: 14X12
Bedroom 3
- Features: Flooring (Hardwood)
- Level: Second
- Area: 208 Square Feet
- Dimensions: 16X13
Bedroom 4
- Features: Flooring (Hardwood)
- Level: Second
- Area: 208 Square Feet
- Dimensions: 16X13
Bedroom 5
- Features: Flooring (Carpet)
- Level: Basement
- Area: 132 Square Feet
- Dimensions: 12X11
Bedroom 6
- Features: Flooring (Carpet)
- Level: Basement
- Area: 132 Square Feet
- Dimensions: 12X11
Breakfast room
- Features: Flooring (Hardwood)
- Level: Main
- Area: 170 Square Feet
- Dimensions: 17X10
Dining room
- Features: Flooring (Hardwood)
- Level: Main
- Area: 168 Square Feet
- Dimensions: 14X12
Family room
- Features: Flooring (Hardwood)
- Level: Main
- Area: 420 Square Feet
- Dimensions: 21X20
Foyer
- Features: Flooring (Hardwood)
- Level: Main
- Area: 144 Square Feet
- Dimensions: 12X12
Kitchen
- Features: Kitchen (Eating Area-Breakfast Bar, Eating Area-Table Space, Island, Pantry-Walk-in, Updated Kitchen), Flooring (Hardwood)
- Level: Main
- Area: 405 Square Feet
- Dimensions: 27X15
Laundry
- Level: Main
- Area: 80 Square Feet
- Dimensions: 10X8
Office
- Features: Flooring (Hardwood)
- Level: Main
- Area: 154 Square Feet
- Dimensions: 14X11
Recreation room
- Features: Flooring (Carpet)
- Level: Basement
- Area: 1833 Square Feet
- Dimensions: 47X39
Sitting room
- Features: Flooring (Hardwood)
- Level: Second
- Area: 247 Square Feet
- Dimensions: 19X13
Heating
- Natural Gas, Forced Air
Cooling
- Central Air
Appliances
- Included: Double Oven, Microwave, Dishwasher, Refrigerator, Freezer, Washer, Dryer, Disposal, Stainless Steel Appliance(s), Range Hood, Gas Cooktop, Humidifier
- Laundry: Main Level, Sink
Features
- Walk-In Closet(s)
- Flooring: Hardwood
- Windows: Skylight(s)
- Basement: Partially Finished,Egress Window,Storage Space,Full
- Number of fireplaces: 2
- Fireplace features: Family Room, Basement
Interior area
- Total structure area: 0
- Total interior livable area: 4,902 sqft
Property
Parking
- Total spaces: 3
- Parking features: Concrete, Garage Door Opener, On Site, Garage Owned, Attached, Garage
- Attached garage spaces: 3
- Has uncovered spaces: Yes
Accessibility
- Accessibility features: No Disability Access
Features
- Stories: 2
- Patio & porch: Patio
- Has spa: Yes
- Spa features: Outdoor Hot Tub
- Fencing: Invisible
Lot
- Size: 0.48 Acres
- Dimensions: 114 X 185
- Features: Mature Trees
Details
- Parcel number: 18161080040000
- Special conditions: None
- Other equipment: Central Vacuum, Ceiling Fan(s), Sump Pump
Construction
Type & style
- Home type: SingleFamily
- Property subtype: Single Family Residence
Materials
- Brick, Stucco
Condition
- New construction: No
- Year built: 2001
Utilities & green energy
- Sewer: Public Sewer
- Water: Lake Michigan
Community & HOA
Community
- Security: Security System, Closed Circuit Camera(s)
HOA
- Services included: None
Location
- Region: Countryside
Financial & listing details
- Price per square foot: $200/sqft
- Tax assessed value: $730,000
- Annual tax amount: $14,847
- Date on market: 1/22/2025
- Listing terms: Conventional
- Ownership: Fee Simple
Price history
| Date | Event | Price |
|---|---|---|
| 2/28/2025 | Sold | $980,000+2.4%$200/sqft |
Source:  MRED as distributed by MLS GRID #12274601 Report a problem MRED as distributed by MLS GRID #12274601 Report a problem | ||
| 1/27/2025 | Contingent | $957,000$195/sqft |
Source: MRED as distributed by MLS GRID #12274601 Report a problem | ||
| 1/22/2025 | Listed for sale | $957,000+36.3%$195/sqft |
Source: MRED as distributed by MLS GRID #12274601 Report a problem | ||
| 11/10/2021 | Sold | $702,000+0.3%$143/sqft |
Source: MRED as distributed by MLS GRID #11188980 Report a problem | ||
| 9/12/2021 | Contingent | $699,900$143/sqft |
Source: MRED as distributed by MLS GRID #11188980 Report a problem | ||
| 8/13/2021 | Price change | $699,900+7.7%$143/sqft |
Source: MRED as distributed by MLS GRID #11188980 Report a problem | ||
| 5/1/2018 | Pending sale | $650,000$133/sqft |
Source: Baird & Warner #09932766 Report a problem | ||
| 5/1/2018 | Listed for sale | $650,000-3%$133/sqft |
Source: Baird & Warner #09932766 Report a problem | ||
| 9/15/2017 | Listing removed | $670,000$137/sqft |
Source: Smothers Realty Group #09682007 Report a problem | ||
| 9/5/2017 | Pending sale | $670,000$137/sqft |
Source: Smothers Realty Group #09682007 Report a problem | ||
| 7/7/2017 | Listed for sale | $670,000-3.6%$137/sqft |
Source: Smothers Realty Group #09682007 Report a problem | ||
| 10/24/2016 | Listing removed | $694,900$142/sqft |
Source: Coldwell Banker Residential Brokerage - La Grange #09348783 Report a problem | ||
| 9/22/2016 | Price change | $694,900-0.7%$142/sqft |
Source: Coldwell Banker Residential Brokerage - La Grange #09348783 Report a problem | ||
| 5/23/2016 | Price change | $699,900-6.7%$143/sqft |
Source: Coldwell Banker Residential Brokerage - La Grange #09348783 Report a problem | ||
| 4/6/2016 | Listed for sale | $749,900$153/sqft |
Source: Coldwell Banker Residential Brokerage - La Grange #09348783 Report a problem | ||
Public tax history
| Year | Property taxes | Tax assessment |
|---|---|---|
| 2024 | -- | $73,000 |
| 2023 | $14,848 -7.9% | $73,000 +8.1% |
| 2022 | $16,127 +3.8% | $67,516 |
| 2021 | $15,542 +3.1% | $67,516 |
| 2020 | $15,068 +36.3% | $67,516 +34.6% |
| 2019 | $11,056 +1% | $50,175 |
| 2018 | $10,948 +2.9% | $50,175 |
| 2017 | $10,644 +20.1% | $50,175 +28.7% |
| 2016 | $8,865 +1.9% | $38,995 |
| 2015 | $8,704 -12.3% | $38,995 -13.1% |
| 2014 | $9,923 +3.6% | $44,864 +0.5% |
| 2013 | $9,579 -0.2% | $44,649 |
| 2012 | $9,597 -6.2% | $44,649 -10.8% |
| 2011 | $10,230 -1.5% | $50,027 -11.7% |
| 2010 | $10,383 +5.2% | $56,636 |
| 2009 | $9,874 +26.6% | $56,636 -7% |
| 2008 | $7,799 -5.8% | $60,898 +5% |
| 2007 | $8,277 +2.5% | $58,004 |
| 2006 | $8,072 +3.2% | $58,004 |
| 2005 | $7,819 +157.2% | $58,004 +211.5% |
| 2004 | $3,040 +4.6% | $18,621 -10.6% |
| 2003 | $2,906 +1.5% | $20,831 |
| 2002 | $2,863 +10.3% | $20,831 +14.4% |
| 2001 | $2,596 +3.6% | $18,206 |
| 2000 | $2,506 +6% | $18,206 |
| 1999 | $2,364 | $18,206 |
Find assessor info on the county website
Neighborhood: 60525
Nearby homes
- $435,5004 bd1 ba1.3k sqft5754 S Kensington Ave, Countryside, IL 60525Off Market
- $415,0004 bd2 ba2.4k sqft5730 S Kensington Ave, Countryside, IL 60525Sold
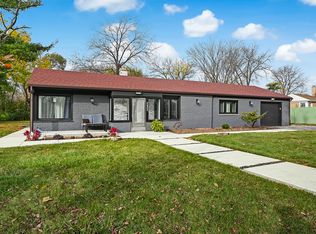
- $---- bd-- ba-- sqft5730 S Kensington Ave, La Grange, IL 60525Off Market
- $1,026,5003 bd4 ba3.6k sqft5747 S Kensington Ave, Countryside, IL 60525Off Market
- $1,068,1004 bd3 ba4k sqft5737 S Kensington Ave, Countryside, IL 60525Off Market
- $1,817,0006 bd6 ba4.3k sqft128 Waiola, La Grange, IL 60525Off Market
- $385,0004 bd3 ba1.7k sqft5751 Longview Dr, Countryside, IL 60525Sold
- $743,9004 bd3 ba2.8k sqft5727 S Kensington Ave, Countryside, IL 60525Off Market
Nearby schools
GreatSchools rating
- 6/10Ideal Elementary SchoolGrades: K-6Distance: 0.4 mi
- 7/10Wm F Gurrie Middle SchoolGrades: 7-8Distance: 0.7 mi
- 10/10Lyons Twp High SchoolGrades: 9-12Distance: 1.8 mi
Schools provided by the listing agent
- High: Lyons Twp High School
- District: 105
Source: MRED as distributed by MLS GRID. This data may not be complete. We recommend contacting the local school district to confirm school assignments for this home.
Get a cash offer in 3 minutes
Find out how much your home could sell for in as little as 3 minutes with a no-obligation cash offer.
Estimated market value
$1,192,900
Get a cash offer in 3 minutes
Find out how much your home could sell for in as little as 3 minutes with a no-obligation cash offer.
Estimated market value
$1,192,900
- Illinois
- Cook County
- Countryside
- 60525
- 5742 S Kensington Ave
Nearby cities
Nearby zip codes
Other Countryside Topics
