This single-story, 4 bedroom, 3 bathroom home is located in the Hamptons, a subdivision of Woodfield Country Club. The home features lots of windows for natural sun light, an open floor plan with split bedrooms, "look of wood" flooring though out, high ceilings, an office/bedroom with custom built-ins, a large white transitional kitchen, a circular drive with room for extra parking and an oversized pool/patio and expansive backyard which is perfect for entertaining. This property is priced to sell and this is an opportunity to join Woodfield Country Club before the "buy in" increases. Additional photos to follow.
For sale
$2,395,000
5742 SAINT ANNES Way, Boca Raton, FL 33496
4beds
2,863sqft
Single Family Residence
Built in 1989
0.26 Acres Lot
$2,201,000 Zestimate®
$837/sqft
$850/mo HOA
What's special
High ceilingsLarge white transitional kitchen
- 12 days
- 655
- 28
Likely to sell faster than
Zillow last checked:
Listing updated:
Listed by:
Pamela Susan Finkelstein 561-866-3456,
Diamond Realty Group LLC
Source: BeachesMLS,MLS#: B26075168 Originating MLS: BeachesMLS
Originating MLS: BeachesMLSFacts & features
Interior
Bedrooms & bathrooms
- Bedrooms: 4
- Bathrooms: 3
- Full bathrooms: 3
- Main level bathrooms: 3
- Main level bedrooms: 4
Primary bedroom
- Level: Main
- Area: 256
- Dimensions: 16 X 16
Bedroom 2
- Level: Main
- Area: 180
- Dimensions: 15 X 12
Bedroom 3
- Level: Main
- Area: 120
- Dimensions: 12 X 10
Den
- Level: Main
- Area: 132
- Dimensions: 12 X 11
Dining room
- Level: Main
- Area: 144
- Dimensions: 12 X 12
Family room
- Level: Main
- Area: 238
- Dimensions: 17 X 14
Kitchen
- Level: Main
- Area: 252
- Dimensions: 18 X 14
Living room
- Level: Main
- Area: 285
- Dimensions: 19 X 15
Heating
- Central
Cooling
- Central Air
Appliances
- Included: Cooktop, Dryer, Dishwasher, Electric Water Heater, Gas Cooktop, Disposal, Microwave, Range, Refrigerator, Water Heater, Wine Refrigerator
Features
- Bathtub, Dual Sinks, Kitchen Island, Main Level Primary, Split Bedrooms, Soaking Tub, Separate Shower
- Flooring: Carpet, Laminate, Wood
- Has fireplace: No
Interior area
- Total structure area: 3,724
- Total interior livable area: 2,863 sqft
Video & virtual tour
Property
Parking
- Total spaces: 6
- Parking features: Attached, Garage, Garage Door Opener
- Attached garage spaces: 2
Accessibility
- Accessibility features: None
Features
- Levels: One
- Stories: 1
- Exterior features: Garden
- Has private pool: Yes
- Pool features: Association
- Waterfront features: None
Lot
- Size: 0.26 Acres
- Features: 1/4 to 1/2 Acre Lot, Sprinklers Automatic
Details
- Parcel number: 06424703010000330
- Zoning: RE1 (city)
- Special conditions: Standard
Construction
Type & style
- Home type: SingleFamily
- Property subtype: Single Family Residence
Materials
- Concrete, Stucco
- Roof: Barrel
Condition
- Resale
- New construction: No
- Year built: 1989
Utilities & green energy
- Sewer: Public Sewer
- Water: Public
- Utilities for property: Cable Connected, Electricity Connected, Sewer Available, Water Available
Community & HOA
Community
- Features: Home Owners Association, Gated, Property Manager On-Site, Street Lights
- Security: Gated Community, Smoke Detector(s)
- Membership fee: $170,000
- Subdivision: Hamptons
HOA
- Has HOA: Yes
- Amenities included: Basketball Court, Clubhouse, Fitness Center, Golf Course, Gated, Management, Picnic Area, Playground, Pickleball, Pool, Parking, Recreation Facilities, Restaurant, Security, Sidewalks, Tennis Court(s)
- Services included: Common Areas, Cable TV, Maintenance Grounds, Sewer, Security, Internet
- HOA fee: $2,550 quarterly
- Additional fee info: Membership Fee: 170000
Location
- Region: Boca Raton
Financial & listing details
- Price per square foot: $837/sqft
- Tax assessed value: $774,745
- Annual tax amount: $12,535
- Date on market: 9/11/2026
- Cumulative days on market: 14 days
- Listing terms: Cash,Conventional
- Electric utility on property: Yes
Estimated market value
$2,201,000
$2.09M - $2.31M
$8,386/mo
Price history
| Date | Event | Price |
|---|---|---|
| 9/11/2026 | Listed for sale | $2,395,000+230.3%$837/sqft |
Source:  BeachesMLS #B26075168 Report a problem BeachesMLS #B26075168 Report a problem | ||
| 7/8/2016 | Sold | $725,000-9.3%$253/sqft |
Source: Public Record Report a problem | ||
| 5/15/2016 | Listed for sale | $799,000$279/sqft |
Source: Koolik Group Realty BDH LLC #RX-10207416 Report a problem | ||
| 5/15/2016 | Pending sale | $799,000$279/sqft |
Source: Koolik Group Realty BDH LLC #RX-10207416 Report a problem | ||
| 3/16/2016 | Price change | $799,000-5.4%$279/sqft |
Source: Koolik Group Realty BDH LLC #RX-10207416 Report a problem | ||
| 2/12/2016 | Listed for sale | $845,000-3.4%$295/sqft |
Source: Koolik Group Realty BDH LLC #RX-10207416 Report a problem | ||
| 7/19/2014 | Listing removed | $875,000+25.2%$306/sqft |
Source: Luxury Partners Realty #RX-10020092 Report a problem | ||
| 6/4/2011 | Listing removed | $699,000$244/sqft |
Source: Berger Realty #R3178456 Report a problem | ||
| 4/7/2011 | Listed for sale | $699,000+27.1%$244/sqft |
Source: Berger Realty #R3178456 Report a problem | ||
| 1/6/2005 | Sold | $550,000+5.8%$192/sqft |
Source: Public Record Report a problem | ||
| 12/3/2002 | Sold | $520,000+49.6%$182/sqft |
Source: Public Record Report a problem | ||
| 9/23/1997 | Sold | $347,500$121/sqft |
Source: Public Record Report a problem | ||
Public tax history
| Year | Property taxes | Tax assessment |
|---|---|---|
| 2025 | $12,535 +2.9% | $754,377 +2.9% |
| 2024 | $12,177 +2.3% | $733,117 +3% |
| 2023 | $11,909 +0.9% | $711,764 +3% |
| 2022 | $11,808 +0.4% | $691,033 +3% |
| 2021 | $11,756 -0.4% | $670,906 -0.4% |
| 2020 | $11,806 +1% | $673,722 +2.3% |
| 2019 | $11,687 | $658,575 +5% |
| 2018 | $11,687 +2.7% | $627,002 +11.7% |
| 2017 | $11,383 +8.7% | $561,127 +24.7% |
| 2016 | $10,471 +32.4% | $450,010 -9.9% |
| 2015 | $7,908 -13.6% | $499,500 +0.8% |
| 2014 | $9,147 -5.5% | $495,536 -5% |
| 2013 | $9,682 -5.9% | $521,624 -4.2% |
| 2012 | $10,287 +2% | $544,614 +3% |
| 2011 | $10,088 +1.6% | $528,751 +1.5% |
| 2010 | $9,934 +7.4% | $520,937 +2.7% |
| 2009 | $9,249 +3.1% | $507,241 -5.5% |
| 2008 | $8,972 -6.8% | $536,598 -4.3% |
| 2007 | $9,622 -6.2% | $560,715 +1.9% |
| 2006 | $10,253 | $550,505 +3% |
| 2005 | -- | $534,471 +12.4% |
| 2004 | $5,010 +3555.4% | $475,477 +20.8% |
| 2003 | $137 -98.1% | $393,591 +8.8% |
| 2002 | $7,093 0% | $361,822 +1.6% |
| 2001 | $7,094 +2.6% | $356,124 +2.2% |
| 2000 | $6,912 +7.3% | $348,538 -0.2% |
| 1999 | $6,440 | $349,097 |
Find assessor info on the county website
Monthly payment
Est. payment
Payment breakdown
Explore the cost of this home by adjusting the details. Changes won't be saved.Climate risks
Neighborhood: Woodfield
Nearby schools
Schools provided by the listing agent
- Elementary: Calusa (Palm Beach)
- Middle: Omni
- High: Spanish River
Source: BeachesMLS. This data may not be complete. We recommend contacting the local school district to confirm school assignments for this home.
- $2,098,5005 bd4 ba3k sqft5764 Saint Annes Way, Boca Raton, FL 33496Off Market
- $2,573,1004 bd3 ba999k sqft5720 Saint Annes Way, Boca Raton, FL 33496Off Market
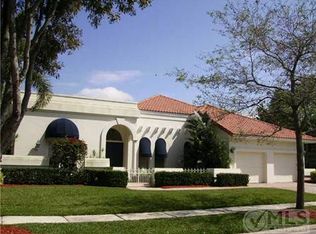
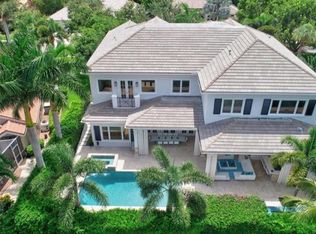
- $4,993,8006 bd8 ba6.5k sqft5753 Saint Annes Way, Boca Raton, FL 33496Off Market
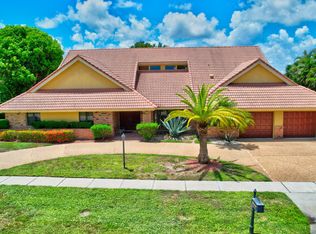
- $2,448,1004 bd5 ba3.2k sqft3119 Saint Annes Dr, Boca Raton, FL 33496Off Market
Similar homes
- $2,175,0005 bd3 ba3.2k sqft6878 Entrada Place #6878, Boca Raton, FL 33433For Sale

 MLS ID #B26072251, Maria E McEvoy, Investments, Ltd.. BeachesMLS
 - $2,150,0004 bd4 ba3.9k sqftWoodfield Hunt Club, Boca Raton, FL 33434For Sale
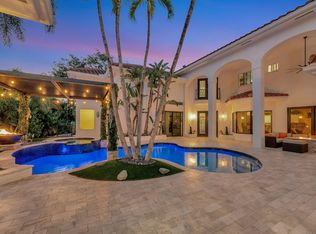
 MLS ID #B26010383, Gerald Damsky PA, United Realty Group, Inc. BeachesMLS
 - $3,500,0006 bd5 ba4k sqft6131 NW 30th Avenue, Boca Raton, FL 33496For Sale
 MLS ID #R11073583, Marina Isabella Bartashnik, Douglas Elliman. BeachesMLS
 - $2,199,0003 bd5 ba4.2k sqft4044 PACAYA Circle, Boca Raton, FL 33487For Sale
 MLS ID #B26072349, Sian Matthew, Coldwell Banker. BeachesMLS
 - $1,799,9993 bd3 ba3k sqft6533 Somerset Circle, Boca Raton, FL 33496For SaleMLS ID #B26044823, Aaron F Buchbinder, Compass Florida LLC. BeachesMLS
- $2,650,0003 bd3 ba2.4k sqftBermuda Square Sec A, Boca Raton, FL 33432For Sale
 MLS ID #A12088168, Steve Levin, The Keyes Company. MIAMI
 - $2,100,0004 bd4 ba3.7k sqft8401 Eagleville Avenue, Delray Beach, FL 33446For SaleMLS ID #B26074773, Mark Rowan Rowan Abraham, Atlantic Grove Realty, Inc. BeachesMLS
- $2,000,0004 bd4 ba3.1k sqft6903 Royal Orchid Circle, Delray Beach, FL 33446For SaleMLS ID #B26074791, Paul Jay Saperstein, EXP Realty LLC. BeachesMLS
- $2,650,0003 bd4 ba3.3k sqft4960 Cherry Laurel Lane, Delray Beach, FL 33445For SaleMLS ID #B26054128, James "Jim" Pappas, Lang Realty/Delray Beach. BeachesMLS
- $2,450,0006 bd6 ba4.2k sqft301 SANDALWOOD Lane, Boca Raton, FL 33487For SaleMLS ID #B26073190, Ryan Coleman, Compass Florida LLC. BeachesMLS
- $1,899,0004 bd4 ba3.2k sqft10591 Stonebridge Boulevard, Boca Raton, FL 33498For SaleMLS ID #R11168141, Lynn Schmitz, RE/MAX Select Group. BeachesMLS
- $1,695,0004 bd3 ba2.8k sqft2931 NW 25th Way, Boca Raton, FL 33434For SaleMLS ID #B26035263, Maria Teresa Ford, Coldwell Banker. BeachesMLS
- $2,995,0005 bd5 ba3.6k sqft2151 NW 30th Road, Boca Raton, FL 33431For SaleMLS ID #B26043578, Connie Hudson, Lorenzo & Jane Bernal, One Sotheby's International Realty. BeachesMLS
- $1,700,0005 bd6 ba3.7k sqft7876 Mandarin Drive, Boca Raton, FL 33433For SaleMLS ID #B26070793, Jacob D Ross, Compass Florida LLC. BeachesMLS
- $2,350,0004 bd4 ba3.1k sqft4901 NE 29th Avenue, Lighthouse Point, FL 33064For SaleMLS ID #B26073824, Mark Ritacco, Keyes Company. BeachesMLS
- $1,775,0003 bd3 ba2.4k sqft7743 Villa D Este Way, Delray Beach, FL 33446For SaleMLS ID #B26073376, Lyssa Weiss, Lang Realty/ BR. BeachesMLS
- $2,100,0005 bd5 ba4k sqft6655 Bristol Lake S, Delray Beach, FL 33446For SaleMLS ID #B26067538, Steven Koleno, Beycome of Florida LLC. BeachesMLS
- $2,000,0005 bd5 ba4.2k sqft1500 SW 15TH Street, Boca Raton, FL 33486For SaleMLS ID #B26067702, DAVID FUNES, Keller Williams Realty Service. BeachesMLS
- $1,849,0003 bd5 ba3.3k sqft6718 ROYAL ORCHID Circle, Delray Beach, FL 33446For SaleMLS ID #B26060084, Alan Jay Gould, Scuttina Signature Real Estate. BeachesMLS
- $1,725,0003 bd3 ba2.6k sqft16053 VILLA VIZCAYA Place, Delray Beach, FL 33446For SaleMLS ID #B26073421, Lyssa Weiss, Lang Realty/ BR. BeachesMLS
