Welcome to this spacious two-story home in the desirable, gated Portofino Shores community. Upon entry, soaring ceilings highlight the formal living & dining areas, creating a bright and open feel. The kitchen opens to the family room with plenty of natural light, making it ideal for everyday living and entertaining.
A first-floor bedroom offers flexibility as a guest room, office, or den. Upstairs, the master features double-door entry, a large walk-in closet, and an en-suite bath with dual sinks, separate tub & walk-in shower. Updates include a new roof in 2025 and a private PVC fenced backyard. Amenities include a clubhouse w/resort-style pool, tennis, pickleball, basketball courts & fitness center. Seller will give credit towards repairs/closing costs. Some photos virtually staged.
Sold for $371,000
$371,000
5742 Sterling Lake Drive, Fort Pierce, FL 34951
5beds
2,461sqft
Single Family Residence
Built in 2004
-- sqft lot
$367,100 Zestimate®
$151/sqft
$2,820 Estimated rent
Home value
$367,100
$330,000 - $407,000
$2,820/mo
Zestimate® history
Owner options
List your home for rent
$2,820/mo
Rent Zestimate®
Find your next renter with Zillow Rental Manager. Plus, with online applications, you can quickly screen prospective tenants – for free.
$2,820/mo
Rent Zestimate®
Refinance and save
$2,876/mo
Est. payment
Refinancing to a lower rate could help reduce your monthly payments and save thousands over the life of the loan.
$2,876/mo
Est. payment
Explore your selling options
Work with a Zillow partner agent
Leverage their expertise and Zillow's premium Showcase listings to get your home seen by more buyers.
Get startedList with your own agent
Get your home in front of millions of buyers by listing it on Zillow.
Learn how to do itSell it yourself
Take full control of how buyers see your home on Zillow by listing For Sale by Owner (FSBO).
List your homeWhat's special
Zillow last checked:
Listing updated:
Listed by:
Anthony Giaquinto 561-222-5190,
EXP Realty LLC
Bought with:
Rodney Morvan, 3471014
Dalton Wade Inc
Rodney Morvan, 3471014
Dalton Wade Inc
Source: BeachesMLS,MLS#: R11157283 Originating MLS: BeachesMLS
Originating MLS: BeachesMLSFacts & features
Interior
Bedrooms & bathrooms
- Bedrooms: 5
- Bathrooms: 3
- Full bathrooms: 3
- Main level bathrooms: 1
- Main level bedrooms: 1
Primary bedroom
- Level: Upper
- Area: 224
- Dimensions: 14 X 16
Bedroom 2
- Level: Main
- Area: 130
- Dimensions: 10 X 13
Bedroom 3
- Level: Upper
- Area: 121
- Dimensions: 11 X 11
Bedroom 4
- Level: Upper
- Area: 100
- Dimensions: 10 X 10
Dining room
- Level: Main
- Area: 143
- Dimensions: 11 X 13
Family room
- Level: Main
- Area: 270
- Dimensions: 15 X 18
Kitchen
- Level: Main
- Area: 180
- Dimensions: 12 X 15
Living room
- Level: Main
- Area: 240
- Dimensions: 16 X 15
Heating
- Central
Cooling
- Central Air
Appliances
- Included: Dryer, Dishwasher, Electric Range, Electric Water Heater, Microwave, Refrigerator, Water Heater, Washer
- Laundry: Inside
Features
- Bathtub, Cathedral Ceiling(s), Dining Area, Separate/Formal Dining Room, Dual Sinks, Entrance Foyer, Pantry, Soaking Tub, Separate Shower, Stacked Bedrooms, Upper Level Primary, Vaulted Ceiling(s), Walk-In Closet(s)
- Flooring: Carpet, Laminate
Interior area
- Total structure area: 3,009
- Total interior livable area: 2,461 sqft
Property
Parking
- Total spaces: 2
- Parking features: Attached, Garage, Garage Door Opener
- Attached garage spaces: 2
Features
- Levels: Two
- Stories: 2
- Entry location: Entry Level Living Area Y
- Patio & porch: Patio
- Exterior features: Outdoor Living Area
- Pool features: Association
- Fencing: Fenced
- Has view: Yes
- View description: Garden
- Waterfront features: None
Lot
- Features: < 1/4 Acre
Details
- Parcel number: 131250201560000
- Zoning: RES
Construction
Type & style
- Home type: SingleFamily
- Property subtype: Single Family Residence
Materials
- Block, Concrete, Stucco
- Roof: Barrel
Condition
- Resale
- New construction: No
- Year built: 2004
Utilities & green energy
- Electric: 3 Phase
- Sewer: Public Sewer
- Water: Public
- Utilities for property: Sewer Available, Water Available
Community & HOA
Community
- Features: Home Owners Association, Gated
- Security: Gated with Guard, Gated Community, Smoke Detector(s)
- Subdivision: PORTOFINO SHORES PHASE TWO
HOA
- Has HOA: Yes
- Amenities included: Basketball Court, Clubhouse, Fitness Center, Picnic Area, Playground, Pickleball, Pool, Sidewalks, Tennis Court(s), Trail(s)
- Services included: Recreation Facilities, Security
- HOA fee: $200 monthly
Location
- Region: Fort Pierce
Financial & listing details
- Price per square foot: $151/sqft
- Tax assessed value: $317,800
- Annual tax amount: $4,564
- Date on market: 1/23/2026
- Cumulative days on market: 3 days
- Listing terms: Cash,Conventional,FHA,VA Loan
Price history
| Date | Event | Price |
|---|---|---|
| 2/27/2026 | Sold | $371,000-3.9%$151/sqft |
Source:  BeachesMLS #R11157283 Report a problem BeachesMLS #R11157283 Report a problem | ||
| 1/26/2026 | Contingent | $385,900$157/sqft |
Source: eXp Realty #R11157283 Report a problem | ||
| 1/23/2026 | Listed for sale | $385,900+105.3%$157/sqft |
Source: BeachesMLS #RX-11157283 Report a problem | ||
| 6/11/2018 | Sold | $188,000-10.5%$76/sqft |
Source:  Realtor Association of Indian River County #193020 Report a problem Realtor Association of Indian River County #193020 Report a problem | ||
| 9/8/2017 | Listing removed | $210,000$85/sqft |
Source: Coldwell Banker Paradise #193020 Report a problem | ||
| 8/15/2017 | Listed for sale | $210,000$85/sqft |
Source: Coldwell Banker Paradise #193020 Report a problem | ||
| 8/14/2017 | Sold | $210,000+112.1%$85/sqft |
Source: Agent Provided Report a problem | ||
| 7/26/2017 | Listing removed | $1,550$1/sqft |
Source: Coldwell Banker Paradise #189474 Report a problem | ||
| 6/13/2017 | Listed for rent | $1,550+10.7%$1/sqft |
Source: Coldwell Banker Paradise #189474 Report a problem | ||
| 4/25/2012 | Listing removed | $1,400$1/sqft |
Source: Coldwell Banker Ed Schlitt Realtors #127192 Report a problem | ||
| 4/4/2012 | Listed for rent | $1,400$1/sqft |
Source: Coldwell Banker Ed Schlitt Realtors #127192 Report a problem | ||
| 3/22/2012 | Sold | $99,000-66.4%$40/sqft |
Source: Public Record Report a problem | ||
| 2/18/2005 | Sold | $294,700+38.4%$120/sqft |
Source: Public Record Report a problem | ||
| 1/3/2005 | Sold | $213,000$87/sqft |
Source: Public Record Report a problem | ||
Public tax history
| Year | Property taxes | Tax assessment |
|---|---|---|
| 2025 | $4,564 +12.1% | $180,131 +2.9% |
| 2024 | $4,073 +5.1% | $175,055 +3% |
| 2023 | $3,874 +4.9% | $169,957 +3% |
| 2022 | $3,693 +2.9% | $165,007 +4.4% |
| 2021 | $3,590 -0.6% | $158,066 +1.4% |
| 2020 | $3,612 | $155,884 +2.3% |
| 2019 | $3,612 +1.2% | $152,380 -14.6% |
| 2018 | $3,571 -25.8% | $178,500 +10.3% |
| 2017 | $4,812 +6.1% | $161,800 +1.4% |
| 2016 | $4,534 +2% | $159,600 +9.6% |
| 2015 | $4,444 +10.4% | $145,600 +23.2% |
| 2014 | $4,025 | $118,140 +10% |
| 2013 | -- | $107,400 +2.8% |
| 2012 | -- | $104,500 |
| 2011 | -- | $104,500 -9.4% |
| 2010 | -- | $115,400 -11.4% |
| 2009 | -- | $130,300 -24.3% |
| 2008 | -- | $172,100 -19.5% |
| 2007 | -- | $213,700 -7.8% |
| 2006 | -- | $231,700 +30.1% |
| 2005 | -- | $178,100 +1087.3% |
| 2004 | -- | $15,000 |
Find assessor info on the county website
Neighborhood: Lakewood Park
Nearby homes
- $355,1005 bd3 ba2.2k sqft5738 Sterling Lake Dr, Fort Pierce, FL 34951Off Market
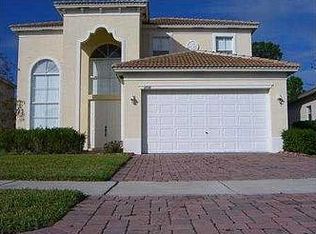
- $461,5005 bd3 ba2.8k sqft5746 Sterling Lake Dr, Fort Pierce, FL 34951Off Market
- $327,2003 bd3 ba1.7k sqft6009 Santa Margarito Dr, Fort Pierce, FL 34951Off Market

- $305,8003 bd2 ba1.5k sqft5736 Sterling Lake Dr, Fort Pierce, FL 34951Off Market
- $301,4003 bd2 ba1.3k sqft5732 Sterling Lake Dr, Fort Pierce, FL 34951Off Market
- $346,4003 bd3 ba2.1k sqft6005 Santa Margarito Dr, Fort Pierce, FL 34951Off Market
- $342,9004 bd3 ba2k sqft5741 Sterling Lake Dr, Fort Pierce, FL 34951Off Market
- $456,9005 bd3 ba2.8k sqft5737 Sterling Lake Dr, Fort Pierce, FL 34951Off Market
Nearby schools
GreatSchools rating
- 6/10Lakewood Park Elementary SchoolGrades: PK-5Distance: 1.8 mi
- 4/10Chester A. Moore Elementary SchoolGrades: PK-8Distance: 6 mi
- 3/10Fort Pierce Westwood High SchoolGrades: 9-12Distance: 5.6 mi
Schools provided by the listing agent
- Elementary: Weatherbee
- Middle: Dan Mccarty
- High: Fort Pierce Westwood Academy
Source: BeachesMLS. This data may not be complete. We recommend contacting the local school district to confirm school assignments for this home.
Get a cash offer in 3 minutes
Find out how much your home could sell for in as little as 3 minutes with a no-obligation cash offer.
Estimated market value
$367,100
Get a cash offer in 3 minutes
Find out how much your home could sell for in as little as 3 minutes with a no-obligation cash offer.
Estimated market value
$367,100
- Florida
- Saint Lucie County
- Fort Pierce
- 34951
- Lakewood Park
- 5742 Sterling Lake Drive
Nearby cities
Nearby neighborhoods
Nearby zip codes
Other Fort Pierce Topics
