Skip main navigation
For sale
  • Listed by: Coldwell Banker Realty • Rosemary Allison • 805-479-7653
    $969,000

    5742 Tanner Ridge Ave, Thousand Oaks, CA 91362

    3beds
    1,645sqft
    : 
    $8,149/mo
    Get pre-qualified
    Condominium
    Built in 1986
    -- sqft lot
    $963,500 Zestimate®
    $589/sqft
    $772/mo HOA

    What's special

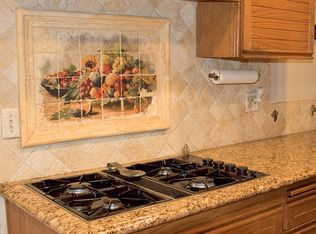
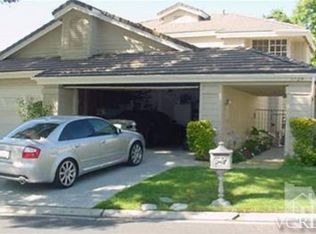
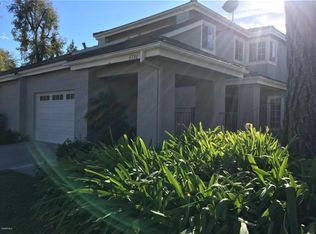
    Nestled within the highly sought-after Braemar community of North Ranch, this beautifully updated townhome enjoys one of the community's most desirable locations, privately situated on a premium lot directly across from the community pool and spa while offering an exceptional sense of privacy. A charming gated courtyard and lush garden pathway create a welcoming first impression before stepping inside the light-filled residence.Soaring ceilings and abundant natural light enhance the spacious living room, where rich hardwood flooring, custom plantation shutters, and a dramatic raised-hearth Absolute Black Granite fireplace create an elegant yet comfortable gathering space. The adjoining dining room showcases timeless Versailles-pattern marble flooring and flows effortlessly into the kitchen, creating an ideal setting for both everyday living and entertaining.Designed with both beauty and functionality in mind, the chef's kitchen features richly stained custom cabinetry, slab granite countertops, professional-style stainless steel appliances, a generous center island with bar seating, and a charming breakfast area highlighted by a custom wood-paneled ceiling detail.The highly desirable first-floor primary suite offers a peaceful retreat with hardwood flooring, French doors opening to the private rear grounds, generous wardrobe closets, and a spectacular remodeled bath. Wrapped in striking blue granite, the spa-inspired bath features dual vanities, an oversized walk-in shower with frameless glass enclosure, private water closet, and exceptional custom finishes rarely found in townhome living.Upstairs, a spacious secondary suite enjoys soaring vaulted ceilings and its own private bath complete with a soaking tub and separate shower, making it ideal for guests or multigenerational living. An additional bedroom provides outstanding flexibility as a home office, den, or guest room.French doors from both the kitchen and primary suite open to an inviting outdoor living area surrounded by towering mature trees, creating a remarkably private setting for morning coffee, outdoor dining, or quiet evenings beneath the canopy of nature.Additional highlights include plantation shutters throughout, hardwood flooring, extensive stone flooring, recessed lighting, and an abundance of natural light.The Braemar Homeowners Association provides exterior maintenance, insurance, professional landscape care, and access to the nearby community pool and spa, allowing for a true
    19 days
    |
    866
    |
    31
    |

    Zillow last checked:

    Listing updated:

    Listed by:

    Rosemary Allison DRE #00545184 805-479-7653,

    Coldwell Banker Realty

    Source: CRMLS,MLS#: V1-37908MLS LogoOriginating MLS: California Regional MLS (Ventura & Pasadena-Foothills AORs)

      Facts & features

      Interior

      Bedrooms & bathrooms
      • Bedrooms: 3
      • Bathrooms: 3
      • Full bathrooms: 2
      • 1/2 bathrooms: 1
      • Main level bathrooms: 2
      • Main level bedrooms: 1
      Rooms
      • Room types: Entry/Foyer, Family Room, Kitchen, Laundry, Primary Bathroom, Primary Bedroom, Other
      Primary bedroom
      • Features: Primary Suite
      Primary bedroom
      • Features: Main Level Primary
      Primary bedroom
      • Features: Multiple Primary Suites
      Bathroom
      • Features: Bathroom Exhaust Fan, Bathtub, Dual Sinks, Stone Counters, Remodeled, Upgraded
      Other
      • Features: Dressing Area
      Kitchen
      • Features: Granite Counters, Remodeled, Updated Kitchen
      Heating
      • Central, Forced Air
      Cooling
      • Central Air
      Appliances
      • Included: Double Oven, Dishwasher, Gas Cooktop, Microwave, Self Cleaning Oven
      • Laundry: Laundry Room
      Features
      • Built-in Features, Granite Counters, High Ceilings, Open Floorplan, Stone Counters, Recessed Lighting, Two Story Ceilings, Dressing Area, Main Level Primary, Multiple Primary Suites, Primary Suite, Walk-In Closet(s)
      • Flooring: Stone, Wood
      • Doors: French Doors
      • Windows: Double Pane Windows
      • Has fireplace: Yes
      • Fireplace features: Living Room
      • Common walls with other units/homes: 1 Common Wall
      Interior area
      • Total interior livable area: 1,645 sqft

      Property

      Parking
      • Total spaces: 2
      • Parking features: Direct Access, Garage
      • Attached garage spaces: 2
      Features
      • Levels: Two
      • Stories: 2
      • Entry location: YES
      • Patio & porch: Concrete
      • Has private pool: Yes
      • Pool features: Community, Fenced, Association
      • Has spa: Yes
      • Spa features: Community
      • Fencing: Wrought Iron
      • Has view: Yes
      • View description: Trees/Woods
      Lot
      • Features: Back Yard, Landscaped, Near Public Transit
      Details
      • Parcel number: 6890262245
      • Special conditions: Standard

      Construction

      Type & style
      • Home type: Condo
      • Architectural style: Modern
      • Property subtype: Condominium
      • Attached to another structure: Yes
      Materials
      • Foundation: Slab
      • Roof: Concrete
      Condition
      • Additions/Alterations
      • Year built: 1986

      Utilities & green energy

      • Electric: Electricity - On Property
      • Sewer: Public Sewer
      • Water: Public
      • Utilities for property: Cable Connected, Sewer Connected, Underground Utilities, Water Connected

      Community & HOA

      Community
      • Features: Curbs, Pool
      • Subdivision: Braemar Townhomes Nr-753
      HOA
      • Has HOA: Yes
      • Amenities included: Call for Rules, Management, Pool
      • HOA fee: $772 monthly
      • HOA name: Braemar North HOA
      • HOA phone: 310-559-4700
      Location
      • Region: Thousand Oaks

      Financial & listing details

      • Price per square foot: $589/sqft
      • Tax assessed value: $547,101
      • Annual tax amount: $7,378
      • Date on market: 7/30/2026
      • Cumulative days on market: 20 days
      • Listing terms: Cash,Cash to New Loan,Conventional
      • Road surface type: Paved

        Estimated market value

        $963,500

        $915,000 - $1.01M

        $4,344/mo

        Price history

        DateEventPrice
        8/14/2026Listed for sale$969,000$589/sqft
        Source: CRMLS #V1-37908 Report a problem
        8/11/2026Contingent$969,000$589/sqft
        Source: CRMLS #V1-37908 Report a problem
        7/30/2026Listed for sale$969,000$589/sqft
        Source: CRMLS #V1-37908 Report a problem

        Public tax history

        YearProperty taxesTax assessment
        2025$7,378 +6%$547,101 +2%
        2024$6,957 $536,374 +2%
        2023$6,957 +4%$525,857 +2%
        2022$6,687 +3.8%$515,547 +2%
        2021$6,441 +3.2%$505,439 +1%
        2020$6,243 +4.2%$500,257 +2%
        2019$5,990 +2.9%$490,449 +2%
        2018$5,822 +2.8%$480,833 +2%
        2017$5,664 +1.7%$471,406 +2%
        2016$5,571 +2.2%$462,163 +1.5%
        2015$5,450 +2%$455,223 +2%
        2014$5,344 $446,308 +0.5%
        2013-- $444,293 +2%
        2012-- $435,582 +2%
        2011-- $427,042 +0.5%
        2009-- $424,862 +4%
        2007-- $408,366 +2%
        2006-- $400,360 +2%
        2005-- $392,510 +3.9%
        2003-- $377,763 +9.2%
        2002-- $346,000 +10.5%
        2001$3,779 +2.8%$313,000
        2000$3,678 $313,000
        Find assessor info on the county website

        Monthly payment

        Est. payment

        Payment breakdown

        Explore the cost of this home by adjusting the details. Changes won't be saved.
        All calculations are estimates and provided by Zillow, Inc. for informational purposes only. Actual amounts may vary.
        HOA fees may include property taxes on listings classified as Co-Ops. Contact the listing agent and/or owner for fee details.
        See how much you could borrow to make a competitive offer.

        Climate risks

        Neighborhood: 91362

        Getting around

        38 / 100
        Car-Dependent
        16 / 100
        Minimal Transit
        34 / 100
        Somewhat Bikeable

        Nearby schools

        GreatSchools rating

        A local agent can set up tours, give advice and negotiate with sellers.

        Browse local experts

        Similar homes

            • Local buyer's agents are ready to help