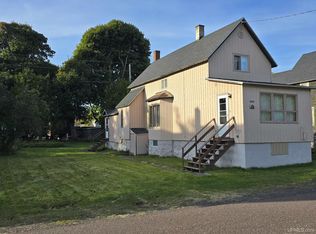
Three bedroom, two bathroom home with an attached garage in Calumet! This home has been well-maintained and has a nice backyard. Step into the bright living room which leads into the kitchen. Easy access to the back porch and a separate laundry room. First floor bedroom with a full bathroom as well. Upstairs, you can find two bathrooms a full bathroom. Beautiful, private backyard with a heated shed and garden space. Historic features throughout the home, including french doors in the entryway and original woodwork. New electrical wiring. Home will require some work but is priced accordingly. Check out this home in Calumet today!
Contingent
Price cut: $30K (6/29)
$119,900
57422 Rockland St, Calumet, MI 49913
3beds
1,398sqft
Single Family Residence
Built in 1910
7,840 Square Feet Lot
$149,900 Zestimate®
$86/sqft
$-- HOA
What's special
Original woodworkNice backyardHeated shedGarden spaceBeautiful private backyardAttached garageNew electrical wiring
- 42 days |
- 1,198 |
- 49 |
Zillow last checked:
Listing updated:
Listed by:
JULIE WAARA 906-231-7865,
NORTHERN MICHIGAN LAND BROKERS - H 906-523-5575
Source: MiRealSource,MLS#: 50210691 Originating MLS: Upper Peninsula Assoc of Realtors
Originating MLS: Upper Peninsula Assoc of RealtorsFacts & features
Interior
Bedrooms & bathrooms
- Bedrooms: 3
- Bathrooms: 2
- Full bathrooms: 2
Bedroom 1
- Level: Second
- Area: 143
- Dimensions: 11 x 13
Bedroom 2
- Level: Second
- Area: 130
- Dimensions: 10 x 13
Bedroom 3
- Level: First
- Area: 80
- Dimensions: 10 x 8
Bathroom 1
- Level: First
Bathroom 2
- Level: Second
Heating
- Forced Air, Natural Gas
Cooling
- Ceiling Fan(s)
Appliances
- Included: Dryer, Range/Oven, Refrigerator, Washer, Gas Water Heater
Features
- Flooring: Hardwood
- Basement: Block,MI Basement,Michigan Basement
- Has fireplace: No
Interior area
- Total structure area: 1,398
- Total interior livable area: 1,398 sqft
- Finished area above ground: 1,398
- Finished area below ground: 0
Property
Parking
- Total spaces: 1
- Parking features: Attached
- Attached garage spaces: 1
Features
- Levels: One and One Half
- Stories: 1.5
- Patio & porch: Porch
- Waterfront features: None
- Frontage type: Road
- Frontage length: 50
Lot
- Size: 7,840 Square Feet
- Dimensions: 50 x 157
Details
- Additional structures: Shed(s)
- Parcel number: 3100234000400
- Zoning: residential
- Special conditions: Private,Standard
Construction
Type & style
- Home type: SingleFamily
- Architectural style: Historic
- Property subtype: Single Family Residence
Materials
- Vinyl Siding, Vinyl Trim
Condition
- Year built: 1910
Utilities & green energy
- Sewer: Public Sanitary
- Water: Public
- Utilities for property: Electricity Connected, Natural Gas Connected
Community & HOA
Community
- Subdivision: Albion Location
HOA
- Has HOA: No
Location
- Region: Calumet
Financial & listing details
- Price per square foot: $86/sqft
- Tax assessed value: $101,834
- Annual tax amount: $518
- Date on market: 6/9/2026
- Cumulative days on market: 42 days
- Listing agreement: Exclusive Right To Sell
- Listing terms: Cash,Conventional Blend
- Road surface type: Paved
Estimated market value
$149,900
$120,000 - $178,000
$1,524/mo
Price history
| Date | Event | Price |
|---|---|---|
| 7/15/2026 | Contingent | $119,900$86/sqft |
Source:  MiRealSource #50210691 Report a problem MiRealSource #50210691 Report a problem | ||
| 6/29/2026 | Price change | $119,900-20%$86/sqft |
Source: MiRealSource #50210691 Report a problem | ||
| 6/9/2026 | Listed for sale | $149,900$107/sqft |
Source: MiRealSource #50210691 Report a problem | ||
| 8/28/2025 | Listing removed | $149,900$107/sqft |
Source:  Upper Peninsula AOR #50173012 Report a problem Upper Peninsula AOR #50173012 Report a problem | ||
| 8/14/2025 | Price change | $149,900-5.7%$107/sqft |
Source: Upper Peninsula AOR #50173012 Report a problem | ||
| 6/9/2025 | Price change | $159,000-5.9%$114/sqft |
Source: Upper Peninsula AOR #50173012 Report a problem | ||
| 4/30/2025 | Listed for sale | $169,000$121/sqft |
Source: Upper Peninsula AOR #50173012 Report a problem | ||
Public tax history
| Year | Property taxes | Tax assessment |
|---|---|---|
| 2025 | $518 | $50,917 +15.2% |
| 2024 | -- | $44,198 +18.6% |
| 2023 | -- | $37,267 +12.1% |
| 2022 | -- | $33,258 +5.4% |
| 2021 | -- | $31,561 +6% |
| 2020 | -- | $29,780 +5.8% |
| 2019 | -- | $28,138 -4.1% |
| 2018 | -- | $29,354 |
| 2017 | -- | $29,354 |
| 2016 | -- | $29,354 |
| 2015 | -- | $29,354 |
| 2014 | -- | $29,354 |
| 2013 | -- | $29,354 |
| 2012 | -- | $29,354 |
| 2011 | -- | $29,354 |
| 2010 | -- | $29,354 |
Find assessor info on the county website
Monthly payment
Est. payment
Payment breakdown
Explore the cost of this home by adjusting the details. Changes won't be saved.Climate risks
Neighborhood: 49913
Nearby schools
GreatSchools rating
- 5/10C.L.K. Elementary SchoolGrades: K-5Distance: 0.6 mi
- 8/10Washington Middle SchoolGrades: 6-8Distance: 0.6 mi
- 7/10Calumet High SchoolGrades: 9-12Distance: 0.6 mi
Schools provided by the listing agent
- District: Public Schools of Calumet
Source: MiRealSource. This data may not be complete. We recommend contacting the local school district to confirm school assignments for this home.
- $142,100-- bd-- ba-- sqft57412 Rockland St, Calumet, MI 49913Off Market
- $137,3003 bd2 ba883 sqft57432 Rockland St, Calumet, MI 49913Off Market
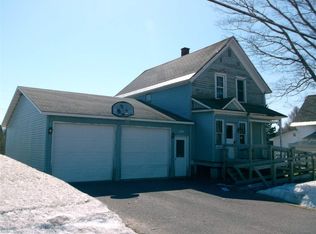
- $86,500-- bd-- ba-- sqft57408 Rockland St, Calumet, MI 49913Off Market
- $95,4003 bd1 ba1.2k sqft57398 Rockland St, Calumet, MI 49913Off Market
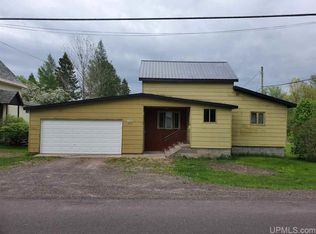
- $225,7004 bd3 ba1.7k sqft57444 Rockland St, Calumet, MI 49913Off Market
- $129,000-- bd-- ba-- sqft57419 Rockland St, Calumet, MI 49913Off Market
- $134,7003 bd1 ba1.1k sqft57411 Rockland St, Calumet, MI 49913Off Market
- $141,700-- bd-- ba-- sqft57429 Rockland St, Calumet, MI 49913Off Market
A local agent can set up tours, give advice and negotiate with sellers.
Similar homes
- $119,0003 bd1 ba1.5k sqft58136 2nd St, Calumet, MI 49913For Sale
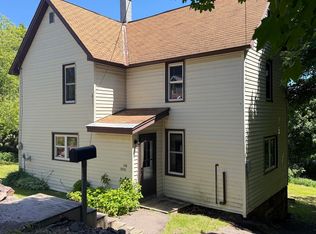
 MLS ID #50212814, MARK COON, RE/MAX DOUGLASS R.E.-H. MiRealSource
 - $145,0002 bd1 ba1.4k sqft58755 Us Highway 41, Calumet, MI 49913For Sale
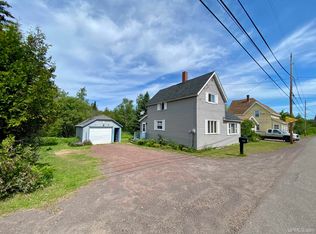 MLS ID #50213148, EMMETT LARSON, CENTURY 21 AFFILIATED. MiRealSource
 - $137,9003 bd1 ba1.2k sqft56711 Hecla St, Calumet, MI 49913For Sale
 MLS ID #50192424, TINA DEFORGE, CENTURY 21 AFFILIATED. MiRealSource
 - $90,0004 bd1 ba1.5k sqft25828 Lake Linden Ave, Laurium, MI 49913For Sale
 MLS ID #50210463, MELISSA MAKI, COLDWELL BANKER SCHMIDT REALTORS. MiRealSource
 - $179,0003 bd2 ba1.4k sqft59222 Us Highway 41, Calumet, MI 49913For SaleMLS ID #50210680, MICHAEL BORSUM, RE/MAX DOUGLASS R.E.-H. MiRealSource
- $145,0003 bd1 ba1.6k sqft116 Woodland Ave, Laurium, MI 49913For SaleMLS ID #50209272, DEVIN LEONARDUZZI, CENTURY 21 AFFILIATED. MiRealSource
- $89,9002 bd1 ba1.1k sqft56714 Rockland St, Calumet, MI 49913For SaleMLS ID #50212676, CRAIG HEINONEN, COLDWELL BANKER SCHMIDT REALTORS. MiRealSource
- $129,0003 bd2 ba1.8k sqft152 Birch St, Allouez, MI 49805For SaleMLS ID #50205494, ADAM TAIVALKOSKI, SAVU REALTY. MiRealSource
- $79,9002 bd1 ba1.1k sqft416 S Calumet St, Laurium, MI 49913For SaleMLS ID #50208267, Scott Fader, Joseph Walter Realty LLC. MiRealSource
- $143,0002 bd1 ba1.3k sqft26911 W 18th St, Hubbell, MI 49934For SaleMLS ID #50213623, BRIAN RIMPELA, CENTURY 21 AFFILIATED. MiRealSource
- $119,0002 bd1 ba945 sqft860 W Franklin St, Hancock, MI 49930For SaleMLS ID #50215409, BRIAN RIMPELA, CENTURY 21 AFFILIATED. MiRealSource
- $134,9002 bd2 ba1.6k sqft1013 Elm St, Hancock, MI 49930For SaleMLS ID #50209861, JULIE WAARA, NORTHERN MICHIGAN LAND BROKERS - H. MiRealSource
- $130,0002 bd2 ba2k sqft20904 E 2nd St, Hancock, MI 49930For SaleMLS ID #50207239, DANIELLE HOSKINS, CENTURY 21 AFFILIATED. MiRealSource
- $155,0002 bd1 ba926 sqft28206 9th St #3, Lake Linden, MI 49945For SaleMLS ID #50199482, KAREN LAHTI, RE/MAX DOUGLASS R.E.-H. MiRealSource
- $159,9004 bd2 ba1.3k sqft46520 Main St, Dodgeville, MI 49921For SaleMLS ID #50214370, ADAM SHIREY, RE/MAX DOUGLASS R.E.-H. MiRealSource
- $90,0003 bd1 ba1.5k sqft49215 Roosevelt Rd, Hancock, MI 49930AuctionXome
- $179,0004 bd1 ba1.2k sqft54335 Gay Rd, Lake Linden, MI 49945For SaleMLS ID #50210470, THOMAS TIKKANEN, SUPERIOR PROPERTIES -REAL ESTATE SALES AND RENTALS. MiRealSource
- $129,0003 bd2 ba1.1k sqft15576 2nd St, Painesdale, MI 49955For SaleMLS ID #50207832, KRISTINE WEIDNER (JUKURI), CENTURY 21 AFFILIATED. MiRealSource
- $159,0003 bd2 ba1.2k sqft44 3rd St, South Range, MI 49963For SaleMLS ID #50213114, DAVE MINGAY, RE/MAX 1ST REALTY. MiRealSource
- $65,0002 bd1 ba1.1k sqft44890 13th Ave, Atlantic Mine, MI 49905For SaleMLS ID #50214617, BRIAN RIMPELA, CENTURY 21 AFFILIATED. MiRealSource
