Welcome to your dream home in Painted Ridge! This newer construction gem boasts the sought-after Redwood floor plan, featuring three bedrooms, 2 1/2 baths, and a plethora of designer upgrades. Step inside to discover the epitome of luxury living, with quartzite countertops, kitchen cabinetry reaching to the ceiling, and upgraded lighting throughout.
Entertain in style on your large screened-in back porch, overlooking the premium Preserve lot with an oversized fenced backyard, perfect for gatherings or serene relaxation. The primary suite conveniently resides on the main floor, accompanied by two additional bedrooms and a shared bath. Need a workspace? Enjoy the convenience of a new office space complete with built-in cabinetry upstairs.
Outdoor enthusiasts will adore the neighborhood's trailhead, starting beside the home and winding behind the neighborhood, offering breathtaking views of the mountains. After a day of adventure, unwind at the fantastic pool and outdoor lounge area, exclusive to Painted Ridge residents.
Don't miss your chance to experience luxury living just minutes from downtown. Schedule your private showing, starting Friday the 9th! Special financing is available for this property. The lender will provide a buydown of 1% for one year off current rates for the buyer. The lender will provide specific rates and APRs for your client's particular situation based on their personal qualifications. Ask your agent for more details on this offer today!
Sold for $625,000
$625,000
5743 Acadia Dr, Chattanooga, TN 37415
3beds
2,400sqft
Single Family Residence
Built in 2023
10,454 Square Feet Lot
$628,200 Zestimate®
$260/sqft
$2,812 Estimated rent
Home value
$628,200
$597,000 - $660,000
$2,812/mo
Zestimate® history
Owner options
List your home for rent
$2,812/mo
Rent Zestimate®
Find your next renter with Zillow Rental Manager. Plus, with online applications, you can quickly screen prospective tenants – for free.
$2,812/mo
Rent Zestimate®
Refinance and save
$3,778/mo
Est. payment
Refinancing to a lower rate could help reduce your monthly payments and save thousands over the life of the loan.
$3,778/mo
Est. payment
Explore your selling options
Work with a Zillow partner agent
Leverage their expertise and Zillow's premium Showcase listings to get your home seen by more buyers.
Get startedList with your own agent
Get your home in front of millions of buyers by listing it on Zillow.
Learn how to do itSell it yourself
Take full control of how buyers see your home on Zillow by listing For Sale by Owner (FSBO).
List your homeWhat's special
Fantastic poolNew office spaceNewer construction gemPainted ridgeRedwood floor planLuxury livingShared bath
Zillow last checked:
Listing updated:
Listed by:
Grace Edrington 423-280-2865,
Berkshire Hathaway HomeServices J Douglas Properties
Bought with:
Stephen O'Neil, 349518
Keller Williams Realty
Source: Greater Chattanooga Realtors,MLS#: 1386272
Facts & features
Interior
Bedrooms & bathrooms
- Bedrooms: 3
- Bathrooms: 3
- Full bathrooms: 2
- 1/2 bathrooms: 1
Primary bedroom
- Level: First
Bedroom
- Level: Second
Bedroom
- Level: Second
Bathroom
- Description: Full Bathroom
- Level: First
Bathroom
- Description: Bathroom Half
- Level: First
Bathroom
- Description: Full Bathroom
- Level: Second
Dining room
- Level: First
Living room
- Level: First
Office
- Level: Second
Heating
- Central, Natural Gas
Cooling
- Central Air, Electric
Appliances
- Included: Dishwasher, Free-Standing Gas Range, Gas Water Heater
- Laundry: Laundry Room
Features
- Cathedral Ceiling(s), Granite Counters, High Ceilings, Open Floorplan, Pantry, Primary Downstairs, Walk-In Closet(s), Separate Shower, Tub/shower Combo, Breakfast Room
- Flooring: Carpet, Tile, Engineered Hardwood
- Windows: Insulated Windows, Vinyl Frames
- Basement: None
- Number of fireplaces: 1
- Fireplace features: Gas Log, Living Room
Interior area
- Total structure area: 2,400
- Total interior livable area: 2,400 sqft
Property
Parking
- Total spaces: 2
- Parking features: Garage Faces Front, Kitchen Level
- Attached garage spaces: 2
Features
- Levels: Two
- Patio & porch: Deck, Patio, Porch, Porch - Screened, Porch - Covered
- Pool features: Community
- Fencing: Fenced
Lot
- Size: 10,454 Square Feet
- Features: Level, Sprinklers In Front, Sprinklers In Rear
Details
- Parcel number: 099f L 016
Construction
Type & style
- Home type: SingleFamily
- Property subtype: Single Family Residence
Materials
- Brick, Frame, Fiber Cement
- Foundation: Block, Slab
- Roof: Asphalt,Shingle
Condition
- New construction: No
- Year built: 2023
Utilities & green energy
- Water: Public
- Utilities for property: Cable Available, Electricity Available, Phone Available, Sewer Connected, Underground Utilities
Green energy
- Energy efficient items: Construction
Community & HOA
Community
- Features: Clubhouse, Sidewalks
- Subdivision: Painted Ridge
HOA
- Has HOA: Yes
- HOA fee: $82 monthly
Location
- Region: Chattanooga
Financial & listing details
- Price per square foot: $260/sqft
- Tax assessed value: $536,800
- Annual tax amount: $3,814
- Date on market: 2/20/2024
- Listing terms: Cash,Conventional,Owner May Carry
Price history
| Date | Event | Price |
|---|---|---|
| 4/1/2024 | Sold | $625,000$260/sqft |
Source: Greater Chattanooga Realtors #1386272 Report a problem | ||
| 3/5/2024 | Pending sale | $625,000$260/sqft |
Source:  RCAR #20240443 Report a problem RCAR #20240443 Report a problem | ||
| 3/5/2024 | Contingent | $625,000$260/sqft |
Source: Greater Chattanooga Realtors #1386272 Report a problem | ||
| 2/20/2024 | Listed for sale | $625,000$260/sqft |
Source: Greater Chattanooga Realtors #1386272 Report a problem | ||
| 2/20/2024 | Pending sale | $625,000$260/sqft |
Source: Greater Chattanooga Realtors #1386272 Report a problem | ||
| 2/9/2024 | Listed for sale | $625,000+13.7%$260/sqft |
Source: Greater Chattanooga Realtors #1386272 Report a problem | ||
| 1/30/2023 | Sold | $549,700+427.4%$229/sqft |
Source: Public Record Report a problem | ||
| 8/15/2022 | Sold | $104,224$43/sqft |
Source: Public Record Report a problem | ||
Public tax history
| Year | Property taxes | Tax assessment |
|---|---|---|
| 2025 | $2,034 -5.1% | $134,200 +40% |
| 2024 | $2,144 +12.7% | $95,825 +12.7% |
| 2023 | $1,902 +580% | $85,000 +580% |
| 2022 | $280 | $12,500 |
Find assessor info on the county website
Neighborhood: 37415
Nearby homes
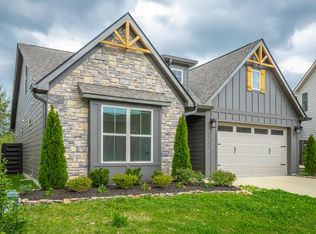
- $490,0003 bd3 ba2.3k sqft5735 Acadia Dr, Chattanooga, TN 37415Sold
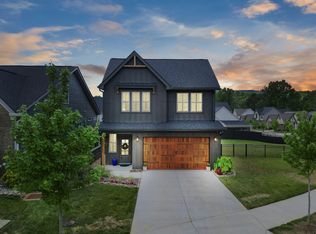
- $669,500-- bd-- ba2.5k sqft5751 Acadia Dr, Chattanooga, TN 37415Off Market
- $693,000-- bd-- ba2.7k sqft5729 Acadia Dr, Chattanooga, TN 37415Off Market
- $510,0003 bd3 ba2.1k sqft5750 Acadia Dr, Chattanooga, TN 37415Sold
- $546,800-- bd-- ba1.8k sqft5723 Acadia Dr, Chattanooga, TN 37415Off Market
- $499,6003 bd2 ba1.8k sqft0 Acadia Dr #16, Chattanooga, TN 37415Off Market
- $673,400-- bd-- ba2.5k sqft5759 Acadia Dr, Chattanooga, TN 37415Off Market
- $237,8002 bd1 ba950 sqft28 Mimosa Dr, Chattanooga, TN 37415Off Market
Nearby schools
GreatSchools rating
- 4/10Hixson Elementary SchoolGrades: PK-5Distance: 1.3 mi
- 5/10Red Bank Middle SchoolGrades: 6-8Distance: 3 mi
- 5/10Red Bank High SchoolGrades: 9-12Distance: 2.9 mi
Schools provided by the listing agent
- Elementary: Hixson Elementary
- Middle: Red Bank Middle
- High: Red Bank High School
Source: Greater Chattanooga Realtors. This data may not be complete. We recommend contacting the local school district to confirm school assignments for this home.
Get a cash offer in 3 minutes
Find out how much your home could sell for in as little as 3 minutes with a no-obligation cash offer.
Estimated market value
$628,200
Get a cash offer in 3 minutes
Find out how much your home could sell for in as little as 3 minutes with a no-obligation cash offer.
Estimated market value
$628,200
- Tennessee
- Hamilton County
- Chattanooga
- 37415
- 5743 Acadia Dr
Nearby cities
Nearby neighborhoods
Nearby zip codes
Other Chattanooga Topics
