This beautifully remodeled 3-bedroom, 2-bath home in the gated Cedar Creek Townhomes offers stylish, move-in ready living in a prime location. Thoughtfully updated throughout, the home features stunning new ceramic flooring and baseboards, creating a fresh and cohesive feel.
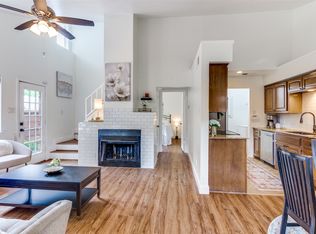
The inviting living room showcases vaulted ceilings and a cozy fireplace with a striking designer ceramic tile façade—perfect for relaxing or entertaining. The kitchen has been tastefully updated with quartzite countertops, a new backsplash, porcelain sink, and garbage disposal, blending function with modern elegance.
The spacious primary suite is conveniently located on the main level and features two closets and a beautifully updated ensuite bath. Upstairs, two additional bedrooms are thoughtfully positioned in a split layout, offering privacy and flexibility. Both bathrooms have been fully remodeled with quartzite countertops, new bathtubs, and decorative tile finishes.
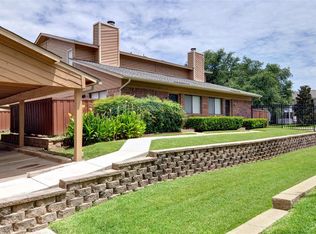
Step outside to a private patio just off the living area, complete with new fencing and additional storage—ideal for outdoor enjoyment. The gated community provides added security, one reserved parking space, guest parking just steps away, well-maintained grounds, and a refreshing community pool.
Ideally located near Trinity Trails, TCU, I-20, Chisholm Trail Parkway, and premier shopping and dining at Waterside and Clearfork, this home offers both comfort and convenience. A must-see!
Sold
Price Unknown
5743 Cedar Creek Dr, Benbrook, TX 76109
3beds
1,155sqft
Condominium
Built in 1984
-- sqft lot
$202,000 Zestimate®
$--/sqft
$1,637 Estimated rent
Home value
$202,000
$190,000 - $216,000
$1,637/mo
Zestimate® history
Owner options
List your home for rent
$1,637/mo
Rent Zestimate®
Find your next renter with Zillow Rental Manager. Plus, with online applications, you can quickly screen prospective tenants – for free.
$1,637/mo
Rent Zestimate®
Refinance and save
$570/mo
Est. payment
Refinancing to a lower rate could help reduce your monthly payments and save thousands over the life of the loan.
$570/mo
Est. payment
Explore your selling options
Work with a Zillow partner agent
Leverage their expertise and Zillow's premium Showcase listings to get your home seen by more buyers.
Get startedList with your own agent
Get your home in front of millions of buyers by listing it on Zillow.
Learn how to do itSell it yourself
Take full control of how buyers see your home on Zillow by listing For Sale by Owner (FSBO).
List your homeWhat's special
Stylish move-in ready livingNew fencingBeautifully updated ensuite bathGarbage disposalNew backsplashQuartzite countertopsWell-maintained grounds
Zillow last checked:
Listing updated:
Listed by:
Jana Stidman 0693035 817-731-8466,
Briggs Freeman Sotheby's Int'l 817-731-8466
Bought with:
Marko Vejar, 0823024
Regal, REALTORS
Source: NTREIS,MLS#: 21231730
Facts & features
Interior
Bedrooms & bathrooms
- Bedrooms: 3
- Bathrooms: 2
- Full bathrooms: 2
Primary bedroom
- Features: En Suite Bathroom
- Level: First
- Dimensions: 11 x 14
Primary bedroom
- Level: Second
- Dimensions: 12 x 10
Bedroom
- Features: Split Bedrooms
- Level: Second
- Dimensions: 11 x 14
Primary bathroom
- Features: Built-in Features, En Suite Bathroom, Stone Counters
- Level: First
- Dimensions: 7 x 9
Dining room
- Level: First
- Dimensions: 8 x 9
Other
- Features: Built-in Features, En Suite Bathroom, Stone Counters
- Level: First
- Dimensions: 5 x 11
Kitchen
- Features: Built-in Features, Galley Kitchen, Stone Counters
- Level: First
- Dimensions: 10 x 8
Living room
- Level: First
- Dimensions: 14 x 13
Utility room
- Features: Built-in Features
- Level: First
- Dimensions: 8 x 3
Heating
- Electric
Cooling
- Central Air, Ceiling Fan(s), Electric
Appliances
- Included: Dishwasher, Electric Cooktop, Electric Oven, Disposal, Microwave, Refrigerator
- Laundry: Washer Hookup, Electric Dryer Hookup, Laundry in Utility Room
Features
- Built-in Features, Decorative/Designer Lighting Fixtures, High Speed Internet, Cable TV, Vaulted Ceiling(s), Wired for Sound
- Flooring: Ceramic Tile
- Windows: Window Coverings
- Has basement: No
- Number of fireplaces: 1
- Fireplace features: Living Room, Wood Burning
Interior area
- Total interior livable area: 1,155 sqft
Property
Parking
- Total spaces: 1
- Parking features: Covered
- Carport spaces: 1
Features
- Levels: Two
- Stories: 2
- Patio & porch: Front Porch, Patio
- Exterior features: Lighting
- Pool features: None, Community
- Fencing: Gate,Wood
Lot
- Features: Backs to Greenbelt/Park, Landscaped, Many Trees
Details
- Parcel number: 05645581
Construction
Type & style
- Home type: Condo
- Architectural style: Traditional
- Property subtype: Condominium
- Attached to another structure: Yes
Materials
- Brick
- Foundation: Slab
- Roof: Composition
Condition
- Year built: 1984
Utilities & green energy
- Sewer: Public Sewer
- Water: Public
- Utilities for property: Sewer Available, Water Available, Cable Available
Community & HOA
Community
- Features: Fenced Yard, Pool, Sidewalks, Community Mailbox, Curbs, Gated
- Security: Security Gate, Gated Community, Smoke Detector(s), Security Lights
- Subdivision: Cedar Creek Twnhms
HOA
- Has HOA: Yes
- Services included: All Facilities, Association Management, Insurance, Maintenance Grounds, Maintenance Structure, Sewer, Trash, Water
- HOA fee: $570 monthly
- HOA name: Cedar Creek Hoa
- HOA phone: 817-940-9433
Location
- Region: Benbrook
Financial & listing details
- Tax assessed value: $202,000
- Annual tax amount: $4,136
- Date on market: 4/8/2026
- Cumulative days on market: 43 days
- Listing terms: Cash,Conventional
- Exclusions: Camera on front porch.
Price history
| Date | Event | Price |
|---|---|---|
| 6/22/2026 | Sold | -- |
Source: NTREIS #21231730 Report a problem | ||
| 5/26/2026 | Pending sale | $199,900$173/sqft |
Source: NTREIS #21231730 Report a problem | ||
| 5/21/2026 | Contingent | $199,900$173/sqft |
Source: NTREIS #21231730 Report a problem | ||
| 5/4/2026 | Price change | $199,900-4.8%$173/sqft |
Source: NTREIS #21231730 Report a problem | ||
| 4/8/2026 | Listed for sale | $210,000-6.7%$182/sqft |
Source: NTREIS #21231730 Report a problem | ||
| 11/18/2025 | Listing removed | $224,995$195/sqft |
Source: NTREIS #20868170 Report a problem | ||
| 9/4/2025 | Price change | $224,995-4.3%$195/sqft |
Source: NTREIS #20868170 Report a problem | ||
| 3/11/2025 | Listed for sale | $234,999+27.1%$203/sqft |
Source: NTREIS #20868170 Report a problem | ||
| 4/26/2021 | Listing removed | -- |
Source: Owner Report a problem | ||
| 4/16/2021 | Listed for sale | $184,900+49.1%$160/sqft |
Source: Owner Report a problem | ||
| 7/24/2015 | Sold | -- |
Source: Agent Provided Report a problem | ||
| 5/27/2015 | Listed for sale | $124,000$107/sqft |
Source: Coldwell Banker Residential Brokerage - Fort Worth Tanglewood #13158287 Report a problem | ||
Public tax history
| Year | Property taxes | Tax assessment |
|---|---|---|
| 2025 | $4,136 -10.7% | $202,000 -8.4% |
| 2024 | $4,630 | $220,503 -0.4% |
| 2023 | -- | $221,291 +26.5% |
| 2022 | $4,297 +9.7% | $175,000 +4% |
| 2021 | $3,915 -2.1% | $168,298 -0.4% |
| 2020 | $4,001 +5% | $169,012 +1.5% |
| 2019 | $3,809 -0.4% | $166,536 +2.7% |
| 2018 | $3,823 +8.4% | $162,106 +8.1% |
| 2017 | $3,528 +4.9% | $149,896 +5.5% |
| 2016 | $3,365 +27.2% | $142,093 +40.8% |
| 2015 | $2,645 | $100,900 |
| 2014 | $2,645 | $100,900 |
| 2013 | -- | $100,900 +0.9% |
| 2012 | -- | $100,000 |
| 2011 | -- | $100,000 -0.2% |
| 2010 | -- | $100,200 -5% |
| 2009 | -- | $105,500 |
| 2008 | -- | $105,500 +40.7% |
| 2007 | -- | $75,000 |
| 2006 | -- | $75,000 +80.4% |
| 2005 | -- | $41,580 |
| 2004 | -- | $41,580 |
| 2003 | -- | $41,580 +3% |
| 2002 | -- | $40,367 |
| 2001 | -- | $40,367 |
Find assessor info on the county website
Neighborhood: 76109
Nearby homes
- $200,8003 bd2 ba1.1k sqft5741 Cedar Creek Dr, Benbrook, TX 76109Off Market

- $--2 bd2 ba980 sqft5745 Cedar Creek Dr, Benbrook, TX 76109Sold

- $197,4002 bd2 ba980 sqft5747 Cedar Creek Dr, Benbrook, TX 76109Off Market
- $--2 bd2 ba980 sqft5753 Cedar Creek Dr, Benbrook, TX 76109Sold
- $193,9002 bd2 ba980 sqft5755 Cedar Creek Dr, Benbrook, TX 76109Off Market
- $197,4002 bd2 ba980 sqft5735 Cedar Creek Dr, Benbrook, TX 76109Off Market
- $194,5002 bd2 ba980 sqft5733 Cedar Creek Dr, Benbrook, TX 76109Off Market
- $--2 bd2 ba980 sqft5740 Cedar Creek Dr, Benbrook, TX 76109Sold
Nearby schools
GreatSchools rating
- 5/10Ridglea Hills Elementary SchoolGrades: PK-5Distance: 0.8 mi
- 3/10Monnig Middle SchoolGrades: 6-8Distance: 2.3 mi
- 3/10Arlington Heights High SchoolGrades: 9-12Distance: 3.2 mi
Schools provided by the listing agent
- Elementary: Ridgleahil
- Middle: Monnig
- High: Arlington Heights
- District: Fort Worth ISD
Source: NTREIS. This data may not be complete. We recommend contacting the local school district to confirm school assignments for this home.
Get a cash offer in 3 minutes
Find out how much your home could sell for in as little as 3 minutes with a no-obligation cash offer.
Estimated market value
$202,000
Get a cash offer in 3 minutes
Find out how much your home could sell for in as little as 3 minutes with a no-obligation cash offer.
Estimated market value
$202,000
- Texas
- Tarrant County
- Benbrook
- 76109
- 5743 Cedar Creek Dr
Nearby cities
Nearby neighborhoods
Nearby zip codes
Other Benbrook Topics
