Rare Opportunity: 5+ Private Acres with Semi-Commercial Kitchen and Versatile Barn Just 15 Minutes from Nashville!
Escape the hustle without giving up the convenience! This stunning farmhouse sits on over 5 secluded, usable acres in Joelton—offering the charm of country living just 20 minutes from downtown Nashville. It’s the best of both worlds: peace, privacy, and wide-open space, all within easy reach of the city.
Step onto the wrap-around porch and into over 3,000 sq. ft. of rustic elegance. Inside, you’ll find exposed beams, knotty pine trim, and a refreshed great room with refinished floors and a cozy brick fireplace—perfect for relaxing or entertaining.
The kitchen has been beautifully updated with granite countertops, a new sink and garbage disposal, fresh cabinet paint, and modern faucets. A cheerful breakfast nook overlooks the serene landscape, making mornings feel like a retreat.
Upgrades include a paved asphalt driveway, new gutters with guards, a new well pump and tank, new hot water heater, and a recently pumped septic system. The chimney has also been cleaned—just move in and enjoy!
Downstairs, a finished basement houses a fully functional semi-commercial kitchen—ideal for caterers, bakers, or serious foodies looking to launch a home-based business.
Out back, a large barn with a workshop opens up endless possibilities: store your gear, tinker with cars, run a hobby shop—you name it.
Properties like this—with land, updates, character, and location—are incredibly hard to find. Don’t miss your chance to own a true country retreat this close to the city!
Closed
$887,000
5743 Clarksville Pike, Joelton, TN 37080
4beds
3,013sqft
Single Family Residence, Residential
Built in 1991
5.25 Acres Lot
$886,600 Zestimate®
$294/sqft
$4,739 Estimated rent
Home value
$886,600
$842,000 - $931,000
$4,739/mo
Zestimate® history
Owner options
List your home for rent
$4,739/mo
Rent Zestimate®
Find your next renter with Zillow Rental Manager. Plus, with online applications, you can quickly screen prospective tenants – for free.
$4,739/mo
Rent Zestimate®
Refinance and save
$5,238/mo
Est. payment
Refinancing to a lower rate could help reduce your monthly payments and save thousands over the life of the loan.
$5,238/mo
Est. payment
Explore your selling options
Work with a Zillow partner agent
Leverage their expertise and Zillow's premium Showcase listings to get your home seen by more buyers.
Get startedList with your own agent
Get your home in front of millions of buyers by listing it on Zillow.
Learn how to do itSell it yourself
Take full control of how buyers see your home on Zillow by listing For Sale by Owner (FSBO).
List your homeWhat's special
Knotty pine trimFinished basementWrap-around porchSecluded usable acresPaved asphalt drivewayRustic eleganceNew hot water heater
Zillow last checked:
Listing updated:
Listed by:
Tony Carletello 615-405-7422,
Compass RE
Bought with:
Patrick Higgins, 328606
Compass Tennessee, LLC
Source: RealTracs MLS as distributed by MLS GRID,MLS#: 2941591
Facts & features
Interior
Bedrooms & bathrooms
- Bedrooms: 4
- Bathrooms: 4
- Full bathrooms: 2
- 1/2 bathrooms: 2
- Main level bedrooms: 1
Bedroom 1
- Area: 180 Square Feet
- Dimensions: 15x12
Bedroom 2
- Area: 168 Square Feet
- Dimensions: 14x12
Bedroom 3
- Area: 168 Square Feet
- Dimensions: 14x12
Bedroom 4
- Area: 132 Square Feet
- Dimensions: 12x11
Primary bathroom
- Features: Primary Bedroom
- Level: Primary Bedroom
Den
- Area: 320 Square Feet
- Dimensions: 20x16
Kitchen
- Features: Eat-in Kitchen
- Level: Eat-in Kitchen
- Area: 216 Square Feet
- Dimensions: 18x12
Living room
- Features: Separate
- Level: Separate
- Area: 252 Square Feet
- Dimensions: 18x14
Recreation room
- Features: Second Floor
- Level: Second Floor
- Area: 196 Square Feet
- Dimensions: 14x14
Heating
- Central
Cooling
- Central Air
Appliances
- Included: Electric Oven
Features
- Flooring: Wood
- Basement: Full
- Number of fireplaces: 1
- Fireplace features: Den
Interior area
- Total structure area: 3,013
- Total interior livable area: 3,013 sqft
- Finished area above ground: 2,638
- Finished area below ground: 375
Property
Parking
- Total spaces: 2
- Parking features: Detached, Driveway
- Garage spaces: 2
- Has uncovered spaces: Yes
Features
- Levels: Three Or More
- Stories: 2
- Patio & porch: Porch, Covered, Deck
Lot
- Size: 5.25 Acres
Details
- Parcel number: 02900017100
- Special conditions: Standard
Construction
Type & style
- Home type: SingleFamily
- Property subtype: Single Family Residence, Residential
Materials
- Vinyl Siding
Condition
- New construction: No
- Year built: 1991
Utilities & green energy
- Sewer: Septic Tank
- Water: Well
Community & HOA
Community
- Subdivision: Joelton
HOA
- Has HOA: No
Location
- Region: Joelton
Financial & listing details
- Price per square foot: $294/sqft
- Tax assessed value: $720,200
- Annual tax amount: $3,609
- Date on market: 7/15/2025
Price history
| Date | Event | Price |
|---|---|---|
| 12/5/2025 | Sold | $887,000-1.4%$294/sqft |
Source:  RealTracs MLS as distributed by MLS GRID #2941591 Report a problem RealTracs MLS as distributed by MLS GRID #2941591 Report a problem | ||
| 11/20/2025 | Pending sale | $899,900$299/sqft |
Source: RealTracs MLS as distributed by MLS GRID #2941591 Report a problem | ||
| 10/2/2025 | Contingent | $899,900$299/sqft |
Source: RealTracs MLS as distributed by MLS GRID #2941591 Report a problem | ||
| 9/11/2025 | Price change | $899,900-2.2%$299/sqft |
Source: RealTracs MLS as distributed by MLS GRID #2941591 Report a problem | ||
| 8/27/2025 | Price change | $920,000-1.1%$305/sqft |
Source: RealTracs MLS as distributed by MLS GRID #2941591 Report a problem | ||
| 7/15/2025 | Listed for sale | $930,000-0.5%$309/sqft |
Source: RealTracs MLS as distributed by MLS GRID #2941591 Report a problem | ||
| 4/14/2025 | Listing removed | $935,000$310/sqft |
Source: RealTracs MLS as distributed by MLS GRID #2754151 Report a problem | ||
| 11/7/2024 | Listed for sale | $935,000-3.6%$310/sqft |
Source: RealTracs MLS as distributed by MLS GRID #2754151 Report a problem | ||
| 4/1/2023 | Listing removed | -- |
Source: RealTracs MLS as distributed by MLS GRID #2461524 Report a problem | ||
| 12/3/2022 | Price change | $969,8000%$322/sqft |
Source: RealTracs MLS as distributed by MLS GRID #2461524 Report a problem | ||
| 11/25/2022 | Listed for sale | $969,900-11.8%$322/sqft |
Source: RealTracs MLS as distributed by MLS GRID #2461524 Report a problem | ||
| 11/15/2022 | Listing removed | -- |
Source: RealTracs MLS as distributed by MLS GRID #2451545 Report a problem | ||
| 10/21/2022 | Listed for sale | $1,099,900-12%$365/sqft |
Source: RealTracs MLS as distributed by MLS GRID #2451545 Report a problem | ||
| 10/18/2022 | Listing removed | -- |
Source: RealTracs MLS as distributed by MLS GRID #2438377 Report a problem | ||
| 9/13/2022 | Listed for sale | $1,249,900$415/sqft |
Source: RealTracs MLS as distributed by MLS GRID #2438377 Report a problem | ||
Public tax history
| Year | Property taxes | Tax assessment |
|---|---|---|
| 2025 | $5,009 +38.8% | $180,050 +45.8% |
| 2024 | $3,609 | $123,500 |
| 2023 | $3,609 | $123,500 |
| 2022 | $3,609 -1% | $123,500 |
| 2021 | $3,647 +2.8% | $123,500 +31.8% |
| 2020 | $3,548 +37.5% | $93,675 |
| 2019 | $2,581 | $93,675 |
| 2018 | $2,581 +0% | $93,675 |
| 2017 | $2,581 | $93,675 +20.2% |
| 2016 | $2,581 -15.6% | $77,925 |
| 2015 | $3,058 | $77,925 |
| 2014 | $3,058 | $77,925 |
| 2013 | -- | $77,925 +9.9% |
| 2012 | -- | $70,925 |
| 2011 | -- | $70,925 |
| 2010 | -- | $70,925 |
| 2009 | -- | $70,925 +3% |
| 2008 | -- | $68,850 |
| 2007 | -- | $68,850 |
| 2006 | -- | -- |
| 2005 | -- | -- |
| 2004 | -- | -- |
| 2003 | -- | -- |
| 2002 | -- | -- |
| 2001 | -- | -- |
| 2000 | -- | -- |
Find assessor info on the county website
Neighborhood: Marrowbone
Nearby homes
- $766,3003 bd2 ba2.4k sqft5755 Clarksville Pike, Joelton, TN 37080Off Market
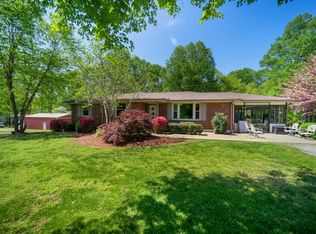
- $327,5009.65 Acres5701 Clarksville Pike, Joelton, TN 37080Off Market
- $251,6002 bd1 ba850 sqft5749 Clarksville Pike, Joelton, TN 37080Off Market
- $295,0004 bd2 ba1.6k sqft5733 Clarksville Pike, Joelton, TN 37080Sold

- $2,1004 bd2 ba-- sqft5733 Clarksville Pike #1, Joelton, TN 37080For Rent
- $--4 bd2 ba23k sqft5733 Clarksville Pike #5739, Joelton, TN 37080Off Market
- $289,0003 bd1 ba1k sqft5725 Clarksville Pike, Joelton, TN 37080Off Market
- $313,8003 bd1 ba1.2k sqft5759 Clarksville Pike, Joelton, TN 37080Off Market
Nearby schools
GreatSchools rating
- 7/10Joelton Elementary SchoolGrades: PK-5Distance: 2 mi
- 4/10Haynes MiddleGrades: 6-8Distance: 7.7 mi
- 4/10Whites Creek Comp High SchoolGrades: 9-12Distance: 3.7 mi
Schools provided by the listing agent
- Elementary: Joelton Elementary
- Middle: Haynes Middle
- High: Whites Creek High
Source: RealTracs MLS as distributed by MLS GRID. This data may not be complete. We recommend contacting the local school district to confirm school assignments for this home.
Get a cash offer in 3 minutes
Find out how much your home could sell for in as little as 3 minutes with a no-obligation cash offer.
Estimated market value
$886,600
Get a cash offer in 3 minutes
Find out how much your home could sell for in as little as 3 minutes with a no-obligation cash offer.
Estimated market value
$886,600
- Tennessee
- Davidson County
- Nashville
- 37080
- Marrowbone
- 5743 Clarksville Pike
Nearby cities
Nearby neighborhoods
Nearby zip codes
Other Nashville Topics
