Stunning New Construction in Parkland – Over 2,600 Sq Ft of Living Space! Ready by Late September!!
Welcome to your brand-new dream home in the heart of Parkland! This beautifully designed residence offers over 2,600 square feet of modern living, including the potential for multi-generational living with a spacious lower-level bedroom and full bath.
The main level boasts soaring vaulted ceilings in the living room and kitchen, creating a bright, open-concept layout perfect for entertaining. The elegant master suite boasts a tray ceiling and a luxurious primary bathroom, offering ample space for relaxation.
Downstairs, you'll find a generous family room, a dedicated home office, and an oversized two-car garage. This home is built with quality craftsmanship and features central air with a heat pump for year-round comfort.
Located in a prime neighborhood, this property offers both convenience and style. Schedule your private tour today – this opportunity won’t last long!
Sold for $569,900
$569,900
5743 Crescent Dr N, Whitehall Township, PA 18078
4beds
2,666sqft
Single Family Residence
Built in 2025
0.27 Acres Lot
$587,300 Zestimate®
$214/sqft
$3,253 Estimated rent
Home value
$587,300
$534,000 - $640,000
$3,253/mo
Zestimate® history
Owner options
List your home for rent
$3,253/mo
Rent Zestimate®
Find your next renter with Zillow Rental Manager. Plus, with online applications, you can quickly screen prospective tenants – for free.
$3,253/mo
Rent Zestimate®
Refinance and save
$3,731/mo
Est. payment
Refinancing to a lower rate could help reduce your monthly payments and save thousands over the life of the loan.
$3,731/mo
Est. payment
Explore your selling options
Work with a Zillow partner agent
Leverage their expertise and Zillow's premium Showcase listings to get your home seen by more buyers.
Get startedList with your own agent
Get your home in front of millions of buyers by listing it on Zillow.
Learn how to do itSell it yourself
Take full control of how buyers see your home on Zillow by listing For Sale by Owner (FSBO).
List your homeWhat's special
Elegant master suiteDedicated home officeOversized two-car garageGenerous family roomOpen-concept layoutSoaring vaulted ceilingsLuxurious primary bathroom
Zillow last checked:
Listing updated:
Listed by:
George P. Neely III 610-217-3992,
Keller Williams Allentown
Bought with:
Yvette N. Tabong, RS368990
1st Class Realty
Source: GLVR,MLS#: 755525 Originating MLS: Lehigh Valley MLS
Originating MLS: Lehigh Valley MLSFacts & features
Interior
Bedrooms & bathrooms
- Bedrooms: 4
- Bathrooms: 3
- Full bathrooms: 3
Primary bedroom
- Description: tray ceiling
- Level: Second
- Dimensions: 13.60 x 13.90
Bedroom
- Description: Bedroom 2
- Level: Second
- Dimensions: 10.90 x 11.00
Bedroom
- Description: Bedroom 3
- Level: Second
- Dimensions: 11.50 x 10.00
Bedroom
- Description: multi generation space with bath
- Level: First
- Dimensions: 12.00 x 14.00
Primary bathroom
- Level: Second
- Dimensions: 7.00 x 12.00
Dining room
- Description: vaulted ceiling
- Level: Second
- Dimensions: 15.00 x 8.00
Family room
- Description: over sized
- Level: First
- Dimensions: 19.60 x 15.50
Other
- Description: Bathroom 2
- Level: Second
- Dimensions: 9.00 x 8.00
Other
- Description: Bathroom 3
- Level: First
- Dimensions: 12.00 x 12.00
Kitchen
- Level: Second
- Dimensions: 15.00 x 10.00
Laundry
- Level: First
- Dimensions: 6.00 x 4.00
Living room
- Description: vaulted ceiling
- Level: Second
- Dimensions: 15.10 x 14.90
Other
- Description: Garage
- Level: First
- Dimensions: 22.60 x 19.11
Other
- Description: Office
- Level: First
- Dimensions: 13.00 x 11.00
Heating
- Forced Air, Heat Pump
Cooling
- Central Air
Appliances
- Included: Dishwasher, Electric Oven, Electric Range, Electric Water Heater, Disposal
- Laundry: Main Level
Features
- Breakfast Area, Dining Area, Entrance Foyer, Kitchen Island, Mud Room, Family Room Main Level, Utility Room, Vaulted Ceiling(s), Walk-In Closet(s)
- Flooring: Ceramic Tile, Laminate, Luxury Vinyl, Luxury VinylPlank, Resilient, Tile
- Basement: Exterior Entry,Full,Finished,Walk-Out Access
Interior area
- Total interior livable area: 2,666 sqft
- Finished area above ground: 2,666
- Finished area below ground: 0
Property
Parking
- Total spaces: 4
- Parking features: Attached, Driveway, Garage, Off Street, On Street
- Attached garage spaces: 4
- Has uncovered spaces: Yes
Features
- Stories: 2
- Exterior features: Shed
Lot
- Size: 0.27 Acres
- Dimensions: 107 x 109
- Features: Flat
Details
- Additional structures: Shed(s)
- Parcel number: 556023781929
- Zoning: SR- Suburban Residential
- Special conditions: None
Construction
Type & style
- Home type: SingleFamily
- Architectural style: Bi-Level,Colonial
- Property subtype: Single Family Residence
Materials
- Brick Veneer, Synthetic Stucco, Vinyl Siding
- Foundation: Slab
- Roof: Asphalt,Fiberglass
Condition
- New Construction
- New construction: Yes
- Year built: 2025
Utilities & green energy
- Electric: 200+ Amp Service, Circuit Breakers
- Sewer: Septic Tank
- Water: Public
- Utilities for property: Cable Available
Community & HOA
Community
- Subdivision: Wayside Manor
Location
- Region: Whitehall Township
Financial & listing details
- Price per square foot: $214/sqft
- Tax assessed value: $35,000
- Annual tax amount: $777
- Date on market: 4/11/2025
- Cumulative days on market: 165 days
- Listing terms: Cash,Conventional
- Ownership type: Fee Simple
Price history
| Date | Event | Price |
|---|---|---|
| 11/28/2025 | Sold | $569,900$214/sqft |
Source:  GLVR #755525 Report a problem GLVR #755525 Report a problem | ||
| 9/23/2025 | Pending sale | $569,900$214/sqft |
Source: GLVR #755525 Report a problem | ||
| 4/11/2025 | Listed for sale | $569,900+2%$214/sqft |
Source: GLVR #755525 Report a problem | ||
| 12/30/2024 | Listing removed | $558,500$209/sqft |
Source: GLVR #743985 Report a problem | ||
| 8/23/2024 | Pending sale | $558,500$209/sqft |
Source: GLVR #743985 Report a problem | ||
Public tax history
Tax history is unavailable.
Neighborhood: 18078
Nearby homes
- $--0.29 acres5743 Crescent Dr N, Whitehall Township, PA 18078Off Market
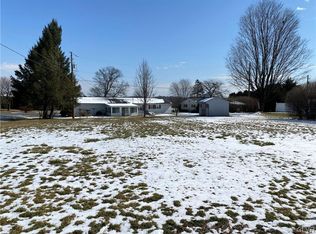
- $569,9005 bd3 ba2.6k sqft5743 Crescent Dr, Schnecksville, PA 18078Sold
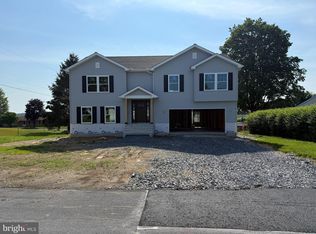
- $316,3003 bd1 ba1.1k sqft5733 Crescent Dr, Schnecksville, PA 18078Off Market
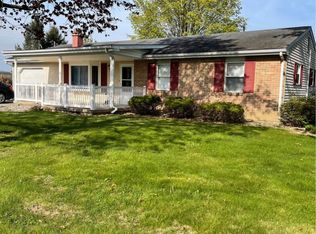
- $343,4003 bd1 ba1.3k sqft5744 Crescent Dr, Schnecksville, PA 18078Off Market
- $385,9003 bd1 ba1.3k sqft5718 Manor Rd, Schnecksville, PA 18078Off Market
- $421,5003 bd2 ba1.5k sqft5749 Crescent Dr, Schnecksville, PA 18078Off Market
- $355,3003 bd2 ba1.3k sqft5738 Crescent Dr, Schnecksville, PA 18078Off Market
- $432,0004 bd2 ba1.7k sqft5725 Crescent Dr, Schnecksville, PA 18078Off Market
Nearby schools
GreatSchools rating
- 8/10Schnecksville SchoolGrades: K-5Distance: 2 mi
- 7/10Orefield Middle SchoolGrades: 6-8Distance: 4.8 mi
- 8/10Parkland Senior High SchoolGrades: 9-12Distance: 5.1 mi
Schools provided by the listing agent
- District: Parkland
Source: GLVR. This data may not be complete. We recommend contacting the local school district to confirm school assignments for this home.
Get a cash offer in 3 minutes
Find out how much your home could sell for in as little as 3 minutes with a no-obligation cash offer.
Estimated market value
$587,300
Get a cash offer in 3 minutes
Find out how much your home could sell for in as little as 3 minutes with a no-obligation cash offer.
Estimated market value
$587,300
- Pennsylvania
- Lehigh County
- Schnecksville
- 18078
- 5743 Crescent Dr N
Nearby cities
Nearby zip codes
Other Schnecksville Topics
