STANDALONE DETACHED CONDO UNIT! FULL WALKOUT LOWER LEVEL! This incredible condo is only one year old and shows like brand new! One of a kind! 3BR and 2BA with 2-car attached garage with very desirable split bedroom layout! Open concept, white shaker cabinets, Cambria Quartz countertops, stainless appliances including refrigerator, and huge breakfast bar/island! Kitchen pantry with sliding barn door. Main living area wide open to kitchen features a corner hi-efficiency gas fireplace and large windows that bring in tons of natural light. Radius/bullnosed interior corners! Primary suite has double quartz sinks on comfort height vanity, walk-in tiled shower and huge walk-in closet. Fully exposed lower level offers plenty of space for additional bedrooms(s), a rec room and a full bath already roughed in - all at ground level with a patio sliding door and concrete pad. Ask about finishing basement! Elevated cedar deck with iron spindles at main level overlooking PRIVATE wooded backyard space. High-end LVP woodgrain scratch-resistant flooring throughout most of main floor except bedrooms and 12x24 ceramic tile bathroom flooring. Located within popular French Quarters development off Harlem Road near Perryville and across the street from Rock Cut State Park! HOA fee is $165/mo and is "studs out" coverage, plus all lawncare and snow removal. All walls and trim have been freshly painted, making this unit FLAWLESS and ready for immediate closing! Low 7.4 tax rate! Harlem Schools.
Sold for $324,000
$324,000
5743 Jackies Dr, Loves Park, IL 61111
3beds
1,453sqft
Condominium
Built in 2024
-- sqft lot
$350,500 Zestimate®
$223/sqft
$2,252 Estimated rent
Home value
$350,500
$312,000 - $396,000
$2,252/mo
Zestimate® history
Owner options
List your home for rent
$2,252/mo
Rent Zestimate®
Find your next renter with Zillow Rental Manager. Plus, with online applications, you can quickly screen prospective tenants – for free.
$2,252/mo
Rent Zestimate®
Refinance and save
$2,564/mo
Est. payment
Refinancing to a lower rate could help reduce your monthly payments and save thousands over the life of the loan.
$2,564/mo
Est. payment
Explore your selling options
Work with a Zillow partner agent
Leverage their expertise and Zillow's premium Showcase listings to get your home seen by more buyers.
Get startedList with your own agent
Get your home in front of millions of buyers by listing it on Zillow.
Learn how to do itSell it yourself
Take full control of how buyers see your home on Zillow by listing For Sale by Owner (FSBO).
List your homeWhat's special
Hi-efficiency gas fireplaceAdditional bedroomsPrimary suiteTons of natural lightLarge windowsKitchen pantryOpen concept
Zillow last checked:
Listing updated:
Listed by:
Ryan Petry 815-262-1372,
Keller Williams Realty Signature
Bought with:
Ryan Petry, 471022307
Keller Williams Realty Signature
Source: NorthWest Illinois Alliance of REALTORS®,MLS#: 202506431
Facts & features
Interior
Bedrooms & bathrooms
- Bedrooms: 3
- Bathrooms: 2
- Full bathrooms: 2
- Main level bathrooms: 2
- Main level bedrooms: 3
Primary bedroom
- Level: Main
- Area: 189.8
- Dimensions: 14.6 x 13
Bedroom 2
- Level: Main
- Area: 110
- Dimensions: 10 x 11
Bedroom 3
- Level: Main
- Area: 100
- Dimensions: 10 x 10
Kitchen
- Level: Main
- Area: 246.33
- Dimensions: 20.7 x 11.9
Living room
- Level: Main
- Area: 191.25
- Dimensions: 15.3 x 12.5
Heating
- Forced Air
Cooling
- Central Air
Appliances
- Included: Disposal, Dishwasher, Microwave, Refrigerator, Stove/Cooktop, Gas Water Heater
- Laundry: Main Level
Features
- Solid Surface Counters, Walk-In Closet(s)
- Windows: Window Treatments
- Basement: Full,Sump Pump,Basement Entrance,Full Exposure
- Number of fireplaces: 1
- Fireplace features: Gas
Interior area
- Total structure area: 1,453
- Total interior livable area: 1,453 sqft
- Finished area above ground: 1,453
- Finished area below ground: 0
Property
Parking
- Total spaces: 2
- Parking features: Attached
- Garage spaces: 2
Features
- Patio & porch: Deck, Patio
Lot
- Features: County Taxes, Full Exposure, Wooded, Covenants, Restrictions, Subdivided
Details
- Parcel number: 0833201035
Construction
Type & style
- Home type: Condo
- Architectural style: Ranch
- Property subtype: Condominium
Materials
- Brick/Stone, Vinyl
- Roof: Shingle
Condition
- Year built: 2024
Utilities & green energy
- Electric: Circuit Breakers
- Sewer: City/Community
- Water: City/Community
Community & HOA
Community
- Security: Radon Mitigation Passive
- Subdivision: IL
HOA
- Has HOA: Yes
- Services included: Maintenance Grounds, Snow Removal
- HOA fee: $165 monthly
Location
- Region: Loves Park
Financial & listing details
- Price per square foot: $223/sqft
- Annual tax amount: $6,179
- Price range: $324K - $324K
- Date on market: 10/16/2025
- Cumulative days on market: 9 days
- Ownership: Fee Simple
- Road surface type: Hard Surface Road
Price history
| Date | Event | Price |
|---|---|---|
| 11/6/2025 | Sold | $324,000-1.8%$223/sqft |
Source:  NorthWest Illinois Alliance of REALTORS® #202506431 Report a problem NorthWest Illinois Alliance of REALTORS® #202506431 Report a problem | ||
| 10/25/2025 | Pending sale | $329,900$227/sqft |
Source: NorthWest Illinois Alliance of REALTORS® #202506431 Report a problem | ||
| 10/16/2025 | Listed for sale | $329,900$227/sqft |
Source: NorthWest Illinois Alliance of REALTORS® #202506431 Report a problem | ||
Public tax history
Tax history is unavailable.
Neighborhood: 61111
Nearby homes
- $295,0003 bd3 ba2.3k sqft5759 Jackies Dr, Loves Park, IL 61111Sold
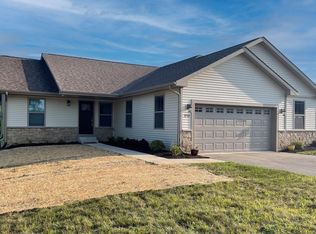
- $269,9003 bd2 ba1.4k sqft5757 Jackies Dr, Loves Park, IL 61111Sold

- $247,5003 bd2 ba1.4k sqft5729 Jackies Dr, Loves Park, IL 61111Sold
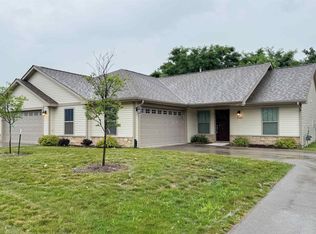
- $508,443-- bd-- ba-- sqft5743Q Jackies Dr, Loves Park, IL 61111Off Market
- $--3 bd2 ba1.4k sqft5324 Jackies Ct #5324, Loves Park, IL 61111Off Market
- $--3 bd2 ba1.4k sqft5324 Jackies Ct, Loves Park, IL 61111Off Market
- $--3 bd2 ba1.4k sqft5604 Jackies Dr, Loves Park, IL 61111Off Market
- $244,9003 bd2 ba1.4k sqft5771 Jackies Dr, Loves Park, IL 61111Sold
Nearby schools
GreatSchools rating
- 3/10Rock Cut Elementary SchoolGrades: 1-5Distance: 0.7 mi
- 5/10Harlem Middle SchoolGrades: 6-8Distance: 2.6 mi
- 4/10Harlem High SchoolGrades: 9-12Distance: 1.7 mi
Schools provided by the listing agent
- Elementary: Rock Cut Elementary
- Middle: Harlem Jr
- High: Harlem High School
- District: Harlem 122
Source: NorthWest Illinois Alliance of REALTORS®. This data may not be complete. We recommend contacting the local school district to confirm school assignments for this home.


Get pre-qualified for a loan
At Zillow Home Loans, we can pre-qualify you in as little as 5 minutes with no impact to your credit score.An equal housing lender. NMLS #10287.
- Illinois
- Winnebago County
- Loves Park
- 61111
- 5743 Jackies Dr
Nearby cities
Nearby zip codes
Other Loves Park Topics
