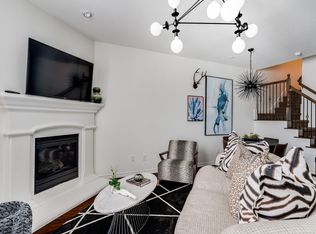
Welcome to 5743 Knox Drive. A modern townhome conveniently located steps from the Shops at Legacy and Legacy West in Plano, with access to 400,000 square feet of shops, excellent dining and a variety of entertainment options. Directly across from the interior courtyard and green space, this townhome is the perfect location for a lock and leave lifestyle in the heart of the hottest area in DFW! Upon entry, you have a bright foyer with two bedrooms, a full size laundry area and spacious 2-car garage. The main level has a modern kitchen with tons of cabinet space, stainless steel appliances, breakfast bar with seating and separate dining area! Large primary bedroom suite also on the main second level! Cozy living room includes a FIREPLACE with GAS logs. Upstairs, you'll enjoy a large media & game room on the third floor which also offers a full bath & closet, making it possible to use as a private guest suite or fourth bedroom. This one has all the space you need! All furniture is negotiable!
Sold
Price Unknown
5743 Knox Dr, Plano, TX 75024
4beds
2,004sqft
Townhouse, Duplex
Built in 2010
1,089 Square Feet Lot
$521,300 Zestimate®
$--/sqft
$3,717 Estimated rent
Home value
$521,300
$490,000 - $553,000
$3,717/mo
Zestimate® history
Owner options
List your home for rent
$3,717/mo
Rent Zestimate®
Find your next renter with Zillow Rental Manager. Plus, with online applications, you can quickly screen prospective tenants – for free.
$3,717/mo
Rent Zestimate®
Refinance and save
$792/mo
Est. payment
Refinancing to a lower rate could help reduce your monthly payments and save thousands over the life of the loan.
$792/mo
Est. payment
Explore your selling options
Work with a Zillow partner agent
Leverage their expertise and Zillow's premium Showcase listings to get your home seen by more buyers.
Get startedList with your own agent
Get your home in front of millions of buyers by listing it on Zillow.
Learn how to do itSell it yourself
Take full control of how buyers see your home on Zillow by listing For Sale by Owner (FSBO).
List your homeWhat's special
Fireplace with gas logsStainless steel appliancesPrivate guest suiteBright foyerSeparate dining areaModern kitchenLarge primary bedroom suite
Zillow last checked:
Listing updated:
Listed by:
Kasey Coats 0664178 469-271-7907,
Compass RE Texas, LLC. 214-814-8100,
Jeff Coats 0350826 214-704-0031,
Compass RE Texas, LLC
Bought with:
HUNT Holdridge
Huntahome, LLC
Source: NTREIS,MLS#: 21023328
Facts & features
Interior
Bedrooms & bathrooms
- Bedrooms: 4
- Bathrooms: 4
- Full bathrooms: 3
- 1/2 bathrooms: 1
Primary bedroom
- Features: Dual Sinks, En Suite Bathroom
- Level: Second
- Dimensions: 1 x 1
Bedroom
- Features: Ceiling Fan(s), Walk-In Closet(s)
- Level: First
- Dimensions: 1 x 1
Bedroom
- Features: Ceiling Fan(s), Walk-In Closet(s)
- Level: First
- Dimensions: 1 x 1
Kitchen
- Features: Breakfast Bar, Built-in Features, Eat-in Kitchen, Kitchen Island, Stone Counters
- Level: Second
- Dimensions: 1 x 1
Living room
- Features: Ceiling Fan(s), Fireplace
- Level: Second
- Dimensions: 1 x 1
Appliances
- Included: Some Gas Appliances, Dishwasher, Disposal, Plumbed For Gas, Refrigerator
- Laundry: In Hall
Features
- Built-in Features, Decorative/Designer Lighting Fixtures, Double Vanity, Eat-in Kitchen, Granite Counters, High Speed Internet, Kitchen Island, Cable TV, Walk-In Closet(s)
- Flooring: Carpet, Ceramic Tile, Wood
- Has basement: No
- Number of fireplaces: 1
- Fireplace features: Gas, Gas Log
Interior area
- Total interior livable area: 2,004 sqft
Property
Parking
- Total spaces: 2
- Parking features: Alley Access
- Attached garage spaces: 2
Features
- Levels: Three Or More
- Stories: 3
- Pool features: None
Lot
- Size: 1,089 Square Feet
Details
- Parcel number: R935800I01801
Construction
Type & style
- Home type: SingleFamily
- Architectural style: Traditional
- Property subtype: Townhouse, Duplex
- Attached to another structure: Yes
Materials
- Brick
- Foundation: Slab
- Roof: Composition
Condition
- Year built: 2010
Utilities & green energy
- Sewer: Public Sewer
- Water: Public
- Utilities for property: Sewer Available, Water Available, Cable Available
Community & HOA
Community
- Subdivision: Town Homes At Legacy Town Center Ph Four The
HOA
- Has HOA: Yes
- Amenities included: Maintenance Front Yard
- Services included: Maintenance Grounds
- HOA fee: $792 quarterly
- HOA name: First Service Residential
- HOA phone: 000-000-0000
Location
- Region: Plano
Financial & listing details
- Tax assessed value: $501,597
- Annual tax amount: $8,682
- Date on market: 8/6/2025
- Cumulative days on market: 70 days
Price history
| Date | Event | Price |
|---|---|---|
| 11/7/2025 | Sold | -- |
Source: NTREIS #21023328 Report a problem | ||
| 11/3/2025 | Pending sale | $535,000$267/sqft |
Source: NTREIS #21023328 Report a problem | ||
| 10/16/2025 | Contingent | $535,000$267/sqft |
Source: NTREIS #21023328 Report a problem | ||
| 9/26/2025 | Price change | $535,000-4.5%$267/sqft |
Source: NTREIS #21023328 Report a problem | ||
| 8/6/2025 | Listed for sale | $560,000+21%$279/sqft |
Source: NTREIS #21023328 Report a problem | ||
| 9/29/2021 | Sold | -- |
Source: NTREIS #14656375 Report a problem | ||
| 8/29/2021 | Pending sale | $463,000$231/sqft |
Source:  RE/MAX International #14656375 Report a problem RE/MAX International #14656375 Report a problem | ||
| 8/24/2021 | Listed for sale | $463,000+40.3%$231/sqft |
Source: NTREIS #14656375 Report a problem | ||
| 1/20/2014 | Listing removed | $329,900$165/sqft |
Source: Ebby Halliday Realtors #12058005 Report a problem | ||
| 11/22/2013 | Listed for sale | $329,900+37.5%$165/sqft |
Source: Ebby Halliday Realtors #12058005 Report a problem | ||
| 6/17/2011 | Sold | -- |
Source: Agent Provided Report a problem | ||
| 5/21/2011 | Price change | $239,990-4.8%$120/sqft |
Source: JEANETTE ANDERSON REAL ESTATE #11569988 Report a problem | ||
| 4/2/2011 | Listed for sale | $251,990$126/sqft |
Source: Jeanette Anderson Real Estate #11569988 Report a problem | ||
Public tax history
| Year | Property taxes | Tax assessment |
|---|---|---|
| 2025 | $8,465 -4.3% | $501,597 -3.3% |
| 2024 | $8,847 -3.2% | $518,838 -4.9% |
| 2023 | $9,143 +5.9% | $545,633 +17.8% |
| 2022 | $8,631 +8.7% | $462,997 +14.4% |
| 2021 | $7,942 -1.6% | $404,567 +0.8% |
| 2020 | $8,074 -3.7% | $401,258 -2.2% |
| 2019 | $8,383 -5.1% | $410,389 +0.4% |
| 2018 | $8,836 -7% | $408,646 -1.7% |
| 2017 | $9,503 | $415,543 -2.6% |
| 2016 | $9,503 +43% | $426,487 +18% |
| 2015 | $6,646 | $361,453 +23.2% |
| 2014 | $6,646 | $293,366 +10.1% |
| 2013 | -- | $266,522 +5.4% |
| 2012 | -- | $252,911 +251.9% |
| 2011 | -- | $71,874 +40.9% |
| 2010 | -- | $51,000 |
| 2009 | -- | $51,000 -10.5% |
| 2008 | -- | $57,000 |
Find assessor info on the county website
Neighborhood: 75024
Nearby homes
- $467,9003 bd3 ba2k sqft5741 Knox Dr, Plano, TX 75024Off Market

- $495,2003 bd4 ba2k sqft5745 Knox Dr, Plano, TX 75024Off Market
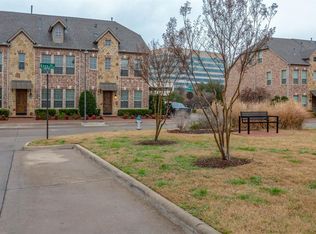
- $476,2003 bd3 ba2k sqft5739 Knox Dr, Plano, TX 75024Off Market
- $468,4003 bd3 ba2k sqft5747 Knox Dr, Plano, TX 75024Off Market
- $470,2003 bd4 ba2k sqft5749 Knox Dr, Plano, TX 75024Off Market
- $495,7003 bd4 ba1.9k sqft5742 Baltic Blvd, Plano, TX 75024Off Market
- $482,3003 bd3 ba2k sqft5740 Baltic Blvd, Plano, TX 75024Off Market
- $465,1003 bd3 ba1.9k sqft5738 Baltic Blvd, Plano, TX 75024Off Market
Nearby schools
GreatSchools rating
- 8/10Spears Elementary SchoolGrades: PK-5Distance: 3.2 mi
- 9/10Clark Middle SchoolGrades: 6-8Distance: 2.6 mi
- 8/10Lebanon Trail High SchoolGrades: 9-12Distance: 2.8 mi
Schools provided by the listing agent
- Elementary: Spears
- Middle: Clark
- High: Lebanon Trail
- District: Frisco ISD
Source: NTREIS. This data may not be complete. We recommend contacting the local school district to confirm school assignments for this home.
Get a cash offer in 3 minutes
Find out how much your home could sell for in as little as 3 minutes with a no-obligation cash offer.
Estimated market value
$521,300
Get a cash offer in 3 minutes
Find out how much your home could sell for in as little as 3 minutes with a no-obligation cash offer.
Estimated market value
$521,300
- Texas
- Collin County
- Plano
- 75024
- 5743 Knox Dr
Nearby cities
Nearby neighborhoods
Nearby zip codes
Other Plano Topics
