Charming Tudor in the Heart of South City
Welcome home to this beautiful 1.5 story brick Tudor, ideally located just off Hampton Avenue in one of South City’s most adorable and walkable neighborhoods. This classic North Hampton home blends timeless architectural character with thoughtful modern updates throughout. Step inside to an inviting open-concept living and dining area, featuring a cozy wood-burning fireplace, warm natural light, and rich wood details that highlight the home’s traditional charm. The remodeled kitchen is a true showpiece — featuring 42” tall cabinets to the ceiling, stainless steel appliances, an electric range with vented over-the-range microwave, side-by-side refrigerator with ice and water dispenser, dishwasher, and double sink with disposal. All appliances stay, making it move-in ready!
Enjoy the updated full bath, complete with a Jacuzzi tub/shower combo (with built-in heater!) and a custom storage closet with stained wooden shelving. The main level offers 1–2 bedrooms, perfect for flexibility as a home office or guest room. Upstairs, discover a spacious common area or playroom that separates two additional bedrooms — each with its own ductless heating and cooling unit, allowing personalized comfort year-round, separate from the main system. The walk-out basement provides ample storage, built-in shelving, and a dedicated laundry room. Key system updates include a 200-amp electrical panel and a water heater replaced approximately 7 years ago.
Outdoor living shines with a cedar-toned deck with wrought iron spindles, a fenced backyard with garden areas, and a detached 1-car garage. The roof is under 10 years old, and gutter guards provide easy maintenance.
This home truly has it all — classic Tudor curb appeal, thoughtful upgrades, and an unbeatable location near local cafes, parks, and shops in the vibrant North Hampton community. Don’t miss your chance to own this South City gem!
Closed
Listed by: EXP Realty, LLC • Adam Bievenue • Contact: 636-395-9444
Bought with: ReeceNichols Real Estate
Price Unknown
5743 Mardel Ave, Saint Louis, MO 63109
4beds
1,500sqft
Single Family Residence
Built in 1939
3,841 Square Feet Lot
$316,300 Zestimate®
$--/sqft
$2,384 Estimated rent
Home value
$316,300
$297,000 - $335,000
$2,384/mo
Zestimate® history
Owner options
List your home for rent
$2,384/mo
Rent Zestimate®
Find your next renter with Zillow Rental Manager. Plus, with online applications, you can quickly screen prospective tenants – for free.
$2,384/mo
Rent Zestimate®
Refinance and save
Refinancing to a lower rate could help reduce your monthly payments and save thousands over the life of the loan.
Explore your selling options
Work with a Zillow partner agent
Leverage their expertise and Zillow's premium Showcase listings to get your home seen by more buyers.
Get startedList with your own agent
Get your home in front of millions of buyers by listing it on Zillow.
Learn how to do itSell it yourself
Take full control of how buyers see your home on Zillow by listing For Sale by Owner (FSBO).
List your homeWhat's special
Cozy wood-burning fireplaceClassic tudor curb appealDedicated laundry roomStainless steel appliancesRich wood detailsDouble sink with disposalWarm natural light
Zillow last checked:
Listing updated:
Listed by:
Adam Bievenue 636-395-9444,
EXP Realty, LLC,
Misty Bievenue 636-219-8349,
EXP Realty, LLC
Bought with:
Leslie Nichols, 2018045289
ReeceNichols Real Estate
Source: MARIS,MLS#: 25073920 Originating MLS: St. Charles County Association of REALTORS
Originating MLS: St. Charles County Association of REALTORSFacts & features
Interior
Bedrooms & bathrooms
- Bedrooms: 4
- Bathrooms: 1
- Full bathrooms: 1
- Main level bathrooms: 1
- Main level bedrooms: 2
Heating
- Electric
Cooling
- Central Air
Features
- Flooring: Wood
- Basement: Full,Walk-Out Access
- Number of fireplaces: 1
- Fireplace features: Living Room, Wood Burning
Interior area
- Total structure area: 1,500
- Total interior livable area: 1,500 sqft
- Finished area above ground: 1,380
Property
Parking
- Total spaces: 1
- Parking features: Garage
- Garage spaces: 1
Features
- Levels: One and One Half
- Fencing: Back Yard
Lot
- Size: 3,841 Square Feet
- Features: Back Yard, Few Trees, Front Yard, Landscaped, Level, Near Public Transit
Details
- Parcel number: 62570003300
- Special conditions: Standard
Construction
Type & style
- Home type: SingleFamily
- Architectural style: Tudor
- Property subtype: Single Family Residence
Materials
- Brick
Condition
- Year built: 1939
Utilities & green energy
- Electric: Ameren
- Sewer: Public Sewer
- Water: Public
- Utilities for property: Cable Connected, Electricity Connected, Natural Gas Available, Phone Connected, Sewer Connected, Water Connected
Community & HOA
Community
- Subdivision: Chippewa Hill Add
HOA
- Has HOA: No
Location
- Region: Saint Louis
Financial & listing details
- Tax assessed value: $44,830
- Annual tax amount: $3,189
- Date on market: 11/3/2025
- Cumulative days on market: 15 days
- Listing terms: Cash,Conventional,FHA,VA Loan
- Electric utility on property: Yes
Price history
| Date | Event | Price |
|---|---|---|
| 12/17/2025 | Sold | -- |
Source:  MARIS #25073920 Report a problem MARIS #25073920 Report a problem | ||
| 11/19/2025 | Pending sale | $299,000$199/sqft |
Source: MARIS #25073920 Report a problem | ||
| 11/11/2025 | Price change | $299,000-5.7%$199/sqft |
Source: MARIS #25073920 Report a problem | ||
| 11/3/2025 | Price change | $317,000+2.3%$211/sqft |
Source: MARIS #25073920 Report a problem | ||
| 10/30/2025 | Price change | $309,999-2.5%$207/sqft |
Source: Owner Report a problem | ||
| 10/20/2025 | Price change | $317,999-2.2%$212/sqft |
Source: Owner Report a problem | ||
| 9/22/2025 | Listed for sale | $324,999$217/sqft |
Source: Owner Report a problem | ||
Public tax history
| Year | Property taxes | Tax assessment |
|---|---|---|
| 2025 | $3,698 +16% | $44,830 +18.7% |
| 2024 | $3,189 +5.1% | $37,760 |
| 2023 | $3,033 +4.3% | $37,760 +8.4% |
| 2022 | $2,909 +0.1% | $34,850 |
| 2021 | $2,905 +10.4% | $34,850 +9.2% |
| 2020 | $2,632 | $31,900 |
| 2019 | $2,632 | $31,900 +16.7% |
| 2018 | $2,632 +12.9% | $27,340 |
| 2017 | $2,330 +13.1% | $27,340 +12.8% |
| 2016 | $2,060 +10.3% | $24,240 |
| 2015 | $1,868 +2.5% | $24,240 |
| 2014 | $1,823 | $24,240 +2.5% |
| 2013 | $1,823 | $23,650 -8.3% |
| 2012 | -- | $25,800 |
| 2011 | -- | $25,800 |
| 2010 | -- | $25,800 -1.1% |
| 2009 | $1,763 -5.5% | $26,100 |
| 2008 | $1,865 | $26,100 -7% |
| 2007 | $1,865 | $28,060 |
| 2006 | $1,865 +1% | $28,060 +6.8% |
| 2005 | $1,846 +9.5% | $26,280 +15.7% |
| 2004 | $1,686 +3% | $22,710 |
| 2003 | $1,637 +53.6% | $22,710 +58.9% |
| 2002 | $1,066 | $14,290 |
| 2001 | -- | $14,290 +6.8% |
| 2000 | -- | $13,380 |
Find assessor info on the county website
Neighborhood: North Hampton
Nearby homes
- $220,100-- bd1 ba1k sqft5741 Mardel Ave, Saint Louis, MO 63109Off Market
- $270,5003 bd2 ba1k sqft5747 Mardel Ave, Saint Louis, MO 63109Off Market
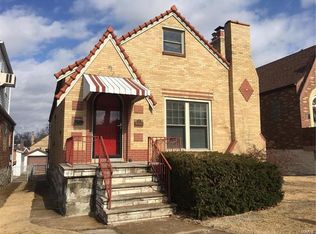
- $280,9002 bd2 ba1k sqft5737 Mardel Ave, Saint Louis, MO 63109Off Market
- $316,7003 bd2 ba1.2k sqft5751 Mardel Ave, Saint Louis, MO 63109Off Market
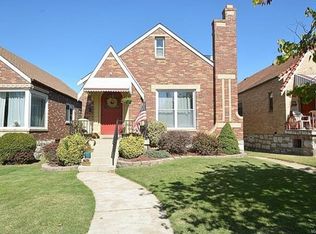
- $238,4002 bd1 ba1k sqft5733 Mardel Ave, Saint Louis, MO 63109Off Market
- $217,9002 bd1 ba1k sqft5755 Mardel Ave, Saint Louis, MO 63109Off Market
- $241,9002 bd1 ba1k sqft5729 Mardel Ave, Saint Louis, MO 63109Off Market
- $227,000-- bd1 ba1k sqft5757 Mardel Ave, Saint Louis, MO 63109Off Market
Nearby schools
GreatSchools rating
- 8/10Mason Elementary SchoolGrades: PK-6Distance: 1.1 mi
- 3/10Long Middle Community Ed. CenterGrades: 6-8Distance: 1.6 mi
- 1/10Roosevelt High SchoolGrades: 9-12Distance: 2.9 mi
Schools provided by the listing agent
- Elementary: Mason Elem.
- Middle: Long Middle Community Ed. Center
- High: Roosevelt High
Source: MARIS. This data may not be complete. We recommend contacting the local school district to confirm school assignments for this home.
Get a cash offer in 3 minutes
Find out how much your home could sell for in as little as 3 minutes with a no-obligation cash offer.
Estimated market value
$316,300
Get a cash offer in 3 minutes
Find out how much your home could sell for in as little as 3 minutes with a no-obligation cash offer.
Estimated market value
$316,300
- Missouri
- Saint Louis City
- Saint Louis
- 63109
- North Hampton
- 5743 Mardel Ave
Nearby cities
Nearby neighborhoods
Nearby zip codes
Other Saint Louis Topics
