Skip main navigation
Off market
  • $1,658,400

    5743 N Revere Ave, Kansas City, MO 64151

    4beds
    4,187sqft
    SingleFamily
    Built in 2023
    0.36 Acres Lot
    $1,658,400 Zestimate®
    $396/sqft
    $4,261 Estimated rent

    Home value

    $1,658,400

    $1.54M - $1.77M

    $4,261/mo

    Zestimate® history
    Loading
    Loading...

    Owner options

    List your home for rent

    $4,261/mo

    Rent Zestimate®

    Find your next renter with Zillow Rental Manager. Plus, with online applications, you can quickly screen prospective tenants – for free.

    Learn more

    $4,261/mo

    Rent Zestimate®

    Refinance and save

    $10,359/mo

    Est. payment

    Refinancing to a lower rate could help reduce your monthly payments and save thousands over the life of the loan.

    See today's rates

    $10,359/mo

    Est. payment

    Explore your selling options

    Work with a Zillow partner agent

    Leverage their expertise and Zillow's premium Showcase listings to get your home seen by more buyers.

    Get started

    List with your own agent

    Get your home in front of millions of buyers by listing it on Zillow.

    Learn how to do it

    Sell it yourself

    Take full control of how buyers see your home on Zillow by listing For Sale by Owner (FSBO).

    List your home

    What's special

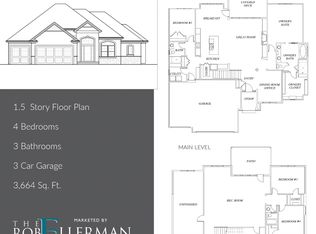
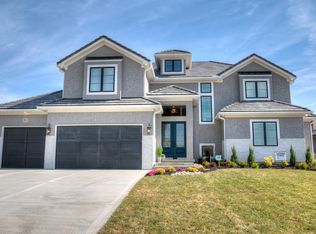
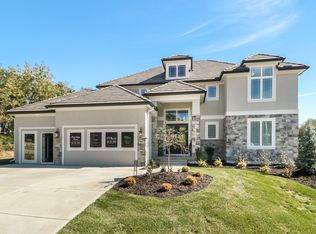
    Homes by Chris MASTERPIECE. Truly exceptional luxury home- Modern mountain feel in perfect wooded setting in the coveted Preserve at Forest Ridge Estates. You will be wowed by the gorgeous exterior -stone/stucco & cedar beams w/custom louver garage doors and extensive landscaping. Incredible entrance welcomes you with incredible vaulted ceiling with cedar beam that leads your eyes directly thru the house to the see thru fireplace, covered deck and beautiful treed setting. First floor features wired brushed white oak floors, entertainment wall in the living room made with beautiful riff sawn oak. Gourmet kitchen features Thermador appliances (includes tower fridge and freezer, built in coffee pot, ice maker, induction cooktop and microwave speed cook - a $60,000 package!), a Butler's pantry and so much more! Main level Owner's suite with jetted slipper tub, zero entry shower, incredible walk in closet with builtins and mirrors by Inspired Closets. Main floor laundry with marble floors, built in cabinets, ironing board, premium stackable washer and dryer PLUS steam clothing care machine. Head to the lower level to find another beautiful rec room, media room all with gorgeous tiled floors. Bar with beer tower, wine tower, built in microwave. Extra bath leading to the outside patio (perfect for your future pool or entertainment area!). 2nd laundry and 2 large bedrooms with private baths. 2 large storage areas and one with John Deere door leading to the backyard. This h

    This property is not currently displayed as for sale or rent on Zillow. This may be different from what's on other websites or public sources.

    Facts & features

    Interior

    Bedrooms & bathrooms
    • Bedrooms: 4
    • Bathrooms: 2
    • Full bathrooms: 2
    Heating
    • Other
    Features
    • Flooring: Tile, Carpet, Hardwood
    • Basement: Finished
    • Has fireplace: Yes
    Interior area
    • Total interior livable area: 4,187 sqft

    Property

    Parking
    • Parking features: Garage - Attached
    Features
    • Exterior features: Composition
    Lot
    • Size: 0.36 Acres
    Details
    • Parcel number: 199030300001059000

    Construction

    Type & style
    • Home type: SingleFamily
    Materials
    • Frame
    • Foundation: Concrete
    • Roof: Tile
    Condition
    • Year built: 2023

    Community & HOA

    HOA
    • Has HOA: Yes
    • HOA fee: $50 monthly
    Location
    • Region: Kansas City

    Financial & listing details

    • Price per square foot: $396/sqft
    • Tax assessed value: $1,489,900
    • Annual tax amount: $25,340

    Price history

    DateEventPrice
    3/31/2023Sold--
    Source: Heartland MLS as distributed by MLS GRID #2354001 Report a problem
    2/6/2023Pending sale$1,595,000$381/sqft
    Source: Heartland MLS as distributed by MLS GRID #2354001 Report a problem
    1/10/2023Price change$1,595,000-3.3%$381/sqft
    Source: Heartland MLS as distributed by MLS GRID #2354001 Report a problem
    8/27/2022Price change$1,650,000-5.7%$394/sqft
    Source: Heartland MLS as distributed by MLS GRID #2354001 Report a problem
    11/7/2021Listed for sale$1,750,000$418/sqft
    Source: Heartland MLS as distributed by MLS GRID #2354001 Report a problem

    Public tax history

    YearProperty taxesTax assessment
    2025$25,340 +11.6%$283,081
    2024$22,697 +0.1%$283,081
    2023$22,665 +3382718%$283,081 +3538412.5%
    2022$1 $8
    2021$1 $8
    Find assessor info on the county website

    Neighborhood: Parkdale

    Nearby schools

    GreatSchools rating
    Schools provided by the listing agent
    • Elementary: Southeast
    • Middle: Lakeview
    • High: Park Hill South
    • District: Park Hill

    Source: The MLS. This data may not be complete. We recommend contacting the local school district to confirm school assignments for this home.

    Get a cash offer in 3 minutes
    Find out how much your home could sell for in as little as 3 minutes with a no-obligation cash offer.
    Estimated market value
    $1,658,400
    Get a cash offer in 3 minutes
    Find out how much your home could sell for in as little as 3 minutes with a no-obligation cash offer.
    Estimated market value
    $1,658,400