Exceptional 2.5 Acre Estate in High Prairie Farms. This home has it all! Indulge in the Colorado lifestyle you’ve always dreamed of in this stately 4-bed, 5-bath Parker residence on a sprawling 2.5-acre lot! A long driveway bordered by towering trees leads to this picture-perfect abode set well back from the street, a true gem exquisitely maintained by the original owner. Discover a captivating interior that exudes sophistication with soaring ceilings, designer lighting fixtures, impressive millwork, and beautiful hardwood flooring. Inviting fireplaces radiate a welcoming warmth across the living and dining areas, extending to the Great Room highlighted by a full wall of windows framing idyllic mountain views. Designed for an exceptional culinary experience, the gourmet-style kitchen sports top-notch stainless steel appliances, finely crafted cabinetry, an oversized pantry, gleaming granite countertops, a multi-seater island, and a scenic breakfast nook with access to the extensive deck. After a busy day, escape to the restful proportions of the four retreats, two of which are located on the lower level. Double doors open to the magnificent primary suite pampering you with another hearth, an overlooking balcony, and an opulent ensuite with a window-side soaking tub, heated floors and a frameless shower.(Heated floors in the main level guest suite bath too) Entertainment abounds in the generous basement showcasing a state-of-the-art movie theater, a game room, a fireplace-warmed recreational room with a wet bar and wine cellar, and a covered patio that opens to the serene, exceptionally large fenced-in backyard. Other notables include an executive home office, a large laundry room, an enclosed dog run, and a heated 4-car garage with a doggy bath in the corner. Let your real estate dreams come true by taking a tour today! Concrete tile roof, two new furnaces, two new humidifiers, two newer water heaters. Measurements are approximate. Senior tax rate.
Sold for $2,142,130
$2,142,130
5743 Saddle Creek Trail, Parker, CO 80134
4beds
7,184sqft
Single Family Residence
Built in 1998
2.5 Acres Lot
$2,089,600 Zestimate®
$298/sqft
$6,226 Estimated rent
Home value
$2,089,600
$1.99M - $2.19M
$6,226/mo
Zestimate® history
Owner options
List your home for rent
$6,226/mo
Rent Zestimate®
Find your next renter with Zillow Rental Manager. Plus, with online applications, you can quickly screen prospective tenants – for free.
$6,226/mo
Rent Zestimate®
Refinance and save
$10,913/mo
Est. payment
Refinancing to a lower rate could help reduce your monthly payments and save thousands over the life of the loan.
$10,913/mo
Est. payment
Explore your selling options
Work with a Zillow partner agent
Leverage their expertise and Zillow's premium Showcase listings to get your home seen by more buyers.
Get startedList with your own agent
Get your home in front of millions of buyers by listing it on Zillow.
Learn how to do itSell it yourself
Take full control of how buyers see your home on Zillow by listing For Sale by Owner (FSBO).
List your homeWhat's special
Zillow last checked:
Listing updated:
Listed by:
Steven Beam 303-941-4663 steven@stevenbeam.com,
RE/MAX Alliance
Bought with:
Kimberly Pitaniello, 40042735
RE/MAX Alliance
Source: REcolorado as distributed by MLS GRID,MLS#: 7451946
Facts & features
Interior
Bedrooms & bathrooms
- Bedrooms: 4
- Bathrooms: 5
- Full bathrooms: 3
- 3/4 bathrooms: 1
- 1/2 bathrooms: 1
- Main level bathrooms: 3
- Main level bedrooms: 2
Primary bedroom
- Description: A True Retreat Full Of Natural Light, Mountain Views, Fireplace And The Owners Deck.
- Level: Main
- Area: 402 Square Feet
- Dimensions: 20.1 x 20
Bedroom
- Description: Main Level Guest Suite. Walk In Closet And 3/4 Bath
- Level: Main
- Area: 196.5 Square Feet
- Dimensions: 15 x 13.1
Bedroom
- Description: Secondary Bedroom
- Level: Basement
- Area: 180.88 Square Feet
- Dimensions: 13.6 x 13.3
Bedroom
- Description: Secondary Bedroom
- Level: Basement
- Area: 244.26 Square Feet
- Dimensions: 17.7 x 13.8
Primary bathroom
- Description: Soak In Your Jetted Tub Or Relax In The Multi Head Glass Enclosed Shower
- Level: Main
- Area: 267.92 Square Feet
- Dimensions: 19.7 x 13.6
Bathroom
- Description: Powder Room
- Level: Main
Bathroom
- Description: Ensuite Guest Bath
- Level: Main
- Area: 72.88 Square Feet
- Dimensions: 9.11 x 8
Bathroom
- Level: Basement
Bathroom
- Description: Ensuite Bath For Secondary Basement Bedroom.
- Level: Basement
Bonus room
- Description: Grand Foyer
- Level: Main
- Area: 147.58 Square Feet
- Dimensions: 15.7 x 9.4
Bonus room
- Description: Private Owners Deck Off The Primary Suite And Office.
- Level: Main
- Area: 235.32 Square Feet
- Dimensions: 22.2 x 10.6
Bonus room
- Description: Primary Walk In Closet. Ironing Station.
- Level: Main
- Area: 155.63 Square Feet
- Dimensions: 19.7 x 7.9
Bonus room
- Description: Main Deck. Partially Covered.
- Level: Main
- Area: 626.04 Square Feet
- Dimensions: 44.4 x 14.1
Bonus room
- Description: Breakfast Nook
- Level: Main
- Area: 156.64 Square Feet
- Dimensions: 17.8 x 8.8
Bonus room
- Description: Pantry
- Level: Main
- Area: 23.37 Square Feet
- Dimensions: 5.7 x 4.1
Bonus room
- Description: Guest Suite Walk In Closet
- Level: Main
- Area: 40.88 Square Feet
- Dimensions: 8 x 5.11
Bonus room
- Description: Basement Cedar Closet
- Level: Basement
- Area: 73.6 Square Feet
- Dimensions: 9.2 x 8
Bonus room
- Description: Wet Bar With Full Sized Frig.
- Level: Basement
- Area: 105.36 Square Feet
- Dimensions: 12.11 x 8.7
Bonus room
- Description: Basement Patio. Covered By Main Level Deck.
- Level: Basement
- Area: 275.72 Square Feet
- Dimensions: 22.6 x 12.2
Den
- Description: Main Basement Family Room. Full Walk Up Bar And Refrigerator.
- Level: Basement
- Area: 839.8 Square Feet
- Dimensions: 34 x 24.7
Dining room
- Description: Formal Dining.
- Level: Main
- Area: 233.18 Square Feet
- Dimensions: 17.8 x 13.1
Family room
- Description: Wall Of Windows Looking Out To The Covered Deck And Mountains. Gas Fireplace And Custom Built In Cabinets.
- Level: Main
- Area: 489.44 Square Feet
- Dimensions: 26.6 x 18.4
Game room
- Description: Pool Table, Foosball And Shuffle Board Are Included.
- Level: Basement
- Area: 726.44 Square Feet
- Dimensions: 28.6 x 25.4
Kitchen
- Description: Large Island Kitchen. Stainless Applainces. Double Ovens + Built In Refrigerator.
- Level: Main
- Area: 261.66 Square Feet
- Dimensions: 17.8 x 14.7
Laundry
- Description: Full Large Dedicated Laundry Room. Ironing Station. Utility Sink, Cabinets, And Closet.
- Level: Main
- Area: 161.88 Square Feet
- Dimensions: 14.2 x 11.4
Living room
- Description: Formal Living Room With Fireplace. Expansive Window.
- Level: Main
- Area: 210.24 Square Feet
- Dimensions: 14.6 x 14.4
Media room
- Description: Seating For 12 Of Your Friends For The Big Game Or Movie Time. Drink Frig And Bar.
- Level: Basement
- Area: 443.03 Square Feet
- Dimensions: 27.5 x 16.11
Office
- Description: Fireplace, Beautiful Wood Built Ins. Private Access To The Owners Deck.
- Level: Main
- Area: 188.94 Square Feet
- Dimensions: 14.1 x 13.4
Utility room
- Description: Basement Storage Room
- Level: Basement
- Area: 327.66 Square Feet
- Dimensions: 25.4 x 12.9
Utility room
- Description: Mechanical Room
- Level: Basement
- Area: 148.12 Square Feet
- Dimensions: 16.1 x 9.2
Other
- Description: There Is Not A Whole Room Chiller. Wine Storage.
- Level: Basement
- Area: 158.7 Square Feet
- Dimensions: 13.8 x 11.5
Heating
- Forced Air
Cooling
- Central Air
Appliances
- Included: Bar Fridge, Cooktop, Dishwasher, Disposal, Double Oven, Down Draft, Humidifier, Microwave, Refrigerator
Features
- Built-in Features, Central Vacuum, Eat-in Kitchen, Entrance Foyer, Five Piece Bath, Granite Counters, High Ceilings, High Speed Internet, Kitchen Island, Open Floorplan, Pantry, Primary Suite, Tile Counters
- Flooring: Carpet, Tile, Wood
- Windows: Double Pane Windows
- Basement: Exterior Entry,Finished,Full,Walk-Out Access
- Number of fireplaces: 4
- Fireplace features: Basement, Family Room, Gas, Gas Log, Great Room, Living Room, Master Bedroom
Interior area
- Total structure area: 7,184
- Total interior livable area: 7,184 sqft
- Finished area above ground: 3,629
- Finished area below ground: 3,130
Property
Parking
- Total spaces: 4
- Parking features: Concrete, Electric Vehicle Charging Station(s), Heated Garage, Lighted, Oversized, Storage
- Attached garage spaces: 4
Features
- Levels: One
- Stories: 1
- Patio & porch: Covered, Deck, Front Porch, Patio
- Exterior features: Dog Run, Lighting, Private Yard
- Fencing: Partial
- Has view: Yes
- View description: Mountain(s)
Lot
- Size: 2.5 Acres
- Features: Landscaped, Level, Many Trees, Meadow, Rolling Slope, Sloped, Sprinklers In Front, Sprinklers In Rear
Details
- Parcel number: R0356244
- Zoning: PDU
- Special conditions: Standard
Construction
Type & style
- Home type: SingleFamily
- Architectural style: Mountain Contemporary
- Property subtype: Single Family Residence
Materials
- Frame, Other
- Roof: Concrete
Condition
- Year built: 1998
Details
- Builder model: Custom Home
Utilities & green energy
- Water: Public
- Utilities for property: Cable Available, Electricity Connected, Natural Gas Connected, Phone Available
Community & HOA
Community
- Security: Smoke Detector(s)
- Subdivision: High Prairie Farms
HOA
- Has HOA: Yes
- HOA fee: $750 annually
- HOA name: High Prairie Farm HOA
- HOA phone: 303-841-8658
Location
- Region: Parker
Financial & listing details
- Price per square foot: $298/sqft
- Tax assessed value: $1,780,375
- Annual tax amount: $10,739
- Date on market: 11/10/2024
- Listing terms: Cash,Conventional,Jumbo
- Exclusions: Sellers Personal Property.
- Ownership: Corporation/Trust
- Electric utility on property: Yes
- Road surface type: Paved
Price history
| Date | Event | Price |
|---|---|---|
| 2/28/2025 | Sold | $2,142,130-6.9%$298/sqft |
Source:  REcolorado as distributed by MLS GRID #7451946 Report a problem REcolorado as distributed by MLS GRID #7451946 Report a problem | ||
| 12/26/2024 | Pending sale | $2,300,000$320/sqft |
Source: REcolorado as distributed by MLS GRID #7451946 Report a problem | ||
| 11/10/2024 | Listed for sale | $2,300,000+187.5%$320/sqft |
Source: REcolorado as distributed by MLS GRID #7451946 Report a problem | ||
| 9/23/1999 | Sold | $800,000+700%$111/sqft |
Source: Public Record Report a problem | ||
| 3/31/1997 | Sold | $100,000+6.6%$14/sqft |
Source: Public Record Report a problem | ||
| 12/5/1995 | Sold | $93,775$13/sqft |
Source: Public Record Report a problem | ||
Public tax history
| Year | Property taxes | Tax assessment |
|---|---|---|
| 2025 | $10,637 -1% | $111,270 -8.6% |
| 2024 | $10,739 +46.3% | $121,800 -1% |
| 2023 | $7,338 -3.8% | $122,980 +42.8% |
| 2022 | $7,630 | $86,150 -2.8% |
| 2021 | -- | $88,630 +14.4% |
| 2020 | $7,281 +23.1% | $77,440 |
| 2019 | $5,916 +13.2% | $77,440 +25.4% |
| 2018 | $5,227 +7% | $61,770 |
| 2017 | $4,887 -22.6% | $61,770 -8.7% |
| 2016 | $6,310 +126.7% | $67,690 |
| 2015 | $2,784 +7% | $67,690 +15.6% |
| 2014 | $2,601 | $58,550 |
| 2013 | -- | $58,550 -16.9% |
| 2012 | -- | $70,480 |
| 2011 | -- | $70,480 -19.8% |
| 2010 | -- | $87,930 +10.8% |
| 2009 | -- | $79,350 |
| 2008 | -- | $79,350 +3.8% |
| 2007 | -- | $76,420 |
| 2006 | $8,017 -1.8% | $76,420 +3.4% |
| 2004 | $8,168 -49.6% | $73,890 -1.9% |
| 2003 | $16,208 | $75,300 |
| 2002 | -- | $75,300 +18.3% |
| 2001 | $7,657 -2.9% | $63,630 0% |
| 2000 | $7,884 | $63,634 |
Find assessor info on the county website
Neighborhood: 80134
Nearby homes
- $1,822,8005 bd5 ba7k sqft5773 Saddle Creek Trl, Parker, CO 80134Off Market

- $1,287,5004 bd4 ba3.1k sqft5703 Saddle Creek Trl, Parker, CO 80134Off Market
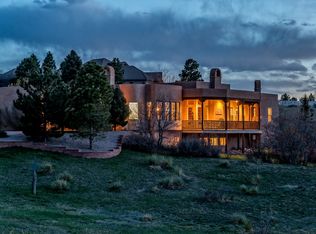
- $1,865,0004 bd6 ba5.7k sqft5680 Hackney Ct, Parker, CO 80134Sold
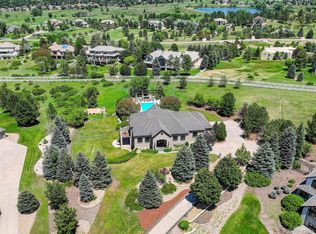
- $1,844,3004 bd5 ba4.5k sqft5690 Hackney Ct, Parker, CO 80134Off Market
- $1,573,0003 bd3 ba3.4k sqft5683 Saddle Creek Trl, Parker, CO 80134Off Market
- $1,590,6004 bd4 ba6.4k sqft5805 Saddle Creek Trl, Parker, CO 80134Off Market
- $1,877,7005 bd6 ba7k sqft5670 Hackney Ct, Parker, CO 80134Off Market
- $1,682,9004 bd5 ba4.7k sqft5661 Saddle Creek Trl, Parker, CO 80134Off Market
Nearby schools
GreatSchools rating
- 9/10Northeast Elementary SchoolGrades: 3-5Distance: 0.8 mi
- 6/10Sagewood Middle SchoolGrades: 6-8Distance: 1.2 mi
- 8/10Ponderosa High SchoolGrades: 9-12Distance: 0.7 mi
Schools provided by the listing agent
- Elementary: Mountain View
- Middle: Sagewood
- High: Ponderosa
- District: Douglas RE-1
Source: REcolorado as distributed by MLS GRID. This data may not be complete. We recommend contacting the local school district to confirm school assignments for this home.
Get a cash offer in 3 minutes
Find out how much your home could sell for in as little as 3 minutes with a no-obligation cash offer.
Estimated market value
$2,089,600
Get a cash offer in 3 minutes
Find out how much your home could sell for in as little as 3 minutes with a no-obligation cash offer.
Estimated market value
$2,089,600
- Colorado
- Douglas County
- Parker
- 80134
- 5743 Saddle Creek Trail
Nearby cities
Nearby neighborhoods
Nearby zip codes
Other Parker Topics
