Welcome to this stunning 4-bedroom, 3.5-bath contemporary colonial masterpiece. Nestled in a tranquil neighborhood, this home seamlessly blends classic charm with luxury. As you enter, you'll be greeted by an inviting foyer that leads to a spacious living area with high ceilings and an abundance of natural light. The open-concept kitchen features granite countertops, stainless steel appliances, and a center island, making it a chef's dream. Sliding glass doors open to a backyard oasis with a lush garden and spacious deck, providing the ideal space for outdoor gatherings. Sellers have put over $25k towards landscaping alone! The main level also boasts a formal dining room with wainscoting and a tray ceiling, perfect for hosting. The great room offers a cozy retreat and fireplace for relaxation or movie nights. Upstairs, you'll find four generous bedrooms, including a master suite with a walk-in closet and an en-suite bath complete with a soaking tub, shower, and double vanity. The additional bedrooms offer ample space and storage, making this home ideal for families or guests. The finished basement features a wet bar, and provides a versatile space that can be used as a rec room, home gym, or office, complete with a full bath for convenience. Additional highlights of this home include a two-car garage, and a beautifully landscaped front yard. Conveniently located near schools, parks, and shopping, making it the perfect place to call home. Don't miss the opportunity to own this exquisite property that combines timeless design with modern amenities. Schedule a showing today and experience the epitome of comfort and style.
Sold for $455,000
Zillow last checked:
Listing updated:
Bought with:
Laith Yousif, 6501413247
Top Agent Realty
Source: Realcomp II,MLS#: 20230077490
Price history
| Date | Event | Price |
|---|---|---|
| 11/15/2023 | Sold | $455,000-6.2%$118/sqft |
Source:  Realcomp II #20230077490 Report a problem Realcomp II #20230077490 Report a problem | ||
| 10/16/2023 | Pending sale | $485,000$126/sqft |
Source: Realcomp II #20230077490 Report a problem | ||
| 9/29/2023 | Listed for sale | $485,000+55%$126/sqft |
Source: Realcomp II #20230077490 Report a problem | ||
| 10/18/2019 | Sold | $313,000-2.2%$81/sqft |
Source: Public Record Report a problem | ||
| 9/23/2019 | Pending sale | $319,900$83/sqft |
Source: CENTURY 21 Row #219089055 Report a problem | ||
| 8/31/2019 | Price change | $319,900-3%$83/sqft |
Source: CENTURY 21 Row #219089055 Report a problem | ||
| 8/2/2019 | Price change | $329,900-2.9%$86/sqft |
Source: Keller Williams Premier #219014403 Report a problem | ||
| 4/22/2019 | Listed for sale | $339,900$88/sqft |
Source: Keller Williams Premier #219014403 Report a problem | ||
| 4/19/2019 | Pending sale | $339,900$88/sqft |
Source: Keller Williams Premier #219014403 Report a problem | ||
| 3/22/2019 | Price change | $339,900-5.6%$88/sqft |
Source: Keller Williams Premier #219014403 Report a problem | ||
| 3/1/2019 | Price change | $359,900-2.7%$93/sqft |
Source: Keller Williams Premier #219014403 Report a problem | ||
| 2/20/2019 | Listed for sale | $370,000+95.8%$96/sqft |
Source: Keller Williams Premier #219014403 Report a problem | ||
| 6/12/2010 | Listing removed | $189,000$49/sqft |
Source: H L GEDRICH & ASSOCIATES #210040948 Report a problem | ||
| 6/6/2010 | Listed for sale | $189,000$49/sqft |
Source: H L GEDRICH & ASSOCIATES #210040948 Report a problem | ||
| 4/16/2010 | Listing removed | $189,000$49/sqft |
Source: H L GEDRICH & ASSOCIATES #210040948 Report a problem | ||
| 4/10/2010 | Listed for sale | $189,000+19.3%$49/sqft |
Source: H L GEDRICH & ASSOCIATES #210040948 Report a problem | ||
| 2/1/2010 | Sold | $158,400-28%$41/sqft |
Source: Public Record Report a problem | ||
| 11/4/2009 | Price change | $220,000-21.1%$57/sqft |
Source: RE/MAX CLASSIC #29137602 Report a problem | ||
| 6/14/2009 | Listed for sale | $279,000-6.7%$72/sqft |
Source: Point2 #29046005 Report a problem | ||
| 4/18/2009 | Listing removed | $299,000$78/sqft |
Source: Point2 #29046005 Report a problem | ||
| 4/7/2009 | Listed for sale | $299,000-18.1%$78/sqft |
Source: Point2 #29046005 Report a problem | ||
| 4/25/2005 | Sold | $365,000+39.8%$95/sqft |
Source: Public Record Report a problem | ||
| 1/29/1997 | Sold | $261,000$68/sqft |
Source: Public Record Report a problem | ||
Nearby homes
- $536,1004 bd2 ba3k sqft5755 Timberridge Dr, West Bloomfield, MI 48324Off Market
- $584,5004 bd2 ba3.1k sqft2258 Plumgrove Ln, West Bloomfield, MI 48324Off Market
- $652,0004 bd4 ba4.5k sqft2201 Timberridge Dr, West Bloomfield, MI 48324Sold
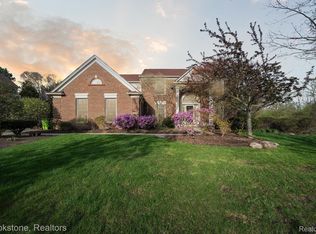
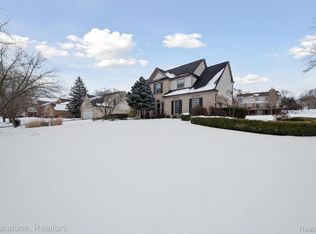
- $580,0004 bd4 ba4.3k sqft5719 Timberridge Dr, West Bloomfield, MI 48324Sold
Get a cash offer in 3 minutes
Find out how much your home could sell for in as little as 3 minutes with a no-obligation cash offer.
Estimated market value
$515,500
