ARVADA OPPORTUNITY UNDER $500K! Move right into this charming 2-bedroom, 2-bathroom split-level home, perfectly situated near parks and walking paths. The interior shines with newer kitchen and baths, offering modern comfort and style. Enjoy cozy evenings by the fireplace in the main level living room, or gather for casual meals in the bright eat-in kitchen. A versatile bonus room downstairs provides excellent flexible space for a home office, gym, or media center. Step outside to embrace the Colorado lifestyle with not one, but two private decks, overlooking a large yard that includes a storage shed. The home comes complete with all appliances and features an oversized 1-car garage. Easy access to Hwy 36 or I-25. This is a great, affordable chance to own in a desirable Arvada location!
Sold for $479,000
$479,000
5743 W 76th Drive, Arvada, CO 80003
2beds
1,198sqft
Single Family Residence
Built in 1983
4,548 Square Feet Lot
$473,800 Zestimate®
$400/sqft
$2,492 Estimated rent
Home value
$473,800
$445,000 - $507,000
$2,492/mo
Zestimate® history
Owner options
List your home for rent
$2,492/mo
Rent Zestimate®
Find your next renter with Zillow Rental Manager. Plus, with online applications, you can quickly screen prospective tenants – for free.
$2,492/mo
Rent Zestimate®
Refinance and save
$2,764/mo
Est. payment
Refinancing to a lower rate could help reduce your monthly payments and save thousands over the life of the loan.
$2,764/mo
Est. payment
Explore your selling options
Work with a Zillow partner agent
Leverage their expertise and Zillow's premium Showcase listings to get your home seen by more buyers.
Get startedList with your own agent
Get your home in front of millions of buyers by listing it on Zillow.
Learn how to do itSell it yourself
Take full control of how buyers see your home on Zillow by listing For Sale by Owner (FSBO).
List your homeWhat's special
Zillow last checked:
Listing updated:
Listed by:
Mike Alley (720)690-0855 mikealley@comcast.net,
Mike Alley
Bought with:
Kathleen Dorram, 100085599
Keller Williams DTC
Source: REcolorado as distributed by MLS GRID,MLS#: 6513587
Facts & features
Interior
Bedrooms & bathrooms
- Bedrooms: 2
- Bathrooms: 2
- Full bathrooms: 1
- 3/4 bathrooms: 1
Bedroom
- Description: Deck Off Primary Bedroom
- Features: Primary Suite
- Level: Upper
- Area: 156 Square Feet
- Dimensions: 12 x 13
Bedroom
- Level: Lower
- Area: 99 Square Feet
- Dimensions: 9 x 11
Bathroom
- Description: Updated
- Features: Primary Suite
- Level: Upper
Bathroom
- Description: Updated
- Level: Lower
Family room
- Level: Lower
- Area: 121 Square Feet
- Dimensions: 11 x 11
Kitchen
- Description: Updated, Access To Deck
- Level: Upper
- Area: 108 Square Feet
- Dimensions: 9 x 12
Living room
- Level: Main
- Area: 255 Square Feet
- Dimensions: 15 x 17
Heating
- Forced Air
Cooling
- Central Air
Appliances
- Included: Dishwasher, Disposal, Dryer, Gas Water Heater, Range, Range Hood, Refrigerator, Washer
Features
- Eat-in Kitchen, Granite Counters, High Speed Internet, Open Floorplan, Smoke Free, Vaulted Ceiling(s)
- Flooring: Carpet, Laminate
- Windows: Window Coverings
- Basement: Crawl Space
- Number of fireplaces: 1
- Fireplace features: Gas Log, Living Room
Interior area
- Total structure area: 1,198
- Total interior livable area: 1,198 sqft
- Finished area above ground: 1,198
Property
Parking
- Total spaces: 1
- Parking features: Concrete, Dry Walled, Oversized
- Attached garage spaces: 1
Features
- Levels: Tri-Level
- Patio & porch: Deck
- Exterior features: Private Yard, Rain Gutters
- Fencing: Full
Lot
- Size: 4,548 Square Feet
- Features: Level, Sprinklers In Front, Sprinklers In Rear
Details
- Parcel number: 168832
- Zoning: SFR
- Special conditions: Standard
Construction
Type & style
- Home type: SingleFamily
- Property subtype: Single Family Residence
Materials
- Frame, Vinyl Siding
- Roof: Composition
Condition
- Year built: 1983
Utilities & green energy
- Sewer: Public Sewer
- Water: Public
- Utilities for property: Cable Available, Electricity Connected, Internet Access (Wired), Natural Gas Connected
Community & HOA
Community
- Security: Carbon Monoxide Detector(s), Smoke Detector(s), Video Doorbell
- Subdivision: Wood Creek
HOA
- Has HOA: No
Location
- Region: Arvada
Financial & listing details
- Price per square foot: $400/sqft
- Tax assessed value: $441,127
- Annual tax amount: $2,023
- Date on market: 10/25/2025
- Listing terms: Cash,Conventional,FHA,VA Loan
- Exclusions: Personal Property
- Ownership: Individual
- Electric utility on property: Yes
Price history
| Date | Event | Price |
|---|---|---|
| 12/5/2025 | Sold | $479,000$400/sqft |
Source:  REcolorado as distributed by MLS GRID #6513587 Report a problem REcolorado as distributed by MLS GRID #6513587 Report a problem | ||
| 11/10/2025 | Pending sale | $479,000$400/sqft |
Source: REcolorado as distributed by MLS GRID #6513587 Report a problem | ||
| 10/25/2025 | Listed for sale | $479,000+26.7%$400/sqft |
Source: REcolorado as distributed by MLS GRID #6513587 Report a problem | ||
| 11/27/2019 | Sold | $378,000-2.8%$316/sqft |
Source: Public Record Report a problem | ||
| 10/16/2019 | Pending sale | $389,000$325/sqft |
Source: Colorado Flat Fee Realty Inc #6975162 Report a problem | ||
| 8/17/2019 | Listed for sale | $389,000+36.5%$325/sqft |
Source: Colorado Flat Fee Realty Inc #6975162 Report a problem | ||
| 3/18/2019 | Sold | $285,000-1.4%$238/sqft |
Source: Public Record Report a problem | ||
| 3/4/2019 | Pending sale | $289,000$241/sqft |
Source: Left Hand Homes LLC #7989976 Report a problem | ||
| 3/1/2019 | Price change | $289,000-3.7%$241/sqft |
Source: Left Hand Homes LLC #7989976 Report a problem | ||
| 2/9/2019 | Pending sale | $299,995$250/sqft |
Source: 4% REALTY #8779403 Report a problem | ||
| 2/9/2019 | Listed for sale | $299,995$250/sqft |
Source: 4% REALTY #8779403 Report a problem | ||
| 2/2/2019 | Pending sale | $299,995$250/sqft |
Source: 4% REALTY #8779403 Report a problem | ||
| 1/30/2019 | Listed for sale | $299,995+224.7%$250/sqft |
Source: 4% REALTY #8779403 Report a problem | ||
| 9/2/1993 | Sold | $92,400$77/sqft |
Source: Public Record Report a problem | ||
Public tax history
| Year | Property taxes | Tax assessment |
|---|---|---|
| 2025 | $2,023 -0.1% | $27,570 +3.7% |
| 2024 | $2,024 +12.1% | $26,574 |
| 2023 | $1,806 -1.5% | $26,574 +14.4% |
| 2022 | $1,833 +21.2% | $23,224 -2.8% |
| 2021 | $1,512 | $23,892 +20.5% |
| 2020 | $1,512 +1.6% | $19,829 |
| 2019 | $1,488 +98.9% | $19,829 +17.8% |
| 2018 | $748 | $16,838 |
| 2017 | $748 +18.5% | $16,838 +3.5% |
| 2016 | $631 | $16,271 |
| 2015 | $631 +24.7% | $16,271 +29.1% |
| 2014 | $506 +0.5% | $12,600 |
| 2013 | $504 -48.8% | $12,600 -0.9% |
| 2012 | $983 -3.4% | $12,712 |
| 2011 | $1,017 +0.1% | $12,712 -4.1% |
| 2010 | $1,016 -7.5% | $13,250 |
| 2009 | $1,098 +0.2% | $13,250 -7.3% |
| 2008 | $1,096 +2.1% | $14,290 |
| 2007 | $1,073 0% | $14,290 +3.4% |
| 2006 | $1,073 -6% | $13,820 -3.5% |
| 2005 | $1,141 +10.8% | $14,320 |
| 2004 | $1,031 +2.7% | $14,320 |
| 2003 | $1,003 +1.8% | $14,320 +4.4% |
| 2002 | $985 +7% | $13,710 +18.9% |
| 2001 | $921 -1.1% | $11,530 |
| 2000 | $931 | $11,530 |
Find assessor info on the county website
Neighborhood: 80003
Nearby homes
- $430,7002 bd2 ba975 sqft5753 W 76th Dr, Arvada, CO 80003Off Market

- $416,3002 bd1 ba817 sqft5733 W 76th Dr, Arvada, CO 80003Off Market

- $401,3002 bd2 ba726 sqft5763 W 76th Dr, Arvada, CO 80003Off Market
- $441,8003 bd2 ba1.2k sqft5723 W 76th Dr, Arvada, CO 80003Off Market
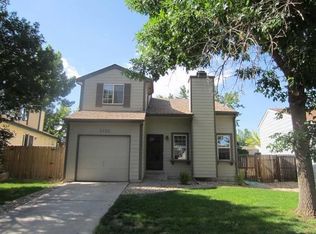
- $441,7003 bd2 ba1k sqft7672 Gray Way, Westminster, CO 80003Off Market
- $407,0002 bd1 ba897 sqft7676 Gray Way, Westminster, CO 80003Off Market
- $542,5003 bd2 ba1.1k sqft5740 W 76th Dr, Arvada, CO 80003Sold
- $413,6002 bd2 ba959 sqft7662 Gray Way, Westminster, CO 80003Off Market
Nearby schools
GreatSchools rating
- 3/10Swanson Elementary SchoolGrades: PK-5Distance: 1.1 mi
- 4/10North Arvada Middle SchoolGrades: 6-8Distance: 0.9 mi
- 3/10Arvada High SchoolGrades: 9-12Distance: 2 mi
Schools provided by the listing agent
- Elementary: Swanson
- Middle: North Arvada
- High: Arvada
- District: Jefferson County R-1
Source: REcolorado as distributed by MLS GRID. This data may not be complete. We recommend contacting the local school district to confirm school assignments for this home.
Get a cash offer in 3 minutes
Find out how much your home could sell for in as little as 3 minutes with a no-obligation cash offer.
Estimated market value
$473,800
Get a cash offer in 3 minutes
Find out how much your home could sell for in as little as 3 minutes with a no-obligation cash offer.
Estimated market value
$473,800
- Colorado
- Jefferson County
- Westminster
- 80003
- 5743 W 76th Drive
Nearby cities
Nearby zip codes
Other Westminster Topics
