2.63% assumable loan rate. This home offers the features today’s buyers are looking for; practical upgrades, energy-efficient systems, and outdoor spaces ready for everyday living and entertaining. The kitchen is designed for serious cooking with a built-in double oven, gas cooktop, and pot filler. Wood shutters add a classic touch throughout the home, and a new 2025 tankless water heater ensures you’ll never run out of hot water. An electric fireplace adds warmth and comfort, while the primary bathroom includes the standalone tub you’ve always wanted.
The setup outside is ready for your next gathering or quiet evening at home. Grill in the custom BBQ area with its own gas drop, and enjoy the wood-burning outdoor fireplace year-round. For hobbyists or anyone needing extra space, the 20’ x 28’ shop provides room for tools, toys, or storage. There’s also dedicated boat and RV parking, plus a Duromax generator with a power switch for peace of mind. The new roof (2024) takes one more big-ticket item off your list.
Closed
Price Unknown
5743 Watusi Dr, Belton, TX 76513
6beds
3,501sqft
Single Family Residence
Built in 2020
0.55 Acres Lot
$634,900 Zestimate®
$--/sqft
$4,070 Estimated rent
Home value
$634,900
$584,000 - $686,000
$4,070/mo
Zestimate® history
Owner options
List your home for rent
$4,070/mo
Rent Zestimate®
Find your next renter with Zillow Rental Manager. Plus, with online applications, you can quickly screen prospective tenants – for free.
$4,070/mo
Rent Zestimate®
Refinance and save
$375/mo
Est. payment
Refinancing to a lower rate could help reduce your monthly payments and save thousands over the life of the loan.
$375/mo
Est. payment
Explore your selling options
Work with a Zillow partner agent
Leverage their expertise and Zillow's premium Showcase listings to get your home seen by more buyers.
Get startedList with your own agent
Get your home in front of millions of buyers by listing it on Zillow.
Learn how to do itSell it yourself
Take full control of how buyers see your home on Zillow by listing For Sale by Owner (FSBO).
List your homeWhat's special
Electric fireplaceWood-burning outdoor fireplaceCustom bbq areaGas cooktopBuilt-in double ovenPot fillerWood shutters
Zillow last checked:
Listing updated:
Listed by:
Maria Jones 254-213-6336,
Magnolia Realty Temple Belton
Bought with:
Maria Jones, TREC #0686404
Magnolia Realty Temple Belton
, TREC #null
Source: Central Texas MLS,MLS#: 586149 Originating MLS: Temple Belton Board of REALTORS
Originating MLS: Temple Belton Board of REALTORSFacts & features
Interior
Bedrooms & bathrooms
- Bedrooms: 6
- Bathrooms: 4
- Full bathrooms: 2
- 1/2 bathrooms: 2
Heating
- Central, Electric
Cooling
- Central Air, Electric
Appliances
- Included: Double Oven, Dishwasher, Gas Cooktop, Disposal, Gas Water Heater, Plumbed For Ice Maker, Tankless Water Heater, Some Electric Appliances, Some Gas Appliances, Built-In Oven, Cooktop, Microwave
- Laundry: Washer Hookup, Electric Dryer Hookup, Inside, Laundry in Utility Room, Lower Level, Laundry Room
Features
- All Bedrooms Down, Attic, Beamed Ceilings, Built-in Features, Tray Ceiling(s), Ceiling Fan(s), Carbon Monoxide Detector, Crown Molding, Double Vanity, Entrance Foyer, Eat-in Kitchen, Garden Tub/Roman Tub, High Ceilings, Primary Downstairs, Multiple Living Areas, Main Level Primary, Split Bedrooms, Soaking Tub, Separate Shower, Tub Shower, Natural Woodwork
- Flooring: Carpet, Wood
- Windows: Window Treatments
- Attic: Partially Floored
- Has fireplace: Yes
- Fireplace features: Electric, Living Room, Other, See Remarks, Wood Burning, Outside
Interior area
- Total interior livable area: 3,501 sqft
Property
Parking
- Total spaces: 4
- Parking features: Attached, Carport, Door-Multi, Detached Carport, Garage, Garage Door Opener, Garage Faces Side
- Attached garage spaces: 3
- Carport spaces: 1
- Covered spaces: 4
Features
- Levels: Two
- Stories: 2
- Patio & porch: Covered, Patio
- Exterior features: Covered Patio, Outdoor Kitchen, Other, Rain Gutters, Storage, See Remarks
- Pool features: None
- Fencing: Privacy,Wood
- Has view: Yes
- View description: None
- Body of water: None
Lot
- Size: 0.55 Acres
Details
- Additional structures: Outbuilding, Storage, Workshop
- Parcel number: 489243
Construction
Type & style
- Home type: SingleFamily
- Architectural style: Traditional
- Property subtype: Single Family Residence
Materials
- Brick, Masonry, Stone Veneer
- Foundation: Slab
- Roof: Composition,Shingle
Condition
- Resale
- Year built: 2020
Details
- Builder name: Carothers Executive
Utilities & green energy
- Sewer: Not Connected (at lot), Public Sewer
- Water: Community/Coop
- Utilities for property: Natural Gas Connected, Trash Collection Private
Community & HOA
Community
- Features: None, Curbs
- Security: Security System Owned, Smoke Detector(s)
- Subdivision: Circle C Ranch Estates
HOA
- Has HOA: Yes
- HOA fee: $375 annually
- HOA name: Circle C Ranch Estates HOA
Location
- Region: Belton
Financial & listing details
- Tax assessed value: $673,572
- Date on market: 7/10/2025
- Cumulative days on market: 118 days
- Listing agreement: Exclusive Right To Sell
- Listing terms: Assumable,Cash,Conventional,FHA,USDA Loan,VA Loan
- Road surface type: Paved
Price history
| Date | Event | Price |
|---|---|---|
| 11/5/2025 | Sold | -- |
Source:  Central Texas MLS #586149 Report a problem Central Texas MLS #586149 Report a problem | ||
| 10/14/2025 | Contingent | $680,000$194/sqft |
Source: Central Texas MLS #586149 Report a problem | ||
| 9/30/2025 | Price change | $680,000-2.2%$194/sqft |
Source: Central Texas MLS #586149 Report a problem | ||
| 9/16/2025 | Price change | $695,000-0.6%$199/sqft |
Source: Central Texas MLS #586149 Report a problem | ||
| 7/10/2025 | Listed for sale | $699,000$200/sqft |
Source: Central Texas MLS #586149 Report a problem | ||
Public tax history
| Year | Property taxes | Tax assessment |
|---|---|---|
| 2025 | -- | $673,572 -4.7% |
| 2024 | -- | $706,912 +16.7% |
| 2023 | -- | $605,528 +10% |
| 2022 | -- | $550,480 +10% |
| 2021 | -- | $500,436 +614.9% |
| 2020 | $830 | $70,000 |
Find assessor info on the county website
Neighborhood: 76513
Nearby homes
- $2,469-- bd-- ba-- sqft14 M Moreno, Moreno, TX 76501Off Market
- $--4 bd4 ba2.7k sqft5737 Watusi Dr, Belton, TX 76513Sold

- $670,9004 bd3 ba2.7k sqft5749 Watusi Dr, Belton, TX 76513Off Market
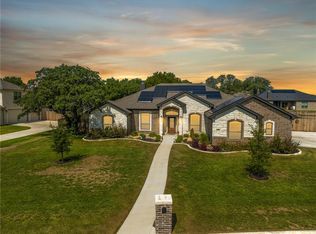
- $565,000-- bd-- ba2.6k sqft5337 Cowman Dr, Belton, TX 76513Off Market
- $--4 bd3 ba2.6k sqft5331 Cowman Dr, Belton, TX 76513Sold
- $602,200-- bd-- ba2.8k sqft5325 Cowman Dr, Belton, TX 76513Off Market
- $678,500-- bd-- ba2.7k sqft5265 Barzona Dr, Belton, TX 76513Off Market
- $--5 bd4 ba3k sqft5343 Cowman Dr, Belton, TX 76513Sold
Nearby schools
GreatSchools rating
- 8/10Sparta Elementary SchoolGrades: K-5Distance: 2.2 mi
- 6/10Belton MiddleGrades: 6-8Distance: 2.3 mi
- 6/10Belton High SchoolGrades: 9-12Distance: 2.4 mi
Schools provided by the listing agent
- District: Belton ISD
Source: Central Texas MLS. This data may not be complete. We recommend contacting the local school district to confirm school assignments for this home.
Get a cash offer in 3 minutes
Find out how much your home could sell for in as little as 3 minutes with a no-obligation cash offer.
Estimated market value
$634,900
Get a cash offer in 3 minutes
Find out how much your home could sell for in as little as 3 minutes with a no-obligation cash offer.
Estimated market value
$634,900
- Texas
- Bell County
- Belton
- 76513
- 5743 Watusi Dr
Nearby cities
Nearby zip codes
Other Belton Topics
