Turn-key brick ranch in the heart of Dearborn Heights! Completely renovated in 2024, this home offers a spacious open-concept floor plan. The living room, which features a large picture window, flows seamlessly into the dining room and on into the beautifully updated kitchen with stainless steel appliances and doorwall that leads out on the enclosed patio overlooking the private and beautifully landscaped backyard, perfect for outdoor entertaining. Three nice-sized bedrooms and full bath on the main level. Finished basement includes a family room, office/bonus room and a second full bath. Plenty of extra room offering additional living or storage space. Brand new roof, dishwasher and microwave (2024)! Electrical wiring and plumbing updated. HVAC venting recently cleaned. Great location close to schools, parks, restaurants, and other businesses. Crestwood School District. Save $5,000 toward closing costs when using the Seller's Preferred Lender! Immediate Occupancy!
Sold for $265,000
$265,000
5743 Whitefield St, Dearborn Heights, MI 48127
3beds
1,899sqft
Single Family Residence
Built in 1964
5,227 Square Feet Lot
$298,000 Zestimate®
$140/sqft
$2,129 Estimated rent
Home value
$298,000
$283,000 - $313,000
$2,129/mo
Zestimate® history
Owner options
List your home for rent
$2,129/mo
Rent Zestimate®
Find your next renter with Zillow Rental Manager. Plus, with online applications, you can quickly screen prospective tenants – for free.
$2,129/mo
Rent Zestimate®
Refinance and save
$1,846/mo
Est. payment
Refinancing to a lower rate could help reduce your monthly payments and save thousands over the life of the loan.
$1,846/mo
Est. payment
Explore your selling options
Work with a Zillow partner agent
Leverage their expertise and Zillow's premium Showcase listings to get your home seen by more buyers.
Get startedList with your own agent
Get your home in front of millions of buyers by listing it on Zillow.
Learn how to do itSell it yourself
Take full control of how buyers see your home on Zillow by listing For Sale by Owner (FSBO).
List your homeWhat's special
Electrical wiringStorage spaceFamily roomBrand new roofLarge picture windowBeautifully updated kitchenBonus room
Zillow last checked:
Listing updated:
Listed by:
Kimberly Nagy Street 248-459-0445,
EXP Realty Main,
Mariam Boutros 586-554-6107,
EXP Realty Main
Bought with:
Nash Alqirsh, 6501311130
RE/MAX Leading Edge
Source: Realcomp II,MLS#: 20240006934
Facts & features
Interior
Bedrooms & bathrooms
- Bedrooms: 3
- Bathrooms: 2
- Full bathrooms: 2
Heating
- Forced Air, Natural Gas
Cooling
- Central Air
Appliances
- Included: Dishwasher, Disposal, Free Standing Gas Range, Free Standing Refrigerator, Ice Maker, Microwave, Plumbed For Ice Maker, Stainless Steel Appliances
- Laundry: Laundry Room
Features
- Basement: Finished,Full
- Has fireplace: No
Interior area
- Total interior livable area: 1,899 sqft
- Finished area above ground: 999
- Finished area below ground: 900
Property
Parking
- Total spaces: 2
- Parking features: Two Car Garage, Detached, Driveway, Electricityin Garage, Garage Faces Front, Garage Door Opener
- Garage spaces: 2
Features
- Levels: One
- Stories: 1
- Entry location: GroundLevelwSteps
- Patio & porch: Enclosed, Patio
- Pool features: None
- Fencing: Back Yard,Fenced,Fencing Allowed
Lot
- Size: 5,227 Square Feet
- Dimensions: 40.00 x 132.70
Details
- Parcel number: 33014010218000
- Special conditions: Short Sale No,Standard
Construction
Type & style
- Home type: SingleFamily
- Architectural style: Ranch
- Property subtype: Single Family Residence
Materials
- Brick
- Foundation: Basement, Poured
Condition
- Platted Sub
- New construction: No
- Year built: 1964
Utilities & green energy
- Sewer: Public Sewer
- Water: Public
Community & HOA
Community
- Features: Sidewalks
- Subdivision: CUMMINGS FORD ROAD SUB
HOA
- Has HOA: No
Location
- Region: Dearborn Heights
Financial & listing details
- Price per square foot: $140/sqft
- Tax assessed value: $82,800
- Annual tax amount: $3,498
- Date on market: 2/5/2024
- Cumulative days on market: 10 days
- Listing agreement: Exclusive Right To Sell
- Listing terms: Cash,Conventional,FHA,Va Loan
- Exclusions: Exclusion(s) Do Not Exist
Price history
| Date | Event | Price |
|---|---|---|
| 11/4/2024 | Listing removed | $1,999$1/sqft |
Source: Zillow Rentals Report a problem | ||
| 10/4/2024 | Listed for rent | $1,999+5.2%$1/sqft |
Source: Zillow Rentals Report a problem | ||
| 3/11/2024 | Sold | $265,000$140/sqft |
Source:  Realcomp II #20240006934 Report a problem Realcomp II #20240006934 Report a problem | ||
| 2/21/2024 | Pending sale | $265,000$140/sqft |
Source: Realcomp II #20240006934 Report a problem | ||
| 2/5/2024 | Listed for sale | $265,000+18.8%$140/sqft |
Source: Realcomp II #20240006934 Report a problem | ||
| 12/24/2022 | Listing removed | -- |
Source: Zillow Rentals Report a problem | ||
| 12/12/2022 | Price change | $1,900-9.5%$1/sqft |
Source: Zillow Rentals Report a problem | ||
| 12/6/2022 | Listed for rent | $2,100$1/sqft |
Source: Zillow Rentals Report a problem | ||
| 10/12/2022 | Sold | $223,000+1.4%$117/sqft |
Source: Public Record Report a problem | ||
| 9/16/2022 | Pending sale | $219,900$116/sqft |
Source: Realcomp II #20221020539 Report a problem | ||
| 9/5/2022 | Listed for sale | $219,900-12%$116/sqft |
Source: Realcomp II #20221020539 Report a problem | ||
| 8/25/2022 | Listing removed | -- |
Source: Realcomp II #20221020539 Report a problem | ||
| 7/19/2022 | Listed for sale | $249,900+262.2%$132/sqft |
Source: Realcomp II #20221020539 Report a problem | ||
| 12/8/2012 | Listing removed | $69,000$36/sqft |
Source: RE/MAX Drive #212108129 Report a problem | ||
| 10/29/2012 | Price change | $69,000-22.5%$36/sqft |
Source: RE/MAX DRIVE #212108129 Report a problem | ||
| 10/25/2012 | Listed for sale | $89,000-42.6%$47/sqft |
Source: RE/MAX DRIVE #212108129 Report a problem | ||
| 11/9/2007 | Sold | $155,000+7.6%$82/sqft |
Source: Public Record Report a problem | ||
| 3/18/2005 | Sold | $144,000+10.8%$76/sqft |
Source: Public Record Report a problem | ||
| 9/14/2004 | Sold | $130,000+27.5%$68/sqft |
Source: Public Record Report a problem | ||
| 11/24/1998 | Sold | $102,000$54/sqft |
Source: Public Record Report a problem | ||
Public tax history
| Year | Property taxes | Tax assessment |
|---|---|---|
| 2025 | -- | $95,100 +14.9% |
| 2024 | -- | $82,800 +13.4% |
| 2023 | -- | $73,000 +9.4% |
| 2022 | -- | $66,700 +6% |
| 2021 | -- | $62,900 |
| 2020 | $2,275 -7.6% | $62,900 +9.8% |
| 2019 | $2,460 | $57,300 +8.9% |
| 2018 | $2,460 | $52,600 +2.1% |
| 2017 | -- | $51,500 +9.8% |
| 2016 | $1,754 | $46,900 +3.5% |
| 2015 | $1,754 -57.2% | $45,300 +7.9% |
| 2013 | $4,096 +133.5% | $42,000 -13.8% |
| 2010 | $1,754 | $48,700 -32.8% |
| 2008 | -- | $72,500 -2% |
| 2006 | $2,554 +33.1% | $74,000 +28.2% |
| 2005 | $1,919 +5.4% | $57,700 +6.5% |
| 2003 | $1,820 +4.4% | $54,200 +21% |
| 2001 | $1,744 +10.4% | $44,808 +3.2% |
| 2000 | $1,579 | $43,419 |
Find assessor info on the county website
Neighborhood: 48127
Nearby homes
- $247,0003 bd2 ba999 sqft5807 Whitefield St, Dearborn Heights, MI 48127Off Market
- $654,7007 bd5 ba884 sqft5731 Whitefield St, Dearborn Heights, MI 48127Off Market
- $224,0003 bd2 ba1.7k sqft5815 Whitefield St, Dearborn Heights, MI 48127Sold
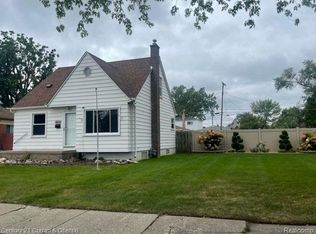
- $90,7002 bd1 ba800 sqft5823 Whitefield St, Dearborn Heights, MI 48127Off Market
- $192,4003 bd1 ba944 sqft5721 Whitefield St, Dearborn Heights, MI 48127Off Market
- $212,1003 bd2 ba988 sqft5752 N Beech Daly Rd, Dearborn Heights, MI 48127Off Market
- $194,1003 bd2 ba850 sqft5800 N Beech Daly Rd, Dearborn Heights, MI 48127Off Market
- $164,2002 bd1 ba754 sqft5740 N Beech Daly Rd, Dearborn Heights, MI 48127Off Market
Nearby schools
GreatSchools rating
- 9/10Highview Elementary SchoolGrades: PK-4Distance: 0.7 mi
- 5/10Riverside Middle SchoolGrades: 5-8Distance: 1 mi
- 9/10Crestwood High SchoolGrades: 9-12Distance: 0.5 mi
Get a cash offer in 3 minutes
Find out how much your home could sell for in as little as 3 minutes with a no-obligation cash offer.
Estimated market value
$298,000
Get a cash offer in 3 minutes
Find out how much your home could sell for in as little as 3 minutes with a no-obligation cash offer.
Estimated market value
$298,000
- Michigan
- Wayne County
- Dearborn Heights
- 48127
- 5743 Whitefield St
Nearby cities
Nearby zip codes
Other Dearborn Heights Topics
- Apartments for Rent in 48127
- Houses for Sale in 48127
- Houses for Rent in 48127
- 48127 Real Estate
- Dearborn Heights Condos
- Houses for Sale in Dearborn Heights
- Newest Listings in Dearborn Heights
- Dearborn Heights Home Values
- Dearborn Heights Real Estate Agents
- Dearborn Heights Refinance
- Dearborn Heights Mortgage Rates
