Skip main navigation
Closed
  • $605,000

    5744 233rd Ave NE, Stacy, MN 55079

    3beds
    3,876sqft
    Single Family
    Built in 1973
    12.14 Acres Lot
    $611,100 Zestimate®
    $156/sqft
    $3,438 Estimated rent

    Home value

    $611,100

    $556,000 - $666,000

    $3,438/mo

    Zestimate® history
    Loading
    Loading...

    Owner options

    List your home for rent

    $3,438/mo

    Rent Zestimate®

    Find your next renter with Zillow Rental Manager. Plus, with online applications, you can quickly screen prospective tenants – for free.

    Learn more

    $3,438/mo

    Rent Zestimate®

    Refinance and save

    $3,743/mo

    Est. payment

    Refinancing to a lower rate could help reduce your monthly payments and save thousands over the life of the loan.

    See today's rates

    $3,743/mo

    Est. payment

    Explore your selling options

    Work with a Zillow partner agent

    Leverage their expertise and Zillow's premium Showcase listings to get your home seen by more buyers.

    Get started

    List with your own agent

    Get your home in front of millions of buyers by listing it on Zillow.

    Learn how to do it

    Sell it yourself

    Take full control of how buyers see your home on Zillow by listing For Sale by Owner (FSBO).

    List your home

    What's special

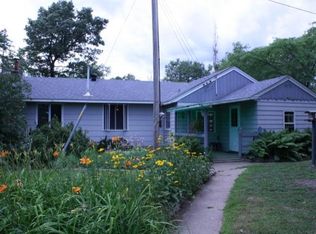
    ************** Attention all HOBBY FARM and WILDLIFE ENTHUSIASTS!!!!!! LOOK NO FURTHER. **************** ONLY A NEW JOB MAKES THIS AVAILABLE!!!!! Black top roads and driveway all the way to the house!!!!! You will be impressed from the moment you enter the winding driveway through acres of hardwoods to the tranquil 12.140-acre private setting amongst all the trees for your own slice of heaven. This 3-bedroom (all on one level) RAMBLER offers a spacious primary suite with large walk-in closet and a full bath, 2 additional generous bedrooms and another full private bath. Massive 23x16 4-season porch with that up north rustic look loaded w/all kinds of windows and patio doors to fully enjoy all the views nature has to offer, complete with brand new flooring and sub flooring and a gas, free standing fireplace to stay cozy while doing so. Spacious living room with vaulted and log ceilings to add one-of-a-kind character and charm w/new flooring as well and a new designer front door and storm door. Oversized kitchen and dining room with plenty of cabinet, counter and an eat-in bar along with informal dining looking out a bay window. 24x24 attached garage + 24x24 Spancrete garage or shop underneath TU w/single door & service door. Lower level a large hot tub offers a unique hot tub or sitting room, family, den, office, playroom, tons of storage and a 3/4 bath. Access to lower-level garage/shop. Pole building 52x32 with 8' clearance on one end & 14w x11h x32L w a 9h x 14.5w door. Never ending wildlife winding through the hardwoods in front and an unbelievable amount of mature pines in the back. You will not be disappointed. All of this and still convenient to shopping, major freeways and the downtowns!

    Zillow last checked:

    Listing updated:

    Listed by:

    Michael J. Smith 612-750-0266,

    Real Estate Masters, Ltd.

    Bought with:

    Mercedies Gilson

    Coldwell Banker Realty

    Source: NorthstarMLS as distributed by MLS GRID,MLS#: 6637356MLS Logo

    Facts & features

    Interior

    Bedrooms & bathrooms
    • Bedrooms: 3
    • Bathrooms: 3
    • Full bathrooms: 2
    • 3/4 bathrooms: 1
    Bedroom
    • Level: Main
    • Area: 255 Square Feet
    • Dimensions: 17x15
    Bedroom 2
    • Level: Main
    • Area: 180 Square Feet
    • Dimensions: 15x12
    Bedroom 3
    • Level: Main
    • Area: 132 Square Feet
    • Dimensions: 12x11
    Flex room
    • Level: Lower
    • Area: 288 Square Feet
    • Dimensions: 18x16
    Other
    • Level: Main
    • Area: 368 Square Feet
    • Dimensions: 23x16
    Garage
    • Level: Main
    • Area: 576 Square Feet
    • Dimensions: 24x24
    Informal dining room
    • Level: Main
    • Area: 216 Square Feet
    • Dimensions: 18x12
    Kitchen
    • Level: Main
    • Area: 234 Square Feet
    • Dimensions: 18x13
    Living room
    • Level: Main
    • Area: 560 Square Feet
    • Dimensions: 28x20
    Office
    • Level: Lower
    • Area: 192 Square Feet
    • Dimensions: 16x12
    Storage
    • Level: Lower
    • Area: 100 Square Feet
    • Dimensions: 10x10
    Heating
    • Forced Air, Fireplace(s)
    Cooling
    • Central Air
    Appliances
    • Included: Dishwasher, Dryer, Exhaust Fan, Gas Water Heater, Microwave, Range, Refrigerator, Stainless Steel Appliance(s), Washer, Water Softener Owned
    • Laundry: In Basement, Electric Dryer Hookup, Lower Level, Laundry Room, Sink, Washer Hookup
    Features
    • Basement: Block,Finished,Full,Storage Space
    • Number of fireplaces: 2
    • Fireplace features: Decorative, Free Standing, Masonry, Gas
    Interior area
    • Total structure area: 3,876
    • Total interior livable area: 3,876 sqft
    • Finished area above ground: 2,155
    • Finished area below ground: 1,721

    Property

    Parking
    • Total spaces: 3
    • Parking features: Attached, Asphalt, Shared Driveway, Electric, Floor Drain, Garage, Garage Door Opener, Multiple Garages, Tuckunder Garage
    • Attached garage spaces: 3
    • Has uncovered spaces: Yes
    • Details: Garage Dimensions (24x24), Garage Door Height (7), Garage Door Width (16)
    Accessibility
    • Accessibility features: None
    Features
    • Levels: One
    • Stories: 1
    • Patio & porch: Enclosed, Glass Enclosed, Porch, Rear Porch, Screened
    • Has spa: Yes
    • Spa features: Hot Tub
    Lot
    • Size: 12.14 Acres
    • Dimensions: 400 x 1282
    • Features: Tree Coverage - Heavy
    • Topography: High Ground,Level,Wooded
    Details
    • Additional structures: Lean-To, Other, Pole Building
    • Foundation area: 2155
    • Parcel number: 313422410003
    • Zoning description: Residential-Single Family

    Construction

    Type & style
    • Home type: SingleFamily
    • Property subtype: Single Family
    Materials
    • Block, Frame
    • Roof: Age Over 8 Years,Asphalt,Pitched
    Condition
    • New construction: No
    • Year built: 1973

    Utilities & green energy

    • Electric: Circuit Breakers, 200+ Amp Service
    • Gas: Natural Gas
    • Sewer: Private Sewer, Septic System Compliant - Yes, Tank with Drainage Field
    • Water: Drilled, Private, Well

    Community & neighborhood

    Location
    • Region: Stacy

    HOA & financial

    HOA
    • Has HOA: No

    Other

    Other facts
    • Road surface type: Paved

    Price history

    DateEventPrice
    6/13/2025Sold$605,000$156/sqft
    Source: NorthstarMLS as distributed by MLS GRID #6637356 Report a problem
    5/12/2025Pending sale$605,000$156/sqft
    Source: NorthstarMLS as distributed by MLS GRID #6637356 Report a problem
    3/27/2025Price change$605,000-1.5%$156/sqft
    Source: NorthstarMLS as distributed by MLS GRID #6637356 Report a problem
    2/28/2025Price change$614,000-1.6%$158/sqft
    Source: NorthstarMLS as distributed by MLS GRID #6637356 Report a problem
    2/2/2025Price change$624,000-1.7%$161/sqft
    Source: NorthstarMLS as distributed by MLS GRID #6637356 Report a problem
    12/12/2024Listed for sale$634,900+4.9%$164/sqft
    Source: NorthstarMLS as distributed by MLS GRID #6637356 Report a problem
    6/6/2024Sold$605,000-4.7%$156/sqft
    Source: NorthstarMLS as distributed by MLS GRID #6508759 Report a problem
    4/22/2024Pending sale$634,900$164/sqft
    Source: NorthstarMLS as distributed by MLS GRID #6508759 Report a problem
    3/25/2024Listed for sale$634,900+118.9%$164/sqft
    Source: NorthstarMLS as distributed by MLS GRID #6508759 Report a problem
    6/29/2000Sold$290,000$75/sqft
    Source: Public Record Report a problem

    Public tax history

    YearProperty taxesTax assessment
    2025$5,062 +9.1%$574,100 +5.9%
    2024$4,640 +9.1%$542,100 +0.6%
    2023$4,254 +0.4%$538,600 +5.2%
    2022$4,235 -0.9%$511,800 +15.5%
    2021$4,272 +0.2%$443,000 +9.4%
    2019$4,264 +0.7%$404,900 +4.5%
    2018$4,236 +13.5%$387,300 +9.8%
    2017$3,732 -6.1%$352,600 +5.1%
    2016$3,974 +6.5%$335,400
    2015$3,731 +12.4%$335,400 +23.3%
    2014$3,319 -0.4%$272,000
    2013$3,333 +1.9%--
    2012$3,269 +0.4%--
    2011$3,257 +3.3%--
    2010$3,154 -5.5%--
    2008$3,339 +11.3%--
    2007$3,001 +12.3%--
    2006$2,673 -7.8%--
    2005$2,900 +64.9%--
    2004$1,758 -6.4%--
    2003$1,879 +14.1%--
    2002$1,646 -11.3%--
    2001$1,856 --

    Find assessor info on the county website

    Neighborhood: 55079

    Nearby schools

    GreatSchools rating
    Get a cash offer in 3 minutes
    Find out how much your home could sell for in as little as 3 minutes with a no-obligation cash offer.
    Estimated market value
    $611,100
    Get a cash offer in 3 minutes
    Find out how much your home could sell for in as little as 3 minutes with a no-obligation cash offer.
    Estimated market value
    $611,100