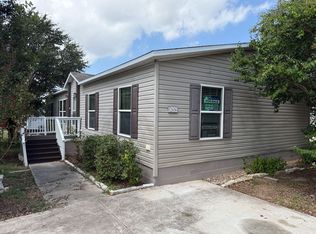
This charming 2015 Clayton manufactured home on Arcadia Circle offers comfortable living with 3 bedrooms and 2 bathrooms spread across 1, 568 square feet of thoughtfully designed space. The home features durable vinyl siding, attractive shingle roofing, and sits on a solid cement board skirting for lasting stability. Connected to city water and sewer systems, this well-appointed residence provides modern convenience in the desirable Del Valle area. The electric utility system and two-section layout create an efficient and welcoming floor plan perfect for families or those seeking a move-in ready home. This home is located in Oak Ranch Reserve 55+ gated community. Monthly rent $855. RBI37392 Great Location, Minutes From Town
For sale
Price cut: $5K (7/22)
$44,900
5744 Arcadia Cir, Del Valle, TX 78617
3beds
1,568sqft
Manufactured Home
Built in 2015
-- sqft lot
$-- Zestimate®
$29/sqft
$-- HOA
What's special
Durable vinyl sidingAttractive shingle roofing
- 104 days |
- 205 |
- 10 |
Zillow last checked:
Listing updated:
Listed by:
Christy Watkins,
VMF Homes
Source: My State MLS,MLS#: 11735911
Facts & features
Interior
Bedrooms & bathrooms
- Bedrooms: 3
- Bathrooms: 2
- Full bathrooms: 2
Features
- Has basement: No
- Has fireplace: No
Interior area
- Total structure area: 1,568
- Total interior livable area: 1,568 sqft
- Finished area above ground: 1,568
Property
Details
- On leased land: Yes
- Lease amount: $855
Construction
Type & style
- Home type: MobileManufactured
- Property subtype: Manufactured Home
Condition
- New construction: No
- Year built: 2015
Community & HOA
HOA
- Has HOA: No
Location
- Region: Del Valle
Financial & listing details
- Price per square foot: $29/sqft
- Date on market: 4/28/2026
- Date available: 04/23/2026
- Listing agreement: Exclusive
Estimated market value
Not available
Estimated sales range
Not available
Not available
Price history
| Date | Event | Price |
|---|---|---|
| 7/22/2026 | Price change | $44,900-10%$29/sqft |
Source: My State MLS #11735911 Report a problem | ||
| 6/17/2026 | Price change | $49,900-9.1%$32/sqft |
Source: My State MLS #11735911 Report a problem | ||
| 4/28/2026 | Listed for sale | $54,900$35/sqft |
Source: My State MLS #11735911 Report a problem | ||
Public tax history
Tax history is unavailable.
Monthly payment
Climate risks
Neighborhood: 78617
Nearby schools
GreatSchools rating
- 3/10Del Valle Elementary SchoolGrades: PK-5Distance: 0.4 mi
- 3/10Del Valle Middle SchoolGrades: 6-8Distance: 0.2 mi
- 2/10Del Valle High SchoolGrades: 9-12Distance: 1 mi
Schools provided by the listing agent
- District: 000000
Source: My State MLS. This data may not be complete. We recommend contacting the local school district to confirm school assignments for this home.
- $68,229-- bd-- ba1.4k sqft5744 Arcadia Cir #21, Del Valle, TX 78617Off Market
- $39,106-- bd-- ba1.2k sqft5740 Arcadia Cir #20, Del Valle, TX 78617Off Market
- $34,393-- bd-- ba1.1k sqft5748 Arcadia Cir #22, Del Valle, TX 78617Off Market
- $205,000-- bd-- ba1.1k sqft5748 Arcadia Cir #22, Del Valle, TX 78617Off Market
- $39,966-- bd-- ba1.2k sqft5752 Arcadia Cir #23, Del Valle, TX 78617Off Market
- $229,100-- bd-- ba1.1k sqft5752 Arcadia Cir #23, Del Valle, TX 78617Off Market
- $36,767-- bd-- ba992 sqft5743 Arcadia Cir #29, Del Valle, TX 78617Off Market
- $196,900-- bd-- ba896 sqft5743 Arcadia Cir #29, Del Valle, TX 78617Off Market
Similar homes
- $54,5003 bd2 ba1.1k sqft113400 Los Robles Cir, Del Valle, TX 78617For Sale
 MLS ID #11740641, Eric Faulkner, Texas Mobile Home Brokers. NY State MLS
 - $59,9003 bd2 ba1.6k sqft12656 Claremont Cir, Del Valle, TX 78617For Sale
 MLS ID #11775598, Christy Watkins, VMF Homes. My State MLS
 - $59,0003 bd2 ba1.2k sqft5339 Mission Cir #471, Del Valle, TX 78617For Sale
 MLS ID #11918842, Ivan Mills, Mobile Bye Bye. My State MLS
 - $24,9003 bd2 ba1.1k sqft5852 Arcadia Cir #59, Del Valle, TX 78617For Sale
 MLS ID #11798870, Ivan Mills, Mobile Bye Bye. My State MLS
 - $56,9003 bd2 ba1k sqft4708 Tinsel Dr #736, Del Valle, TX 78617For SaleMLS ID #11729176, Jason Miele, AutoMHatic Financial. My State MLS
- $59,9003 bd2 ba1.1k sqft12311 Shiflet Dr #764, Del Valle, TX 78617For SaleMLS ID #11906691, Jason Miele, AutoMHatic Financial. My State MLS
- $15,205-- bd-- ba1.3k sqft900 Broken Feather Trl Trailer 236, Pflugerville, TX 78660Off Market
- $49,9953 bd2 ba1.3k sqftBoulder Ridge, Pflugerville, TX 78660For SaleMLS ID #563214, Sheyla Lopez Villarruel. MHBO
- $49,9954 bd2 ba2k sqft4516 Edge Creek Dr, Austin, TX 78744For SaleMLS ID #11742745, Dominic Mcclung, Central Texas Mobile Home Solutions. My State MLS
- $49,9954 bd2 ba1.5k sqft7601 Cognac Cv, Austin, TX 78724For SaleMLS ID #11800120, Dominic Mcclung, Central Texas Mobile Home Solutions. My State MLS
- $56,6802 bd2 ba840 sqft38 Espinosa Dr, Austin, TX 78744For SaleMLS ID #11858928, Susana Martinez, Royal Palms. My State MLS
- $64,9003 bd2 ba1.2k sqft8606 Curly Horse Way, Austin, TX 78724For SaleMLS ID #11725699, Christy Watkins, VMF Homes. My State MLS
- $35,0002 bd2 ba1.1k sqft6600 Elm Creek Dr Trailer 121, Austin, TX 78744For SaleMLS ID #11855669, Ivan Mills, Mobile Bye Bye. My State MLS
- $56,9003 bd2 ba1k sqft8609 Cinch Ln #1121, Austin, TX 78724For SaleMLS ID #11690534, Jason Miele, AutoMHatic Financial. My State MLS
- $67,0003 bd2 ba1.3k sqft7717 Arbor Ridge Ct #83, Austin, TX 78744For SaleMLS ID #11661983, Ivan Mills, Mobile Bye Bye. My State MLS
- $56,0002 bd2 ba1.3k sqft4601 Chateau Village Way, Austin, TX 78744For Sale By Owner
- $56,6802 bd2 ba840 sqft28 Espinosa Dr, Austin, TX 78744For SaleMLS ID #11852464, Susana Martinez, Royal Palms. My State MLS
- $54,9902 bd1 ba784 sqft37 Palma Cir, Austin, TX 78744For SaleMLS ID #11855496, Susana Martinez, Royal Palms. My State MLS
- $64,9003 bd2 ba1.2k sqft5701 Johnny Morris Rd Trailer 138, Austin, TX 78724For SaleMLS ID #11803354, Christy Watkins, VMF Homes. My State MLS
- $55,9953 bd2 ba1.2k sqft151 Gold Canyon Dr Lot 152, Kyle, TX 78640For SaleMLS ID #11654670, Michael Wasneuski, MOBILE HOME OFFERS. My State MLS
