Skip main navigation
Sold for $290,000
  • $290,000

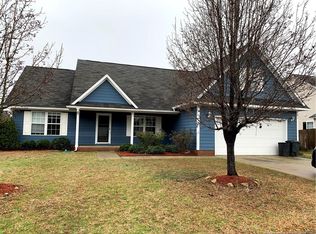
    5744 Azure Dr, Hope Mills, NC 28348

    4beds
    1,996sqft
    Single Family Residence
    Built in 2008
    -- sqft lot
    $285,100 Zestimate®
    $145/sqft
    $2,024 Estimated rent

    Home value

    $285,100

    $271,000 - $299,000

    $2,024/mo

    Zestimate® history
    Loading
    Loading...

    Owner options

    List your home for rent

    $2,024/mo

    Rent Zestimate®

    Find your next renter with Zillow Rental Manager. Plus, with online applications, you can quickly screen prospective tenants – for free.

    Learn more

    $2,024/mo

    Rent Zestimate®

    Refinance and save

    $1,914/mo

    Est. payment

    Refinancing to a lower rate could help reduce your monthly payments and save thousands over the life of the loan.

    See today's rates

    $1,914/mo

    Est. payment

    Explore your selling options

    Work with a Zillow partner agent

    Leverage their expertise and Zillow's premium Showcase listings to get your home seen by more buyers.

    Get started

    List with your own agent

    Get your home in front of millions of buyers by listing it on Zillow.

    Learn how to do it

    Sell it yourself

    Take full control of how buyers see your home on Zillow by listing For Sale by Owner (FSBO).

    List your home

    What's special

    Fully fenced yardBreakfast barOversized bonus roomSeparate showerLarge pantrySingle basin sinkPrivate water closet
    Spacious Ranch Living with a Huge Bonus Room in Hope Mills! Welcome home to this beautifully maintained ranch style home offering 4 bedrooms, 2 full bathrooms, and a thoughtfully designed floor plan that provides both comfort and functionality. The spacious owner's suite is a true retreat featuring an elegant trey ceiling, dual walk in closets with custom shelving, a dual vanity, relaxing garden tub, separate shower, and private water closet. The oversized bonus room serves as the fourth bedroom and offers endless flexibility with a ceiling fan, closet, and plenty of room for a guest suite, playroom, home office, or media room. The kitchen is designed for both everyday living and entertaining with a breakfast bar, single basin sink, large pantry, and sunny eat in dining area. Step outside to enjoy your own backyard oasis! The fully fenced yard features a screened-in patio for relaxing bug free evenings, an additional open patio perfect for grilling, raised garden beds for your favorite flowers or vegetables, and a detached wired workshop complete with storage and a workbench, ideal for hobbies, projects, or extra storage. Enjoy peace of mind with numerous updates including a 2024 HVAC system, 2025 water heater, 2025 dishwasher, and several updated light fixtures throughout the home.

    Zillow last checked:

    Listing updated:

    Listed by:

    BECKI BOLTON TEAM POWERED BY COLDWELL BANKER ADVANTAGE,

    COLDWELL BANKER ADVANTAGE - FAYETTEVILLE

    Bought with:

    KATRINA BORGES, 324069

    THOMAS REAL ESTATE SERVICES

    Source: LPRMLS,MLS#: 765927MLS LogoOriginating MLS: Longleaf Pine Realtors

    Facts & features

    Interior

    Bedrooms & bathrooms
    • Bedrooms: 4
    • Bathrooms: 2
    • Full bathrooms: 2
    Heating
    • Heat Pump
    Cooling
    • Central Air, Electric
    Appliances
    • Included: Dishwasher, Microwave, Range, Refrigerator
    • Laundry: Washer Hookup, Dryer Hookup, Main Level
    Features
    • Tray Ceiling(s), Ceiling Fan(s), Coffered Ceiling(s), Eat-in Kitchen, Garden Tub/Roman Tub, Primary Downstairs, Separate Shower, Walk-In Closet(s)
    • Flooring: Carpet, Laminate, Luxury Vinyl Plank, Tile, Vinyl
    • Doors: Storm Door(s)
    • Basement: None
    • Number of fireplaces: 1
    • Fireplace features: Factory Built
    Interior area
    • Total interior livable area: 1,996 sqft

    Property

    Parking
    • Total spaces: 2
    • Parking features: Attached, Garage
    • Attached garage spaces: 2
    Features
    • Patio & porch: Covered, Patio, Porch, Screened
    • Exterior features: Fence, Porch, Patio
    • Fencing: Back Yard,Privacy
    Lot
    • Features: 1/4 to 1/2 Acre Lot
    Details
    • Parcel number: 0424682584
    • Special conditions: Standard

    Construction

    Type & style
    • Home type: SingleFamily
    • Architectural style: Ranch
    • Property subtype: Single Family Residence
    Materials
    • Brick Veneer
    Condition
    • Good Condition
    • New construction: No
    • Year built: 2008

    Utilities & green energy

    • Sewer: Public Sewer
    • Water: Public

    Community & HOA

    Community
    • Subdivision: Southview
    HOA
    • Has HOA: No
    Location
    • Region: Hope Mills

    Financial & listing details

    • Price per square foot: $145/sqft
    • Tax assessed value: $287,400
    • Annual tax amount: $2,139
    • Date on market: 7/16/2026
    • Cumulative days on market: 3 days
    • Listing terms: Cash,New Loan
    • Inclusions: Refrigerator in kitchen and electric heater in garage
    • Exclusions: None
    • Ownership: More than a year

    Price history

    DateEventPrice
    8/28/2026Sold$290,000+1.4%$145/sqft
    Source: LPRMLS #765927 Report a problem
    8/4/2026Listed for sale$286,000$143/sqft
    Source: Coldwell Banker Advantage #765927 Report a problem
    7/20/2026Pending sale$286,000$143/sqft
    Source: LPRMLS #765927 Report a problem
    7/16/2026Listed for sale$286,000+17%$143/sqft
    Source: LPRMLS #765927 Report a problem
    3/27/2023Sold$244,500+35.9%$122/sqft
    Source: Public Record Report a problem
    7/30/2010Listing removed$179,900$90/sqft
    Source: RE/MAX Premier Properties #339636 Report a problem
    1/11/2010Listed for sale$179,900+6.4%$90/sqft
    Source: RE/MAX Premier Properties Report a problem
    10/6/2006Sold$169,000$85/sqft
    Source: Public Record Report a problem

    Public tax history

    YearProperty taxesTax assessment
    2025$2,139 +23.3%$287,400 +79%
    2024$1,734 +39%$160,600
    2023$1,248 +3.1%$160,600
    2022$1,211 $160,600
    2021$1,211 $160,600 -13.2%
    2020-- $185,102 +15.3%
    2019$1,211 +3.7%$160,600
    2018$1,167 $160,600
    2017$1,167 -30.4%$160,600 -11.1%
    2016$1,678 $180,600
    2015$1,678 $180,600
    2014$1,678 $180,600
    2013$1,678 $180,600
    2012$1,678 $180,600
    2011$1,678 $180,600
    2010-- $180,600
    2009-- $180,600 +23.2%
    2008-- $146,600
    2007-- $146,600
    Find assessor info on the county website

    Neighborhood: 28348

    Nearby schools

    GreatSchools rating
    Schools provided by the listing agent
    • Middle: South View Middle School
    • High: South View Senior High

    Source: LPRMLS. This data may not be complete. We recommend contacting the local school district to confirm school assignments for this home.

    Get a cash offer in 3 minutes
    Find out how much your home could sell for in as little as 3 minutes with a no-obligation cash offer.
    Estimated market value
    $285,100
    Get a cash offer in 3 minutes
    Find out how much your home could sell for in as little as 3 minutes with a no-obligation cash offer.
    Estimated market value
    $285,100