Welcome to this stunning 4 bedroom, 3 bath, 3 car garage home in the Sterling Hills gated community of Brackenwood. This home sits on a large lot where you are greeted by two majestic palms. From the moment you walk in you are in awe of the breathtaking 12 ft ceilings that greet you in the foyer. The formal dining room and separate formal living room have been beautifully maintained and upgraded by the current owners. This home boasts some incredible features including soaring ceilings, crown molding, chair rails, tinted windows and Bamboo flooring throughout. The well appointed kitchen is a chef's dream with granite counter tops, extended-height wood cabinets, stainless steel appliances, breakfast bar and a breakfast nook to enjoy your morning coffee. The kitchen overlooks a spacious family room, a perfect spot for game night or relaxing with family. The substantial master suite provides a private retreat where you can relax and unwind after a long day. Your spa like ensuite bathroom comes with dual sink vanities with tall counter tops, a luxurious soaking tub, separate walk-in shower with a rain shower head and a linen closet for extra storage. Bedrooms 2 & 3 are generously sized and share a spacious bathroom which are located with a well designed split floor plan giving everyone space and privacy. The 4th bedroom is located in its own wing of the house with an en-suite bathroom. The large family room overlooks the extended & paved screened lanai & backyard which is fully fenced in vinyl and lined with beautiful crape myrtle trees and garden beds. The backyard has plenty of room for little ones, pets or simply to enjoy the Florida lifestyle while hosting a barbecue with family and friends. Oversized 3 car garage has plenty of room for a work bench and storage. Some of this exquisite home's upgrades include a Generac home generator, gutters with french drains and attic stairs just to name a few. Sterling Hill is a fabulous community in the heart of Spring Hill with an abundance of amenities, including 2 clubhouses, fitness center, 2 community pools, dog park ,2 playgrounds, tennis, basketball, and volleyball courts, splash pad, RV and boat storage lot. Located conveniently to major roads, 5 miles from the entrance of the Suncoast Pkwy for easy access to Tampa and all its amenities, airport and Florida beaches. It's also less than 3 miles away from Silverthorn Country Club with an award-winning, semi-private golf course and full restaurant. Weeki Wachee Springs State Park with its famous mermaid show, kayak/canoe launch, and water slides is less than 6 miles away. We invite you to schedule a showing, look around, ask questions, see yourself living here, fall in love and make an offer! Bedroom Closet Type: Walk-in Closet (Primary Bedroom).
Sold for $395,000
$395,000
5744 BRACKENWOOD DRIVE, SPRING HILL, FL 34609
4beds
2,439sqft
Single Family Residence
Built in 2006
10,800 Square Feet Lot
$382,200 Zestimate®
$162/sqft
$2,381 Estimated rent
Home value
$382,200
$363,000 - $401,000
$2,381/mo
Zestimate® history
Owner options
List your home for rent
$2,381/mo
Rent Zestimate®
Find your next renter with Zillow Rental Manager. Plus, with online applications, you can quickly screen prospective tenants – for free.
$2,381/mo
Rent Zestimate®
Refinance and save
$2,632/mo
Est. payment
Refinancing to a lower rate could help reduce your monthly payments and save thousands over the life of the loan.
$2,632/mo
Est. payment
Explore your selling options
Work with a Zillow partner agent
Leverage their expertise and Zillow's premium Showcase listings to get your home seen by more buyers.
Get startedList with your own agent
Get your home in front of millions of buyers by listing it on Zillow.
Learn how to do itSell it yourself
Take full control of how buyers see your home on Zillow by listing For Sale by Owner (FSBO).
List your homeWhat's special
Semi-private golf courseEasy access to tampaVolleyball courtsTinted windowsAttic stairsFitness centerSoaring ceilings
Zillow last checked:
Listing updated:
Listed by:
Tammy Weston 813-928-4285,
FUTURE HOME REALTY INC 813-855-4982
Bought with:
Louis Petruzzelli PA, 698210
RE/MAX SUNSET REALTY
Source: Stellar MLS,MLS#: T3487224 Originating MLS: Pinellas Suncoast
Originating MLS: Pinellas Suncoast
Facts & features
Interior
Bedrooms & bathrooms
- Bedrooms: 4
- Bathrooms: 3
- Full bathrooms: 3
Rooms
- Room types: Family Room, Dining Room, Living Room
Primary bedroom
- Features: Ceiling Fan(s), En Suite Bathroom, Walk-In Closet(s)
- Level: First
- Dimensions: 12x19
Bedroom 2
- Features: Ceiling Fan(s), Built-in Closet
- Level: First
- Dimensions: 12x12
Bedroom 3
- Features: Built-in Closet
- Level: First
- Dimensions: 10x11
Bedroom 4
- Features: Built-in Closet
- Level: First
- Dimensions: 15x11
Primary bathroom
- Features: Dual Sinks, En Suite Bathroom, Garden Bath, Granite Counters, Rain Shower Head, Split Vanities, Tall Countertops, Tub with Separate Shower Stall, Water Closet/Priv Toilet, Window/Skylight in Bath
- Level: First
- Dimensions: 11x12
Bathroom 2
- Features: Dual Sinks, Tub With Shower
- Level: First
- Dimensions: 10x7
Bathroom 3
- Features: Makeup/Vanity Space, Tub With Shower
- Level: First
- Dimensions: 10x5
Dinette
- Level: First
- Dimensions: 8x11
Dining room
- Level: First
- Dimensions: 11x12
Family room
- Level: First
- Dimensions: 23x15
Kitchen
- Features: Bar
- Level: First
- Dimensions: 10x15
Living room
- Level: First
- Dimensions: 12x12
Heating
- Central
Cooling
- Central Air
Appliances
- Included: Dishwasher, Disposal, Dryer, Electric Water Heater, Microwave, Range, Refrigerator, Washer
- Laundry: Inside, Laundry Room
Features
- Ceiling Fan(s), Chair Rail, Crown Molding, High Ceilings, In Wall Pest System, Primary Bedroom Main Floor, Walk-In Closet(s)
- Flooring: Bamboo, Ceramic Tile
- Doors: Sliding Doors
- Windows: Blinds, Rods, Tinted Windows, Window Treatments, Hurricane Shutters
- Has fireplace: No
Interior area
- Total structure area: 3,085
- Total interior livable area: 2,439 sqft
Property
Parking
- Total spaces: 3
- Parking features: Garage Door Opener
- Attached garage spaces: 3
Features
- Levels: One
- Stories: 1
- Patio & porch: Rear Porch, Screened
- Exterior features: Garden, Irrigation System, Rain Gutters
- Fencing: Vinyl
Lot
- Size: 10,800 Square Feet
- Features: Landscaped, Sidewalk
- Residential vegetation: Mature Landscaping, Trees/Landscaped
Details
- Parcel number: R0922318360202600040
- Zoning: RESI
- Special conditions: None
Construction
Type & style
- Home type: SingleFamily
- Property subtype: Single Family Residence
Materials
- Block
- Foundation: Slab
- Roof: Shingle
Condition
- New construction: No
- Year built: 2006
Details
- Builder model: Bradford II
- Builder name: Grant Homes
Utilities & green energy
- Sewer: Public Sewer
- Water: Public
- Utilities for property: BB/HS Internet Available, Cable Available, Electricity Connected, Public, Sewer Connected, Street Lights, Underground Utilities, Water Connected
Community & HOA
Community
- Features: Clubhouse, Deed Restrictions, Dog Park, Fitness Center, Gated Community - No Guard, Pool, Sidewalks
- Security: Gated Community
- Pet fee: $0 monthly
- Subdivision: STERLING HILL PH 1B
HOA
- Has HOA: Yes
- Amenities included: Basketball Court, Clubhouse, Fitness Center, Gated, Pool, Racquetball, Storage, Tennis Court(s)
- HOA fee: $8 monthly
- HOA name: Sue Karren
- HOA phone: 352-684-8884
Location
- Region: Spring Hill
Financial & listing details
- Price per square foot: $162/sqft
- Tax assessed value: $325,532
- Annual tax amount: $3,696
- Date on market: 11/18/2023
- Cumulative days on market: 31 days
- Listing terms: Cash,Conventional,FHA,VA Loan
- Ownership: Fee Simple
- Total actual rent: 0
- Electric utility on property: Yes
- Road surface type: Paved
Price history
| Date | Event | Price |
|---|---|---|
| 1/19/2024 | Sold | $395,000-5.7%$162/sqft |
Source:  Stellar MLS #T3487224 Report a problem Stellar MLS #T3487224 Report a problem | ||
| 12/20/2023 | Pending sale | $419,000$172/sqft |
Source: Stellar MLS #T3487224 Report a problem | ||
| 12/9/2023 | Price change | $419,000-2.6%$172/sqft |
Source: Stellar MLS #T3487224 Report a problem | ||
| 11/18/2023 | Listed for sale | $430,000+244%$176/sqft |
Source: Stellar MLS #T3487224 Report a problem | ||
| 6/1/2011 | Sold | $125,000-0.8%$51/sqft |
Source: Public Record Report a problem | ||
| 5/27/2011 | Listed for sale | $126,000$52/sqft |
Source: RE/MAX MARKETING SPECIALISTS #2102130 Report a problem | ||
| 3/24/2011 | Listing removed | $126,000$52/sqft |
Source: RE/MAX MARKETING SPECIALISTS #2102130 Report a problem | ||
| 1/15/2011 | Listed for sale | $126,000-37%$52/sqft |
Source: Dominion Enterprises #2102130 Report a problem | ||
| 5/19/2008 | Listing removed | $199,900$82/sqft |
Source: Homes & Land Report a problem | ||
| 4/5/2008 | Listed for sale | $199,900-25.4%$82/sqft |
Source: Homes & Land Report a problem | ||
| 8/10/2006 | Sold | $267,800$110/sqft |
Source: Stellar MLS #U7216822 Report a problem | ||
Public tax history
| Year | Property taxes | Tax assessment |
|---|---|---|
| 2025 | $6,073 +55.5% | $259,926 +133.6% |
| 2024 | $3,906 +4.3% | $111,247 +3% |
| 2023 | $3,744 +1.3% | $108,007 +3% |
| 2022 | $3,697 +2.3% | $104,861 +3% |
| 2021 | $3,612 +3.1% | $101,807 +1.4% |
| 2020 | $3,505 | $100,401 +2.3% |
| 2019 | -- | $98,144 +1.9% |
| 2018 | $870 -72.4% | $96,314 +2.1% |
| 2017 | $3,159 | $94,333 +2.1% |
| 2016 | $3,159 +1.3% | $92,393 +0.7% |
| 2015 | $3,120 +2.9% | $91,751 +0.8% |
| 2014 | $3,031 +657.8% | $91,023 +82.7% |
| 2013 | $400 -59.8% | $49,821 -48.6% |
| 2012 | $996 -43.1% | $96,840 -5.7% |
| 2011 | $1,751 | $102,725 -17% |
| 2010 | -- | $123,773 -26.5% |
| 2009 | $2,826 -14.8% | $168,395 -13.3% |
| 2008 | $3,318 +188.2% | $194,258 +225.8% |
| 2006 | $1,151 | $59,616 -22.3% |
| 2005 | -- | $76,680 +3281% |
| 2004 | $47 | $2,268 |
Find assessor info on the county website
Neighborhood: Sterling Hill
Nearby homes
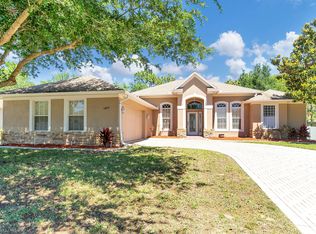
- $454,4004 bd3 ba3.5k sqft5806 Brackenwood Dr, Spring Hill, FL 34609Off Market
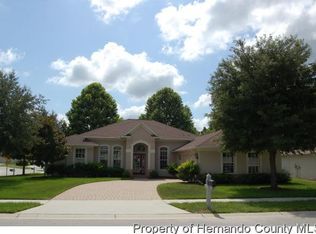
- $386,8004 bd3 ba2.7k sqft5598 Thorngrove Way, Spring Hill, FL 33609Off Market
- $425,9004 bd2 ba2.2k sqft5684 Brackenwood Dr, Spring Hill, FL 34609Sold

- $179,4743 bd2 ba2.2k sqft5684 Brackenwood Dr, Spring Hill, FL 34609Off Market
- $175,2853 bd2 ba2.2k sqft5684 Brackenwood Dr, Spring Hill, FL 34609Off Market
- $321,4004 bd2 ba-- sqft5524 Brackenwood Dr, Spring Hill, FL 34609Off Market
- $330,0004 bd2 ba2.6k sqft5494 Brackenwood Dr, Spring Hill, FL 34609Off Market
- $147,8334 bd3 ba3.5k sqft5598 Thorngrove Way, Spring Hill, FL 34609Off Market
Nearby schools
GreatSchools rating
- 6/10Pine Grove Elementary SchoolGrades: PK-5Distance: 4.3 mi
- 6/10West Hernando Middle SchoolGrades: 6-8Distance: 4.1 mi
- 3/10Central High SchoolGrades: 9-12Distance: 4.1 mi
Get a cash offer in 3 minutes
Find out how much your home could sell for in as little as 3 minutes with a no-obligation cash offer.
Estimated market value
$382,200
Get a cash offer in 3 minutes
Find out how much your home could sell for in as little as 3 minutes with a no-obligation cash offer.
Estimated market value
$382,200
- Florida
- Hernando County
- Spring Hill
- 34609
- Sterling Hill
- 5744 BRACKENWOOD DRIVE
Nearby cities
Nearby neighborhoods
Nearby zip codes
Other Spring Hill Topics
