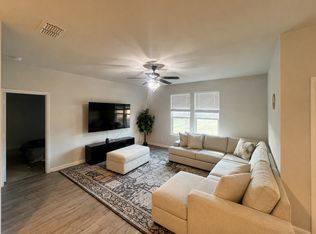
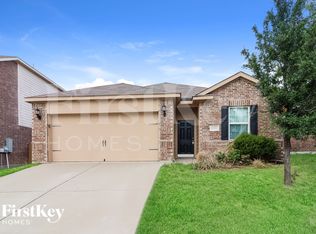
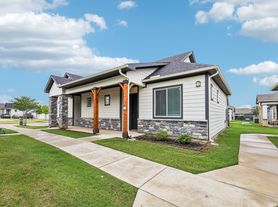
Completed new construction in 2024! Wonderful single story open floorplan, 1912 sqft, with wood looking tile throughout the main area. Excellent natural light through numerous windows! Kitchen has a huge granite island, plenty of storage space, and a massive 8 foot by 7 foot pantry. The living room can accommodate any furniture layout, or can be split into multiple desired spaces. Primary bedroom is detached from the others at the back of the house, with its tall ceiling, bathroom with dual undermount sinks on quartz counters, with separate shower and tub, and big 8x8 closet. Secondary bedrooms are both oversized with a full bath in between. Oversized utility room, plus a bonus area near the front and garage doors can be a mud room, kids storage space, family shrine, or shoe rack in addition to the adjacent coat closet. Charming backyard offers a retreat for relaxing or watching kids and pets. Don't miss your chance to live in this nearly brand new home!
Tenant handles all utilities and lawncare. No smoking or subleasing. Owners prefer credit score over 600, and income over $5,500 per month.
House for rent
$2,300/mo
5744 Brookville Dr, Fort Worth, TX 76179
3beds
1,912sqft
This listing now includes required monthly fees in the total monthly price. Price shown reflects the lease term provided. Learn more|
Single family residence
Available Tue Sep 1 2026
Dogs OK
Air conditioner, central air
Hookups laundry
Attached garage parking
Central, forced air
What's special
Huge granite islandSingle story open floorplanPlenty of storage spaceSeparate shower and tubAdjacent coat closetOversized utility room
- 5 days |
- -- |
- -- |
Zillow last checked:
Listing updated:
Travel times

Let’s turn your rent into credit progress
Build credit history with every on-time payment and get credit for the payment you’re already making.
Facts & features
Interior
Bedrooms & bathrooms
- Bedrooms: 3
- Bathrooms: 2
- Full bathrooms: 2
Heating
- Central, Forced Air
Cooling
- Air Conditioner, Central Air
Appliances
- Included: Dishwasher
- Laundry: Hookups
Interior area
- Total interior livable area: 1,912 sqft
Property
Parking
- Parking features: Attached, Garage
- Has attached garage: Yes
- Details: Contact manager
Details
- Additional structures: Garage(s)
- Parcel number: 42885611
Construction
Type & style
- Home type: SingleFamily
- Property subtype: Single Family Residence
Community & HOA
Location
- Region: Fort Worth
Financial & listing details
- Lease term: 1 Year
Nearby apartments for rent

Price history
| Date | Event | Price |
|---|---|---|
| 8/14/2026 | Listed for rent | $2,300$1/sqft |
Source: Zillow Rentals Report a problem | ||
| 10/14/2024 | Listing removed | $2,300$1/sqft |
Source: Zillow Rentals Report a problem | ||
| 4/18/2024 | Listing removed | -- |
Source: Zillow Rentals Report a problem | ||
| 3/15/2024 | Listed for rent | $2,300$1/sqft |
Source: Zillow Rentals Report a problem | ||
| 2/20/2024 | Sold | -- |
Source: NTREIS #20505429 Report a problem | ||
| 1/31/2024 | Pending sale | $355,137$186/sqft |
Source: NTREIS #20505429 Report a problem | ||
| 12/14/2023 | Listed for sale | $355,137$186/sqft |
Source:  Impression Homes Report a problem Impression Homes Report a problem | ||
Neighborhood: 76179
Nearby schools
GreatSchools rating
- 5/10Greenfield Elementary SchoolGrades: PK-5Distance: 0.4 mi
- 5/10Ed Willkie Middle SchoolGrades: 6-8Distance: 0.6 mi
- 5/10Chisholm Trail High SchoolGrades: 9-12Distance: 1.6 mi