
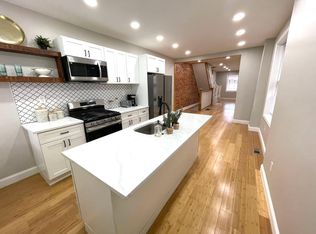
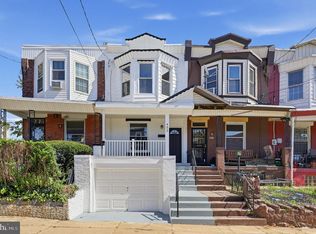
This property qualifies for CRA financing with 3% down, no PMI, and maybe a lower interest rate. HWA home warranty will be included in the sale of the property. Welcome to this well-maintained duplex located in Philadelphia's desirable Cobbs Creek neighborhood. These spacious units in the duplex offers a comfortable and functional layout. The kitchen is equipped with a refrigerator, gas oven/range, built-in microwave, ample cabinetry, and plenty of storage space. Large windows fill the home with natural light, creating a bright and inviting atmosphere throughout. Both full bathrooms feature tub/shower combinations, and the property also includes a private rear yard, offering additional outdoor space for relaxation or entertaining. Other buyer credit and owner occupant financing programs may be available, ask for more details. Conveniently located near Haddington Park, Haddington Recreation Center, and Cobbs Creek, this home provides easy access to neighborhood parks, recreation, shopping, public transportation, and major roadways. Priced to Sell! Schedule your showings!
For sale
$235,000
5744 Chestnut St, Philadelphia, PA 19139
4beds
2baths
1,504sqft
Townhouse
Built in 1925
-- sqft lot
$-- Zestimate®
$156/sqft
$-- HOA
What's special
Spacious unitsComfortable and functional layout
- 45 days
- 190
- 7
Zillow last checked:
Listing updated:
Listed by:
Maria Quattrone 215-607-3535,
LPT Realty, LLC 8773662213
Source: Bright MLS,MLS#: PAPH2650402
Facts & features
Interior
Bedrooms & bathrooms
- Bedrooms: 4
- Bathrooms: 2
Basement
- Area: 0
Heating
- Forced Air, Electric
Cooling
- Central Air, Electric
Appliances
- Included: Refrigerator, Oven/Range - Gas, Microwave, Electric Water Heater
Features
- Bathroom - Tub Shower
- Has basement: No
- Has fireplace: No
Interior area
- Total structure area: 1,504
- Total interior livable area: 1,504 sqft
Video & virtual tour
Property
Parking
- Parking features: On Street
- Has uncovered spaces: Yes
Accessibility
- Accessibility features: None
Features
- Exterior features: Sidewalks, Street Lights
- Pool features: None
- Has view: Yes
- View description: Street
Lot
- Size: 1,216 Square Feet
- Dimensions: 16.00 x 76.00
- Features: Rear Yard, Urban
Details
- Additional structures: Above Grade, Below Grade
- Parcel number: 604024300
- Zoning: RM1
- Special conditions: Standard
Construction
Type & style
- Home type: MultiFamily
- Architectural style: Traditional
- Property subtype: Townhouse
Materials
- Masonry
- Foundation: Slab, Stone
Condition
- New construction: No
- Year built: 1925
Utilities & green energy
- Sewer: Public Sewer
- Water: Public
Community & HOA
Community
- Subdivision: Cobbs Creek
Location
- Region: Philadelphia
- Municipality: PHILADELPHIA
Financial & listing details
- Price per square foot: $156/sqft
- Tax assessed value: $204,000
- Annual tax amount: $2,855
- Date on market: 8/20/2026
- Listing agreement: Exclusive Right To Sell
- Listing terms: Cash,Conventional,FHA,VA Loan
- Inclusions: Refrigerator, Oven Range-gas, Built-in Microwave
- Ownership: Fee Simple
- Total actual rent: 30540
Estimated market value
Not available
Estimated sales range
Not available
Not available
Price history
| Date | Event | Price |
|---|---|---|
| 8/20/2026 | Listed for sale | $235,000+101.4%$156/sqft |
Source:  Bright MLS #PAPH2650402 Report a problem Bright MLS #PAPH2650402 Report a problem | ||
| 7/27/2026 | Sold | $116,666-51.4%$78/sqft |
Source: Public Record Report a problem | ||
| 11/6/2025 | Listing removed | $240,000$160/sqft |
Source: Bright MLS #PAPH2396312 Report a problem | ||
| 6/18/2025 | Listed for sale | $240,000-4%$160/sqft |
Source: Bright MLS #PAPH2396312 Report a problem | ||
| 9/12/2024 | Listed for sale | $250,000-7.4%$166/sqft |
Source: Bright MLS #PAPH2396312 Report a problem | ||
| 8/21/2024 | Listing removed | $270,000$180/sqft |
Source: Bright MLS #PAPH2271848 Report a problem | ||
| 1/11/2024 | Listed for sale | $270,000$180/sqft |
Source: Bright MLS #PAPH2271848 Report a problem | ||
| 1/1/2024 | Listing removed | -- |
Source: Bright MLS #PAPH2271848 Report a problem | ||
| 12/5/2023 | Listed for sale | $270,000$180/sqft |
Source: Bright MLS #PAPH2271848 Report a problem | ||
| 11/26/2023 | Listing removed | -- |
Source: Bright MLS #PAPH2271848 Report a problem | ||
| 10/23/2023 | Price change | $270,000-6.9%$180/sqft |
Source: Bright MLS #PAPH2271848 Report a problem | ||
| 9/29/2023 | Price change | $290,000-3.3%$193/sqft |
Source: Bright MLS #PAPH2271848 Report a problem | ||
| 8/26/2023 | Listed for sale | $300,000+500%$199/sqft |
Source: Bright MLS #PAPH2271848 Report a problem | ||
| 1/5/2021 | Sold | $50,000$33/sqft |
Source: Public Record Report a problem | ||
Public tax history
| Year | Property taxes | Tax assessment |
|---|---|---|
| 2025 | $2,856 +58.9% | $204,000 +58.9% |
| 2024 | $1,797 | $128,400 |
| 2023 | $1,797 +64.4% | $128,400 |
| 2022 | $1,093 | -- |
| 2021 | $1,093 +3.9% | -- |
| 2018 | $1,053 | -- |
| 2017 | $1,053 -2.6% | -- |
| 2016 | $1,081 | -- |
| 2015 | $1,081 | -- |
| 2014 | $1,081 +4.5% | $77,200 +688.4% |
| 2012 | $1,034 | $9,792 |
| 2011 | -- | $9,792 |
| 2010 | -- | $9,792 |
| 2009 | -- | $9,792 |
| 2008 | -- | $9,792 |
| 2007 | -- | $9,792 +7.4% |
| 2006 | -- | $9,120 |
| 2005 | -- | $9,120 |
| 2004 | -- | $9,120 +10% |
| 2003 | -- | $8,288 +29.5% |
| 2002 | -- | $6,400 +7.5% |
| 2000 | -- | $5,952 |
| 1999 | -- | $5,952 |
Find assessor info on the county website
Monthly payment
Est. payment
Payment breakdown
Explore the cost of this home by adjusting the details. Changes won't be saved.Climate risks
Neighborhood: Cobbs Creek
Nearby schools
Schools provided by the listing agent
- District: The School District Of Philadelphia
Source: Bright MLS. This data may not be complete. We recommend contacting the local school district to confirm school assignments for this home.
- $176,1002 bd1 ba-- sqft5744 Chestnut St FLOOR 1, Philadelphia, PA 19139Off Market
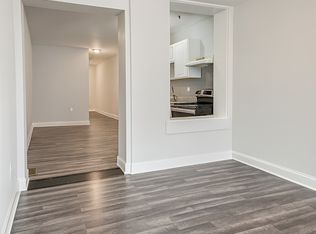
- $--2 bd1 ba-- sqft5744 Chestnut St #2, Philadelphia, PA 19139Off Market

- $169,4004 bd2 ba1.5k sqft5742 Chestnut St, Philadelphia, PA 19139Off Market

- $304,2005 bd3 ba2.2k sqft5740 Chestnut St, Philadelphia, PA 19139Off Market
Similar homes
- $220,0004 bd3 ba1.8k sqft113 N 63rd St, Philadelphia, PA 19139For Sale
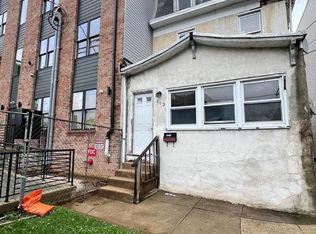
 MLS ID #PAPH2640646, Starr Smith, Keller Williams Main Line. Bright MLS
 - $--3 bd1 ba1.2k sqft5711 Hazel Ave, Philadelphia, PA 19143Auction
 Auction.com 2
 - $--3 bd1 ba1.4k sqft1417 S 53rd St, Philadelphia, PA 19143Auction
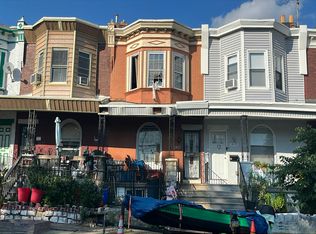 Auction.com 2
 - $239,9003 bd2 ba1.2k sqft423 N Felton St, Philadelphia, PA 19151For Sale
 MLS ID #PAPH2671794, Patricia Gesswein, Houwzer, LLC. Bright MLS
 - $179,0004 bd2 ba1.8k sqft939 N 50th St, Philadelphia, PA 19131For SaleMLS ID #PAPH2672804, Rick Land, KW Empower. Bright MLS
- $175,0003 bd1 ba1.2k sqft5350 Chancellor St, Philadelphia, PA 19139AuctionMLS ID #PAPH2670742, Michelle Hunsberger, Sanford Alderfer Real Estate. Bright MLS
- $229,9993 bd2 ba1.2k sqft2439 N 15th St, Philadelphia, PA 19132For SaleMLS ID #PAPH2671234, Claire Fevulien, Opus Elite Real Estate. Bright MLS
- $175,0004 bd2 ba1.4k sqft5224 Westminster Ave, Philadelphia, PA 19131AuctionMLS ID #PAPH2670694, Michelle Hunsberger, Sanford Alderfer Real Estate. Bright MLS
- $184,9003 bd1 ba1.1k sqft5329 Malcolm St, Philadelphia, PA 19143For SaleMLS ID #PAPH2664506, Donielle Askew, CG Realty, LLC. Bright MLS
- $235,0003 bd2 ba1.4k sqft1124 Gilham St, Philadelphia, PA 19111For SaleMLS ID #PAPH2660714, Mike Cirillo, Better Homes Realty Group. Bright MLS
