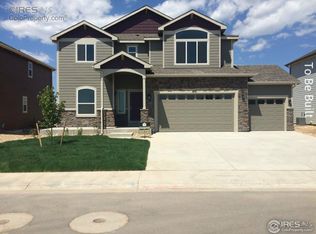
Must see the beautiful Ranch located in The Ridge At Harmony Road. This home features 5 bedrooms, 3 bathrooms, fully finished basement and a 3-car tandem garage! This very bright & open floor plan greets you with gorgeous hickory hardwood floors. Open living room area with a cozy fireplace to keep you warm on a chilly Colorado night! Spacious kitchen with stainless steel appliances, double oven and gas stove. Plenty of counter space, cabinets and has a pantry! Big kitchen island with additional seating. Eat-in space off of the kitchen with patio doors leading out onto your covered backyard patio area. Backyard has a privacy fence all around! The main level, has a large Primary bedroom & 5-piece bath, two bedrooms and a full bathroom. Main floor laundry. The basement has a large family room area, 2 additional bedrooms and a bathroom. Plenty of additional storage in the basement too! Close to Harmony Road with easy access to shopping and other amenities. Home is located close to the community park and neighborhood trails. Enjoy relaxing on your covered backyard patio area or on your floating pergola deck. All you need to do is move in and make this your happy home!
Sold for $675,000
Zillow last checked:
Listing updated:
Bought with:
Kelsey Gransee, 100068480
LoKation
Source: REcolorado as distributed by MLS GRID,MLS#: 7886739
Price history
| Date | Event | Price |
|---|---|---|
| 6/20/2024 | Sold | $675,000-0.7%$198/sqft |
Source:  REcolorado as distributed by MLS GRID #7886739 Report a problem REcolorado as distributed by MLS GRID #7886739 Report a problem | ||
| 5/23/2024 | Contingent | $679,900$200/sqft |
Source:  HomeSmart #7886739 Report a problem HomeSmart #7886739 Report a problem | ||
| 5/23/2024 | Pending sale | $679,900$200/sqft |
Source: REcolorado as distributed by MLS GRID #7886739 Report a problem | ||
| 5/1/2024 | Price change | $679,900-2.9%$200/sqft |
Source: REcolorado as distributed by MLS GRID #7886739 Report a problem | ||
| 4/3/2024 | Listed for sale | $699,900+62.8%$206/sqft |
Source: REcolorado as distributed by MLS GRID #7886739 Report a problem | ||
| 5/15/2020 | Sold | $430,000-2.3%$126/sqft |
Source:  IRES as distributed by MLS GRID #887948 Report a problem IRES as distributed by MLS GRID #887948 Report a problem | ||
| 4/17/2020 | Pending sale | $439,990$129/sqft |
Source: C3 Real Estate Solutions, LLC #887948 Report a problem | ||
| 3/23/2020 | Price change | $439,990+3.5%$129/sqft |
Source: C3 Real Estate Solutions, LLC #887948 Report a problem | ||
| 3/2/2020 | Pending sale | $424,990$125/sqft |
Source: C3 Real Estate Solutions, LLC #887948 Report a problem | ||
| 1/28/2020 | Price change | $424,990-3.4%$125/sqft |
Source: C3 Real Estate Solutions, LLC #887948 Report a problem | ||
| 1/10/2020 | Price change | $439,990-0.9%$129/sqft |
Source: C3 Real Estate Solutions, LLC #887948 Report a problem | ||
| 12/9/2019 | Price change | $444,000+7%$130/sqft |
Source: C3 Real Estate Solutions, LLC #887948 Report a problem | ||
| 12/4/2019 | Price change | $415,000-6.5%$122/sqft |
Source: C3 Real Estate Solutions, LLC #887948 Report a problem | ||
| 11/23/2019 | Price change | $444,000-0.2%$130/sqft |
Source: C3 Real Estate Solutions, LLC #887948 Report a problem | ||
| 10/25/2019 | Price change | $444,990-1.1%$131/sqft |
Source: C3 Real Estate Solutions, LLC #887948 Report a problem | ||
| 7/12/2019 | Price change | $449,990-0.1%$132/sqft |
Source: C3 Real Estate Solutions, LLC #887948 Report a problem | ||
| 2/22/2019 | Price change | $450,351+2.6%$132/sqft |
Source: C3 Real Estate Solutions, LLC #870230 Report a problem | ||
| 2/18/2019 | Price change | $438,946+0.7%$129/sqft |
Source: C3 Real Estate Solutions, LLC #870230 Report a problem | ||
| 1/18/2019 | Listed for sale | $435,858$128/sqft |
Source: C3 Real Estate Solutions, LLC #870230 Report a problem | ||


Get a cash offer in 3 minutes
Find out how much your home could sell for in as little as 3 minutes with a no-obligation cash offer.
Estimated market value
$675,800
