Special limited time offer: $400 off one month's rent
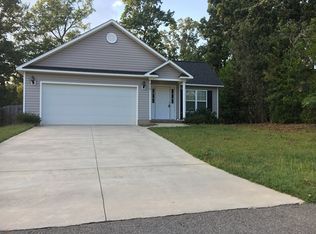
Welcome home to 5744 Cobalt Falls Bend! This spacious 4-bedroom, 2.5-bath home offers 2,075 square feet of comfortable living space with a modern, open layout designed for both everyday living and entertaining.
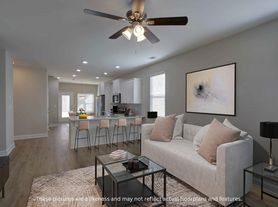
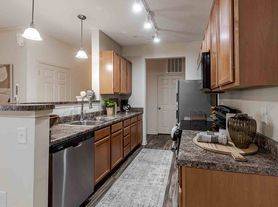
Step inside through the welcoming entrance foyer and into a bright, open living area featuring LVT/LVP flooring, neutral finishes, recessed lighting, and plenty of natural light. The kitchen flows seamlessly into the main living space and features a large center island with room for seating, stainless-steel appliances, ample cabinetry, and generous countertop spacecreating a great gathering spot for meals, entertaining, or simply enjoying your day-to-day routine.
The home's versatile floor plan includes one bedroom downstairs and three bedrooms upstairs, offering flexibility for a guest room, home office, or additional living space. Comfortable carpeting adds warmth to the bedrooms, while two bedrooms feature walk-in closets for plenty of additional storage. Both full bathrooms feature double-sink vanities and a separate shower.
Step outside to enjoy the rear patio and spacious backyard, offering plenty of room to relax and enjoy the outdoors. An attached two-car garage provides additional convenience and storage, and the home also includes a washer hookup.
Located in the Rivers Crossing community in Aiken, this home offers convenient access to the greater Aiken area and I-20 while providing plenty of space to come home and unwind.
With over 2,000 square feet, four bedrooms, modern finishes, an open-concept living area, flexible two-story floor plan, and plenty of storage, this home has so much to offer. Schedule your tour today and come see 5744 Cobalt Falls Bend for yourself!
MONTHLY RENT: $2,100.00
RESIDENT BENEFITS PACKAGE: $40.00
TOTAL MONTHLY DUE: $2,140.00
House for rent
Single family residence
Available now
Cats, dogs OK
Air conditioner, central air
Hookups laundry
2 Attached garage spaces parking
What's special
Rear patioModern finishesModern open layoutNeutral finishesVersatile floor planFlexible two-story floor planWelcoming entrance foyer
- 54 days |
- -- |
- -- |
Zillow last checked:
Listing updated:
Travel times

Let’s turn your rent into credit progress
Build credit history with every on-time payment and get credit for the payment you’re already making.
Facts & features
Interior
Bedrooms & bathrooms
- Bedrooms: 4
- Bathrooms: 3
- Full bathrooms: 2
- 1/2 bathrooms: 1
Cooling
- Air Conditioner, Central Air
Appliances
- Included: Dishwasher, Range Oven, Refrigerator
- Laundry: Hookups
Features
- Flooring: Hardwood
Interior area
- Total interior livable area: 2,075 sqft
Property
Parking
- Total spaces: 2
- Parking features: Attached, Garage
- Has attached garage: Yes
- Details: Contact manager
Features
- Patio & porch: Patio
- Fencing: Fenced Yard
Details
- Additional structures: Garage(s)
Construction
Type & style
- Home type: SingleFamily
- Property subtype: Single Family Residence
Community & HOA
Location
- Region: Aiken
Financial & listing details
- Lease term: 1 Year
Price history
| Date | Event | Price |
|---|---|---|
| 10/28/2026 | Price change | $2,100-3.4%$1/sqft |
Source: Zillow Rentals Report a problem | ||
| 9/17/2026 | Listed for rent | $2,175$1/sqft |
Source: Zillow Rentals Report a problem | ||
| 8/11/2026 | Sold | $269,592$130/sqft |
Source:  Hive MLS #98256033 Report a problem | ||
| 7/8/2026 | Pending sale | $269,592$130/sqft |
Source: Hive MLS #98256033 Report a problem | ||
| 6/12/2026 | Price change | $269,592-1.1%$130/sqft |
Source: Hive MLS #98256033 Report a problem | ||
| 4/10/2026 | Listed for sale | $272,490$131/sqft |
Source: Hive MLS #554315 Report a problem | ||
Neighborhood: 29801
Nearby apartments for rent


Cost calculator
Similar homes for rent

- Special offer! $400 off one month's rent