Professional photos coming 07/24
Coming soon 07/24
$500,000
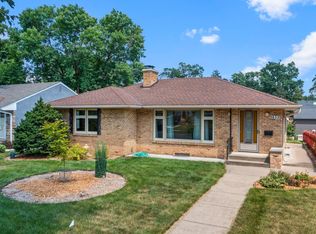
5744 Dupont Ave S, Minneapolis, MN 55419
3beds
1,912sqft
:
Get pre-qualified$3,109/mo
Single Family
Built in 1942
7,840 Square Feet Lot
$-- Zestimate®
$262/sqft
$-- HOA
What's special
- 1 day |
- 345 |
- 20 |
Zillow last checked:
Listing updated:
Listed by:
Bruce A Hendrickson 612-750-2136,
Edina Realty, Inc.
Source: NorthstarMLS as distributed by MLS GRID,MLS#: 7114031
Facts & features
Interior
Bedrooms & bathrooms
- Bedrooms: 3
- Bathrooms: 2
- Full bathrooms: 1
- 3/4 bathrooms: 1
Bedroom
- Level: Main
- Area: 158.76 Square Feet
- Dimensions: 12.6x12.6
Bedroom 2
- Level: Upper
- Area: 192 Square Feet
- Dimensions: 16x12
Bedroom 3
- Level: Upper
- Area: 192 Square Feet
- Dimensions: 16x12
Other
- Level: Lower
- Area: 348 Square Feet
- Dimensions: 29x12
Den
- Level: Main
- Area: 105.6 Square Feet
- Dimensions: 11x9.6
Dining room
- Level: Main
- Area: 100 Square Feet
- Dimensions: 10x10
Informal dining room
- Level: Main
- Area: 80 Square Feet
- Dimensions: 10x8
Kitchen
- Level: Main
- Area: 117 Square Feet
- Dimensions: 13x9
Living room
- Level: Main
- Area: 254.8 Square Feet
- Dimensions: 19.6x13
Patio
- Level: Main
- Area: 340 Square Feet
- Dimensions: 20x17
Heating
- Forced Air
Cooling
- Central Air
Appliances
- Included: Dishwasher, Dryer, Gas Water Heater, Microwave, Range, Refrigerator, Washer
- Laundry: Gas Dryer Hookup, Lower Level, Sink, Washer Hookup
Features
- Basement: Block,Full,Partially Finished
- Has fireplace: No
Interior area
- Total structure area: 2,608
- Total interior livable area: 1,912 sqft
- Finished area above ground: 1,512
- Finished area below ground: 400
Property
Parking
- Total spaces: 2
- Parking features: Detached Garage, Concrete, Electric, Garage Door Opener
- Garage spaces: 2
- Has uncovered spaces: Yes
- Details: Garage Dimensions (24x20), Garage Door Height (6), Garage Door Width (9)
Accessibility
- Accessibility features: None
Features
- Levels: One and One Half
- Stories: 1.5
- Patio & porch: Patio
- Pool features: None
- Fencing: None
Lot
- Size: 7,840 Square Feet
- Dimensions: 60 x 128
- Features: Near Public Transit
Details
- Foundation area: 1096
- Parcel number: 2102824130092
- Zoning description: Residential-Single Family
Construction
Type & style
- Home type: SingleFamily
- Property subtype: Single Family
Materials
- Frame
- Roof: Age 8 Years or Less,Architectural Shingle,Asphalt
Condition
- New construction: No
- Year built: 1942
Utilities & green energy
- Electric: Circuit Breakers, 100 Amp Service, Power Company: Xcel Energy
- Gas: Natural Gas
- Sewer: City Sewer/Connected
- Water: City Water/Connected
Community & HOA
Community
- Subdivision: South Lynnhurst Park
HOA
- Has HOA: No
Location
- Region: Minneapolis
Financial & listing details
- Price per square foot: $262/sqft
- Tax assessed value: $474,100
- Annual tax amount: $7,257
- Date on market: 7/22/2026
Estimated market value
Not available
Estimated sales range
Not available
Not available
Price history
Price history is unavailable.
Public tax history
| Year | Property taxes | Tax assessment |
|---|---|---|
| 2025 | $6,349 +9.3% | $474,100 +9% |
| 2024 | $5,810 +2.1% | $435,000 -2.5% |
| 2023 | $5,690 +3.8% | $446,000 +3% |
| 2022 | $5,482 +2.6% | $433,000 +9.1% |
| 2021 | $5,346 -7.4% | $397,000 +5.3% |
| 2020 | $5,774 +8% | $377,000 |
| 2019 | $5,346 -7.4% | $377,000 +5% |
| 2018 | $5,774 +10.6% | $359,000 +15.2% |
| 2017 | $5,222 +3.3% | $311,500 +3.3% |
| 2016 | $5,055 +8.7% | $301,500 |
| 2015 | $4,650 -4.7% | $301,500 +10.4% |
| 2014 | $4,877 +8.3% | $273,000 |
| 2013 | $4,505 +2.6% | $273,000 |
| 2012 | $4,390 -0.8% | $273,000 -3.5% |
| 2011 | $4,424 +14.9% | $283,000 |
| 2010 | $3,851 -6.8% | $283,000 -5% |
| 2009 | $4,130 +4.4% | $298,000 |
| 2006 | $3,954 +9.4% | $298,000 +13.3% |
| 2005 | $3,613 +5.4% | $263,000 +11.3% |
| 2004 | $3,427 +17.4% | $236,300 +22.3% |
| 2002 | $2,917 -56.2% | $193,200 |
| 2001 | $6,668 | -- |
Find assessor info on the county website
Monthly payment
Est. payment
Payment breakdown
Explore the cost of this home by adjusting the details. Changes won't be saved.Climate risks
Neighborhood: Kenny
Nearby schools
GreatSchools rating
- 9/10Kenny Elementary SchoolGrades: K-5Distance: 0.1 mi
- 7/10Anthony Middle SchoolGrades: 6-8Distance: 0.3 mi
- NASouthwest High School - SWSGrades: 9-12Distance: 2 mi
- $607,2003 bd3 ba2.1k sqft5748 Dupont Ave S, Minneapolis, MN 55419Off Market
- $632,7006 bd2 ba2.9k sqft5740 Dupont Ave S, Minneapolis, MN 55419Off Market
- $412,2003 bd2 ba1k sqft1100 58th St W, Minneapolis, MN 55419Off Market
- $670,0004 bd3 ba2.5k sqft5732 Dupont Ave S, Minneapolis, MN 55419Pending

- $348,9003 bd1 ba1k sqft5745 Emerson Ave S, Minneapolis, MN 55419Off Market
- $392,2003 bd1 ba1.1k sqft5749 Emerson Ave S, Minneapolis, MN 55419Off Market
- $377,0003 bd1 ba1.6k sqft5741 Emerson Ave S, Minneapolis, MN 55419Off Market
- $425,7003 bd2 ba1.1k sqft5753 Emerson Ave S, Minneapolis, MN 55419Off Market
A local agent can set up tours, give advice and negotiate with sellers.
Similar homes
- $525,0003 bd2 ba1.9k sqft5735 Colfax Ave S, Minneapolis, MN 55419For Sale

 MLS ID #7089338, Meghan McNamara Roberts, Compass. NorthstarMLS as distributed by MLS GRID
 - $509,9003 bd2 ba2.7k sqft5633 Garfield Ave, Minneapolis, MN 55419For Sale
 MLS ID #7109513, William C Keller, eXp Realty. NorthstarMLS as distributed by MLS GRID
 - $499,9003 bd2 ba1.8k sqft5424 Aldrich Ave S, Minneapolis, MN 55419For Sale
 MLS ID #7103662, Paul L St Andrew, RE/MAX Results. NorthstarMLS as distributed by MLS GRID
 - $585,0003 bd2 ba2.3k sqft5636 Humboldt Ave S, Minneapolis, MN 55419For Sale
 MLS ID #7111586, Paul A Olson, Keller Williams Realty Integrity Lakes. NorthstarMLS as distributed by MLS GRID
 - $475,0003 bd2 ba1.4k sqft5750 Pleasant Ave, Minneapolis, MN 55419For SaleMLS ID #7090387, Nancy L Walker, Coldwell Banker Realty - Southwest Regional. NorthstarMLS as distributed by MLS GRID
- $525,0004 bd2 ba2.2k sqft5421 13th Ave S, Minneapolis, MN 55417For SaleMLS ID #7099967, Blake A Halverson, RE/MAX Results. NorthstarMLS as distributed by MLS GRID
- $474,9005 bd3 ba2.4k sqft115 E 58th St, Minneapolis, MN 55419For SaleMLS ID #7095471, Ivan Farrera, Trust Realty, Inc. NorthstarMLS as distributed by MLS GRID
- $500,0003 bd3 ba2.1k sqft5744 Elliot Ave, Minneapolis, MN 55417For SaleMLS ID #7110141, Kath Hammerseng- Sohus Real Estate Group, Edina Realty, Inc.. NorthstarMLS as distributed by MLS GRID
- $439,0003 bd2 ba1.7k sqft5532 Harriet Ave, Minneapolis, MN 55419For SaleMLS ID #7094420, Jill Warner, Gold Door Realty LLC. NorthstarMLS as distributed by MLS GRID
- $575,0003 bd3 ba2.4k sqft5705 Pleasant Ave, Minneapolis, MN 55419For SaleMLS ID #7096152, James E Garry, Redfin Corporation. NorthstarMLS as distributed by MLS GRID
- $485,0003 bd2 ba1.6k sqft6045 Clinton Ave, Minneapolis, MN 55419For SaleMLS ID #7085051, Alec Roth, Edina Realty, Inc.. NorthstarMLS as distributed by MLS GRID
- $450,0004 bd2 ba1.8k sqft5633 Penn Ave S, Minneapolis, MN 55419For SaleMLS ID #7100406, Erik W Wood, Compass. NorthstarMLS as distributed by MLS GRID
- $465,0003 bd2 ba2.2k sqft5908 12th Ave S, Minneapolis, MN 55417For SaleMLS ID #7109971, Valerie Q Rydland, Coldwell Banker Realty - Southwest Regional. NorthstarMLS as distributed by MLS GRID
- $395,0003 bd1 ba1.2k sqft6164 Colfax Ln S, Minneapolis, MN 55419For SaleMLS ID #7111442, Kimm R Pastrana, Good Move Realty. NorthstarMLS as distributed by MLS GRID
- $325,0004 bd2 ba1.6k sqft5817 Blaisdell Ave, Minneapolis, MN 55419For SaleMLS ID #7094331, Michael Getty, Mauzy Properties. NorthstarMLS as distributed by MLS GRID
- $--3 bd1 ba1k sqft6933 Russell Ave S, Richfield, MN 55423AuctionServiceLink Auction
- $429,0003 bd2 ba1.3k sqft4900 5th Ave S, Minneapolis, MN 55419For SaleMLS ID #7107068, Bruce A Hendrickson, Edina Realty, Inc.. NorthstarMLS as distributed by MLS GRID
- $524,9004 bd2 ba1.8k sqft5038 Nicollet Ave, Minneapolis, MN 55419For SaleMLS ID #7104971, Angela P. Larson, Tangletown Realty. NorthstarMLS as distributed by MLS GRID
- $399,9003 bd3 ba2.1k sqft6048 Dupont Ave S, Minneapolis, MN 55419For SaleMLS ID #7068100, Corey McCracken, RE/MAX Professionals. NorthstarMLS as distributed by MLS GRID
- $525,0004 bd3 ba2.4k sqft6421 Humboldt Ave S, Richfield, MN 55423For SaleMLS ID #7108984, Dennis A. Guldseth, Edina Realty, Inc.. NorthstarMLS as distributed by MLS GRID
