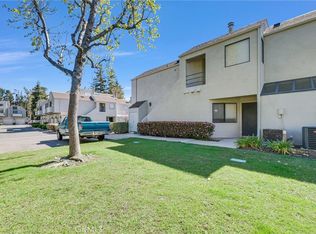
One-of-a-kind condominium in the Villeurbanne Community in the hills of Orange! This prime downstairs end-unit features 2 bedrooms, 1 full bathroom, plus a vanity and sink in the primary bedroom. There are laminate wood floors and custom baseboards throughout the bedrooms, hallways, living room and laundry room. The living room is filled with an abundance of natural light from a skylight window, plus it has a wood burning fireplace and track lighting. Double doors lead from the living room to the private patio. The kitchen has white cabinets, ceramic tile counters, a Samsung electric stove, a Samsung microwave mounted over the stove, an Amana dishwasher and a granite countertop between the kitchen and dining room. The dining room has both natural light and privacy thanks to a large window made of glass blocks. The primary bedroom is huge, with a long closet with large, mirrored doors and a sliding glass door that opens to the spacious patio. The second bedroom has a double door entry and a small closet. The full bathroom has a bathtub with a shower, glass shower doors and ceramic tile flooring. The laundry room is conveniently located next to the garage and has a Kenmore 500 series washer and a Kenmore electric dryer. The one-car direct access garage has a roll-up door and a garage door opener. You'll find ample storage throughout. Central air and heat. Residents in the Villeurbanne Community enjoy access to 2 pools, 2 spas, barbecues and a resort style clubhouse. There are walking paths and hiking trails, with Peter's Canyon and Irvine Regional Park in the vicinity. HOA dues include water and trash. There are NO Mello Roos taxes! Come see this charming condo today!
Sold for $580,000
Listed by: Orange Realty, Inc. • Thomas Todak • Contact: 714-997-0050
Bought with: T.N.G. Real Estate Consultants
$580,000
5744 E Creekside Ave Unit 66, Orange, CA 92869
2beds
1,070sqft
Condominium
Built in 1981
-- sqft lot
$591,200 Zestimate®
$542/sqft
$3,450 Estimated rent
Home value
$591,200
$544,000 - $644,000
$3,450/mo
Zestimate® history
Owner options
List your home for rent
$3,450/mo
Rent Zestimate®
Find your next renter with Zillow Rental Manager. Plus, with online applications, you can quickly screen prospective tenants – for free.
$3,450/mo
Rent Zestimate®
Refinance and save
$4,100/mo
Est. payment
Refinancing to a lower rate could help reduce your monthly payments and save thousands over the life of the loan.
$4,100/mo
Est. payment
Explore your selling options
Work with a Zillow partner agent
Leverage their expertise and Zillow's premium Showcase listings to get your home seen by more buyers.
Get startedList with your own agent
Get your home in front of millions of buyers by listing it on Zillow.
Learn how to do itSell it yourself
Take full control of how buyers see your home on Zillow by listing For Sale by Owner (FSBO).
List your homeWhat's special
Wood burning fireplacePrivate patioAbundance of natural lightWhite cabinetsCeramic tile countersGranite countertopAmple storage
Zillow last checked:
Listing updated:
Listed by:
Thomas Todak DRE #00888883 714-273-8141,
Orange Realty, Inc.
Bought with:
Carlos Barron, DRE #01887430
T.N.G. Real Estate Consultants
Leticia Martinez, DRE #02198764
T.N.G.Real Estate Consultants
Source: CRMLS,MLS#: PW25007700 Originating MLS: California Regional MLS
Originating MLS: California Regional MLSFacts & features
Interior
Bedrooms & bathrooms
- Bedrooms: 2
- Bathrooms: 1
- Full bathrooms: 1
- Main level bathrooms: 1
- Main level bedrooms: 2
Rooms
- Room types: Bedroom, Kitchen, Laundry, Living Room, Dining Room
Bedroom
- Features: All Bedrooms Down
Bathroom
- Features: Bathtub, Tub Shower
Heating
- Central, Fireplace(s)
Cooling
- Central Air
Appliances
- Included: Dishwasher, Exhaust Fan, Electric Range, Disposal, Microwave, Dryer, Washer
- Laundry: Washer Hookup, Electric Dryer Hookup, Laundry Room
Features
- Ceiling Fan(s), Ceramic Counters, Separate/Formal Dining Room, Track Lighting, Unfurnished, All Bedrooms Down
- Flooring: Laminate
- Windows: Blinds, Skylight(s)
- Has fireplace: Yes
- Fireplace features: Gas, Gas Starter, Living Room, Wood Burning
- Common walls with other units/homes: 1 Common Wall,End Unit
Interior area
- Total interior livable area: 1,070 sqft
- Finished area below ground: 0
Property
Parking
- Total spaces: 1
- Parking features: Direct Access, Garage
- Attached garage spaces: 1
Accessibility
- Accessibility features: None
Features
- Levels: One
- Stories: 1
- Entry location: Ground Level
- Patio & porch: Concrete, Patio
- Pool features: Community, Fenced, In Ground, Association
- Has spa: Yes
- Spa features: Association, Community, In Ground
- Has view: Yes
- View description: None
Lot
- Size: 4.09 Acres
Details
- Parcel number: 93101137
- Special conditions: Standard,Trust
Construction
Type & style
- Home type: Condo
- Property subtype: Condominium
- Attached to another structure: Yes
Materials
- Drywall, Stucco
- Foundation: Slab
- Roof: Composition
Condition
- Repairs Cosmetic
- New construction: No
- Year built: 1981
Utilities & green energy
- Electric: 220 Volts in Laundry
- Sewer: Public Sewer
- Water: Public
- Utilities for property: Electricity Connected, Phone Available, Sewer Connected, Water Connected
Community & HOA
Community
- Features: Sidewalks, Pool
- Subdivision: Villeurbanne
HOA
- Has HOA: Yes
- Amenities included: Clubhouse, Maintenance Grounds, Barbecue, Pool, Spa/Hot Tub, Trash
- HOA fee: $403 monthly
- HOA name: Garden House Community Assn
- HOA phone: 949-855-1800
- Second HOA fee: $207 quarterly
- Second HOA name: Villeurbanne Master Assn
- Second HOA phone: 949-716-3998
Location
- Region: Orange
Financial & listing details
- Price per square foot: $542/sqft
- Tax assessed value: $179,143
- Annual tax amount: $2,349
- Date on market: 1/13/2025
- Cumulative days on market: 19 days
- Listing terms: Cash,Cash to New Loan,Conventional
- Inclusions: Kenmore Washer, Kenmore Electric Dryer, Samsung stove, Samsung microwave, Amana dishwasher
- Road surface type: Paved
Price history
| Date | Event | Price |
|---|---|---|
| 3/7/2025 | Sold | $580,000-3.3%$542/sqft |
Source:  CRMLS #PW25007700 Report a problem CRMLS #PW25007700 Report a problem | ||
| 2/3/2025 | Pending sale | $599,900$561/sqft |
Source: CRMLS #PW25007700 Report a problem | ||
| 1/14/2025 | Listed for sale | $599,900+445.4%$561/sqft |
Source: CRMLS #PW25007700 Report a problem | ||
| 2/7/1997 | Sold | $110,000+10%$103/sqft |
Source: Public Record Report a problem | ||
| 10/15/1996 | Sold | $100,000$93/sqft |
Source: Public Record Report a problem | ||
Public tax history
| Year | Property taxes | Tax assessment |
|---|---|---|
| 2025 | $2,349 +4.7% | $179,143 +2% |
| 2024 | $2,244 +2.4% | $175,631 +2% |
| 2023 | $2,191 +2.1% | $172,188 +2% |
| 2022 | $2,146 +2.7% | $168,812 +2% |
| 2021 | $2,090 +1% | $165,502 +1% |
| 2020 | $2,071 | $163,805 +2% |
| 2019 | $2,071 +1.1% | $160,594 +2% |
| 2018 | $2,048 +5.5% | $157,446 +2% |
| 2017 | $1,941 | $154,359 +2% |
| 2016 | $1,941 +1.9% | $151,333 +1.5% |
| 2015 | $1,906 -31% | $149,060 -36.7% |
| 2014 | $2,762 | $235,570 +61.9% |
| 2013 | -- | $145,481 +2% |
| 2012 | -- | $142,629 +2% |
| 2011 | -- | $139,833 +0.8% |
| 2010 | -- | $138,788 |
Find assessor info on the county website
Neighborhood: 92869
Nearby homes
- $540,0001 bd1 ba768 sqft5744 E Creekside Ave UNIT 58, Orange, CA 92869Sold

- $715,0002 bd2 ba1.3k sqft5744 E Creekside Ave UNIT 44, Orange, CA 92869Sold

- $670,0002 bd2 ba1k sqft5744 E Creekside Ave UNIT 19, Orange, CA 92869Sold

- $625,0002 bd1 ba1k sqft5744 E Creekside Ave UNIT 41, Orange, CA 92869Sold
- $715,0002 bd2 ba1.2k sqft5722 E Stillwater Ave UNIT 54, Orange, CA 92869Sold
- $627,3002 bd1 ba1k sqft5744 E Creekside Ave UNIT 72, Orange, CA 92869Off Market
- $643,9002 bd2 ba1k sqft5744 E Creekside Ave UNIT 71, Orange, CA 92869Off Market
- $467,5001 bd1 ba768 sqft5744 E Creekside Ave UNIT 70, Orange, CA 92869Off Market
Nearby schools
GreatSchools rating
- 4/10Esplanade Elementary SchoolGrades: K-6Distance: 1 mi
- 6/10Santiago Middle SchoolGrades: 7-8Distance: 0.4 mi
- 8/10El Modena High SchoolGrades: 9-12Distance: 1.1 mi
Schools provided by the listing agent
- Elementary: Esplanade
- Middle: Santiago Charter
- High: El Modena
Source: CRMLS. This data may not be complete. We recommend contacting the local school district to confirm school assignments for this home.
Get a cash offer in 3 minutes
Find out how much your home could sell for in as little as 3 minutes with a no-obligation cash offer.
Estimated market value
$591,200
Get a cash offer in 3 minutes
Find out how much your home could sell for in as little as 3 minutes with a no-obligation cash offer.
Estimated market value
$591,200
- California
- Orange County
- Orange
- 92869
- 5744 E Creekside Ave Unit 66
Nearby cities
Nearby zip codes
Other Orange Topics
