Welcome to this charming Broad Ripple bungalow, perfectly situated on a quiet dead-end street that offers both privacy and convenience. This 3 bedroom, 2 full bath home has been freshly painted inside and out, giving it a crisp, fresh look while preserving the character and charm that Broad Ripple homes are known for. As you step inside, you'll immediately notice the warmth of the original hardwood floors, which are in excellent condition and add timeless appeal to the living spaces. The home's layout is both functional and inviting, offering an open kitchen, spacious living room and a flexible bonus space in the back of the home. The kitchen and both full bathrooms have been refreshed, making them bright, clean, and move-in ready. The large backyard is a true highlight, providing plenty of room for outdoor entertaining around the fire pit, gardening or simply relaxing on a sunny day. Practical updates give you peace of mind, including a newer roof and windows, so you won't have to worry about major replacements in the near future. The attached 1-car garage - a highly sought after feature - provides secure parking and additional storage space. The location is unbeatable. You're just a short walk to the Monon Trail and all that downtown Broad Ripple has to offer. Sports fans will appreciate the proximity to Chatard High School, perfect for catching evening games and events. This home strikes the perfect balance between classic charm and modern updates, making it a fantastic opportunity for anyone looking to enjoy the vibrant Broad Ripple lifestyle in a home that is as welcoming as it is practical.
Sold
Zillow last checked:
Listing updated:
Bought with:
Phillip Klem
F.C. Tucker Company
Source: MIBOR as distributed by MLS GRID,MLS#: 22064688
Price history
| Date | Event | Price |
|---|---|---|
| 11/3/2025 | Sold | $280,000+7.7%$276/sqft |
Source:  MIBOR as distributed by MLS GRID #22064688 Report a problem MIBOR as distributed by MLS GRID #22064688 Report a problem | ||
| 10/3/2025 | Pending sale | $260,000$256/sqft |
Source: MIBOR as distributed by MLS GRID #22064688 Report a problem | ||
| 10/2/2025 | Listed for sale | $260,000+95.6%$256/sqft |
Source: MIBOR as distributed by MLS GRID #22064688 Report a problem | ||
| 6/11/2001 | Sold | $132,900+3%$131/sqft |
Source: MIBOR as distributed by MLS GRID #2118063 Report a problem | ||
| 5/30/2000 | Sold | $129,000$127/sqft |
Source: Agent Provided Report a problem | ||
Nearby homes
- $283,9003 bd2 ba1k sqft5752 Evanston Ave, Indianapolis, IN 46220Off Market
- $317,2003 bd2 ba1.1k sqft5742 Evanston Ave, Indianapolis, IN 46220Off Market
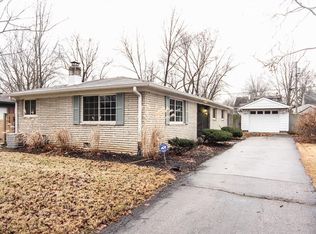
- $321,5003 bd1 ba2k sqft5790 Evanston Ave, Indianapolis, IN 46220Off Market
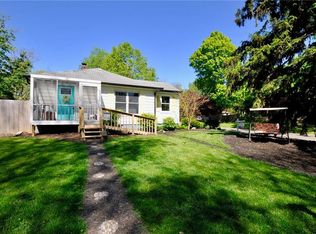
- $284,8003 bd2 ba2k sqft5790 N Evanston Ave, Indianapolis, IN 46220Off Market
Get a cash offer in 3 minutes
Find out how much your home could sell for in as little as 3 minutes with a no-obligation cash offer.
Estimated market value
$285,900
