Skip main navigation
Sold for $450,000
  • $450,000

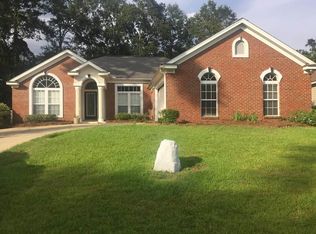
    5744 Fox Bridge Way, Tallahassee, FL 32317

    4beds
    2,217sqft
    Single Family Residence
    Built in 2004
    9,147.6 Square Feet Lot
    $465,800 Zestimate®
    $203/sqft
    $3,129 Estimated rent

    Home value

    $465,800

    $443,000 - $489,000

    $3,129/mo

    Zestimate® history
    Loading
    Loading...

    Owner options

    List your home for rent

    $3,129/mo

    Rent Zestimate®

    Find your next renter with Zillow Rental Manager. Plus, with online applications, you can quickly screen prospective tenants – for free.

    Learn more

    $3,129/mo

    Rent Zestimate®

    Refinance and save

    $3,171/mo

    Est. payment

    Refinancing to a lower rate could help reduce your monthly payments and save thousands over the life of the loan.

    See today's rates

    $3,171/mo

    Est. payment

    Explore your selling options

    Work with a Zillow partner agent

    Leverage their expertise and Zillow's premium Showcase listings to get your home seen by more buyers.

    Get started

    List with your own agent

    Get your home in front of millions of buyers by listing it on Zillow.

    Learn how to do it

    Sell it yourself

    Take full control of how buyers see your home on Zillow by listing For Sale by Owner (FSBO).

    List your home

    What's special

    High ceilingsWide open kitchenBeautiful wood floorsDouble split br planHuge greatroomMiles of trailsSeparate dining room
    Perfect Family Home walking distance to great schools and Alford Greenway, with miles of trails! This roomy 4BR home with high ceilings and beautiful wood floors has separate Dining Room, formal living/study, Wide open kitchen w/gorgeous cherry cabinets, granite counters with bar overlooking a huge Greatroom, and a double split BR plan. Screened in veranda opens to fenced in backyard with large paver patio. New high efficiency HVAC and water heater in 2022.

    Zillow last checked:

    Listing updated:

    Listed by:

    Blair J LaPete 850-570-5579,

    Superior Realty Group LLC

    Bought with:

    Penny S Herman, 307181

    Penny Herman Realty

    Source: TBR,MLS#: 362396MLS Logo

    Facts & features

    Interior

    Bedrooms & bathrooms
    • Bedrooms: 4
    • Bathrooms: 2
    • Full bathrooms: 2
    Primary bedroom
    • Dimensions: 16x14
    Bedroom 2
    • Dimensions: 11x11
    Bedroom 3
    • Dimensions: 11x11
    Bedroom 4
    • Dimensions: 11x10
    Dining room
    • Dimensions: 11x11
    Family room
    • Dimensions: 11x11
    Kitchen
    • Dimensions: 13x11
    Living room
    • Dimensions: 18x15
    Cooling
    • Ceiling Fan(s), Electric
    Appliances
    • Included: Dishwasher, Disposal, Ice Maker, Microwave, Oven, Range, Refrigerator, Stove
    Features
    • High Ceilings, Split Bedrooms
    • Has fireplace: Yes
    Interior area
    • Total structure area: 2,217
    • Total interior livable area: 2,217 sqft

    Property

    Parking
    • Total spaces: 2
    • Parking features: Garage, Two Car Garage
    • Garage spaces: 2
    Features
    • Stories: 1
    • Has view: Yes
    • View description: None
    Lot
    • Size: 9,147 sqft
    • Dimensions: 67 x 130 x 67 x 129
    Details
    • Parcel number: 12073113629 E0120
    • Special conditions: Standard

    Construction

    Type & style
    • Home type: SingleFamily
    • Architectural style: One Story,Traditional
    • Property subtype: Single Family Residence
    Materials
    • Brick, Fiber Cement
    Condition
    • Year built: 2004

    Utilities & green energy

    • Sewer: Public Sewer

    Community & neighborhood

    Community
    • Community features: Curbs, Gutter(s), Street Lights
    Location
    • Region: Tallahassee
    • Subdivision: Stoney Creek Crossing

    HOA & financial

    HOA
    • Has HOA: Yes
    • HOA fee: $100 annually

    Other

    Other facts
    • Listing terms: Conventional,FHA,VA Loan

    Price history

    DateEventPrice
    10/16/2023Sold$450,000$203/sqft
    Source: TBR #362396 Report a problem
    9/19/2023Contingent$450,000$203/sqft
    Source: TBR #362396 Report a problem
    9/14/2023Price change$450,000-5.3%$203/sqft
    Source: TBR #362396 Report a problem
    8/12/2023Listed for sale$475,000+1.3%$214/sqft
    Source: TBR #362396 Report a problem
    7/21/2023Listing removed--
    Source: TBR #359298 Report a problem
    5/27/2023Listed for sale$469,000$212/sqft
    Source: TBR #359298 Report a problem
    5/26/2023Listing removed--
    Source: TBR #358650 Report a problem
    5/13/2023Contingent$469,000$212/sqft
    Source: TBR #358650 Report a problem
    5/12/2023Listed for sale$469,000+70.5%$212/sqft
    Source: TBR #358650 Report a problem
    7/17/2015Sold$275,000-1.8%$124/sqft
    Source: TBR #258161 Report a problem
    6/12/2015Pending sale$279,900$126/sqft
    Source: Coldwell Banker Hartung & Nobl #258161 Report a problem
    6/8/2015Listed for sale$279,900+14.2%$126/sqft
    Source: Coldwell Banker Hartung & Nobl #258161 Report a problem
    7/5/2011Sold$245,000-3.9%$111/sqft
    Source: Public Record Report a problem
    5/15/2011Listed for sale$254,900-25.4%$115/sqft
    Source: Vflyer Homes #216369 Report a problem
    3/30/2007Sold$341,500+2.2%$154/sqft
    Source: Public Record Report a problem
    7/18/2006Sold$334,000$151/sqft
    Source: Public Record Report a problem

    Public tax history

    YearProperty taxesTax assessment
    2025$5,536 +3%$331,770 +2.9%
    2024$5,375 +23.9%$322,420 +20.7%
    2023$4,338 +6.6%$267,153 +3%
    2022$4,069 +1.2%$259,372 +3%
    2021$4,021 +3.1%$251,817 +1.4%
    2020$3,899 +1.6%$248,340 +2.3%
    2019$3,839 $242,757 +1.9%
    2018$3,839 +1.3%$238,231 +2.1%
    2017$3,790 +19.9%$233,331 +2.1%
    2016$3,161 $228,532 +13.8%
    2015$3,161 $200,860 +0.8%
    2014$3,161 $199,266 +0.8%
    2013-- $197,755 -1.3%
    2012-- $200,263 -3.3%
    2011-- $207,112 +8.9%
    2010-- $190,219 +2.7%
    2009-- $185,218 +0.1%
    2008-- $185,033 -29.6%
    2007-- $262,656 +13.5%
    2006-- $231,418 +509%
    2005-- $38,000
    2004-- $38,000 +1302.2%
    2003-- $2,710

    Find assessor info on the county website

    Neighborhood: Buck Lake

    Nearby schools

    GreatSchools rating
    Schools provided by the listing agent
    • Elementary: BUCK LAKE
    • Middle: SWIFT CREEK
    • High: LINCOLN

    Source: TBR. This data may not be complete. We recommend contacting the local school district to confirm school assignments for this home.

    Get pre-qualified for a loan
    At Zillow Home Loans, we can pre-qualify you in as little as 5 minutes with no impact to your credit score.

    An equal housing lender. NMLS #10287.

    Sell for more on Zillow
    Get a Zillow Showcase℠ listing at no additional cost and you could sell for .
    $465,800
    2% more
    +$9,316
    With Zillow Showcase(estimated)
    $475,116