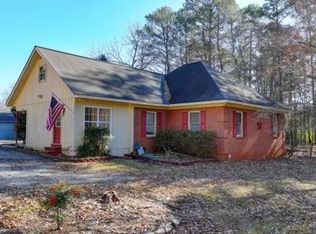
This lovely three bedroom home is located in the coveted Parkview/ Gwinnett school district. The home features a PRIMARY BEDROOM ON THE MAIN LEVEL and a spacious , flowing floor plan- perfect for entertaining. The kitchen is equipped with a new, stainless, GE microwave/oven combo, dish washer, and gas surface unit. The home is located in a 10 home cul-de-sac with easy access into the side entry garage. The large, primary bedroom, with lighted tray ceiling is perfect with an adjoining sitting area with a fireplace. It beacons for quiet time or a home office. A separate door leads to the newly renovated spacious deck with separate stairs for access to the deck sized patio underneath. The two additional spacious bedrooms have vaulted ceilings with designer windows connected by a Jack and Jill full bath. A separate dining room (tray ceiling) and large dining room (12 foot ceilings) gives an unusually open feeling. The family room with a fireplace connects the breakfast area; a small screened porch provides a private setting. All of this is on a full daylight, unfinished basement accessible from the interior and a lower level double exterior door. a concrete patio lies underneath the deck. A few minute drive allows easy access to Highway 78, Stone Mountain Freeway. The combination of these amenities should bring your search for the ideal home to an end. Put this home on the top of your list to see today - don't wait long.
Closed
$480,000
5744 James Walk Ct, Stone Mountain, GA 30087
3beds
2,526sqft
Single Family Residence
Built in 2001
0.55 Acres Lot
$493,300 Zestimate®
$190/sqft
$2,372 Estimated rent
Home value
$493,300
$469,000 - $518,000
$2,372/mo
Zestimate® history
Owner options
List your home for rent
$2,372/mo
Rent Zestimate®
Find your next renter with Zillow Rental Manager. Plus, with online applications, you can quickly screen prospective tenants – for free.
$2,372/mo
Rent Zestimate®
Refinance and save
$3,222/mo
Est. payment
Refinancing to a lower rate could help reduce your monthly payments and save thousands over the life of the loan.
$3,222/mo
Est. payment
Explore your selling options
Work with a Zillow partner agent
Leverage their expertise and Zillow's premium Showcase listings to get your home seen by more buyers.
Get startedList with your own agent
Get your home in front of millions of buyers by listing it on Zillow.
Learn how to do itSell it yourself
Take full control of how buyers see your home on Zillow by listing For Sale by Owner (FSBO).
List your homeWhat's special
Zillow last checked:
Listing updated:
Listed by:
Myron Martin 770-401-4374,
Myron Martin Real Estate
Bought with:
Non Mls Salesperson, 208458
Non-Mls Company
Source: GAMLS,MLS#: 10353244
Facts & features
Interior
Bedrooms & bathrooms
- Bedrooms: 3
- Bathrooms: 3
- Full bathrooms: 2
- 1/2 bathrooms: 1
- Main level bathrooms: 2
- Main level bedrooms: 3
Rooms
- Room types: Family Room, Foyer, Keeping Room, Laundry
Dining room
- Features: Separate Room
Heating
- Central
Cooling
- Central Air, Electric
Appliances
- Included: Cooktop, Disposal, Gas Water Heater, Microwave, Refrigerator, Stainless Steel Appliance(s)
- Laundry: Mud Room
Features
- Double Vanity, High Ceilings, Master On Main Level, Separate Shower, Soaking Tub, Tile Bath, Tray Ceiling(s), Entrance Foyer, Walk-In Closet(s)
- Flooring: Carpet, Hardwood, Tile
- Windows: Double Pane Windows
- Basement: Bath/Stubbed,Boat Door,Daylight,Exterior Entry,Full,Unfinished
- Attic: Pull Down Stairs
- Number of fireplaces: 2
- Fireplace features: Family Room, Gas Log, Master Bedroom, Metal
- Common walls with other units/homes: No Common Walls
Interior area
- Total structure area: 2,526
- Total interior livable area: 2,526 sqft
- Finished area above ground: 2,526
- Finished area below ground: 0
Property
Parking
- Parking features: Attached
- Has attached garage: Yes
Features
- Levels: Two
- Stories: 2
- Exterior features: Other
- Has spa: Yes
- Spa features: Bath
- Fencing: Back Yard
- Has view: Yes
- View description: Seasonal View
Lot
- Size: 0.55 Acres
- Features: Corner Lot, Level
- Residential vegetation: Partially Wooded
Details
- Parcel number: R6096 105
Construction
Type & style
- Home type: SingleFamily
- Architectural style: Brick 3 Side
- Property subtype: Single Family Residence
Materials
- Brick, Concrete, Wood Siding
- Foundation: Pillar/Post/Pier
- Roof: Composition
Condition
- Resale
- New construction: No
- Year built: 2001
Utilities & green energy
- Electric: 220 Volts
- Sewer: Septic Tank
- Water: Public
- Utilities for property: Cable Available, Electricity Available, High Speed Internet, Natural Gas Available
Community & HOA
Community
- Features: None
- Security: Open Access
- Subdivision: Saint James Walk
HOA
- Has HOA: Yes
- Services included: None
- HOA fee: $200 annually
Location
- Region: Stone Mountain
Financial & listing details
- Price per square foot: $190/sqft
- Tax assessed value: $541,500
- Annual tax amount: $1,730
- Date on market: 8/7/2024
- Cumulative days on market: 18 days
- Listing agreement: Exclusive Right To Sell
- Listing terms: Cash,Conventional,VA Loan
- Electric utility on property: Yes
Price history
| Date | Event | Price |
|---|---|---|
| 9/6/2024 | Sold | $480,000-5.9%$190/sqft |
Source:  GAMLS #10353244 Report a problem GAMLS #10353244 Report a problem | ||
| 8/27/2024 | Pending sale | $509,900$202/sqft |
Source: GAMLS #10353244 Report a problem | ||
| 8/7/2024 | Listed for sale | $509,900+70.8%$202/sqft |
Source: GAMLS #10353244 Report a problem | ||
| 8/30/2001 | Sold | $298,500$118/sqft |
Source: Public Record Report a problem | ||
Public tax history
| Year | Property taxes | Tax assessment |
|---|---|---|
| 2025 | $8,044 +354% | $216,600 -0.8% |
| 2024 | $1,772 +9.5% | $218,440 +22.3% |
| 2023 | $1,617 -6.5% | $178,600 +42.1% |
| 2022 | $1,730 +0.9% | $125,720 |
| 2021 | $1,715 +0.1% | $125,720 |
| 2020 | $1,713 +8.6% | $125,720 +21.7% |
| 2019 | $1,578 | $103,280 |
| 2018 | $1,578 -58.5% | $103,280 |
| 2016 | $3,804 -0.9% | $103,280 |
| 2015 | $3,838 | $103,280 +0.9% |
| 2014 | $3,838 +35.8% | $102,360 +38.2% |
| 2013 | $2,826 | $74,040 -30% |
| 2012 | -- | $105,720 |
| 2011 | -- | $105,720 -16% |
| 2010 | -- | $125,920 |
| 2009 | -- | $125,920 |
| 2007 | -- | $125,920 +6.3% |
| 2006 | -- | $118,440 |
| 2005 | -- | $118,440 |
| 2004 | $1,630 +11.4% | $118,440 +16% |
| 2003 | $1,463 -44% | $102,120 |
| 2002 | $2,613 +5.3% | $102,120 +34.8% |
| 2001 | $2,481 | $75,760 |
Find assessor info on the county website
Neighborhood: 30087
Nearby homes
- $524,8004 bd4 ba3.3k sqft5734 James Walk Ct, Stone Mountain, GA 30087Off Market
- $548,5005 bd4 ba3.8k sqft5724 James Walk Ct, Stone Mountain, GA 30087Off Market
- $417,8003 bd3 ba2.5k sqft5743 James Walk Ct, Stone Mountain, GA 30087Off Market
- $325,0003 bd2 ba2.8k sqft5762 Lilburn Stone Mountain Rd, Stone Mountain, GA 30087Sold
- $389,8004 bd3 ba2.1k sqft5754 Vantage Ct, Stone Mountain, GA 30087Off Market
- $422,5003 bd2 ba-- sqft923 Tall Pine Ct, Stone Mountain, GA 30087Sold
- $420,4004 bd3 ba2.6k sqft5777 Lebrown Ct, Stone Mountain, GA 30087Off Market
- $483,1003 bd2 ba2.9k sqft5723 James Walk Ct, Stone Mountain, GA 30087Off Market
Nearby schools
GreatSchools rating
- 8/10Camp Creek Elementary SchoolGrades: PK-5Distance: 2.1 mi
- 7/10Trickum Middle SchoolGrades: 6-8Distance: 3.3 mi
- 6/10Parkview High SchoolGrades: 9-12Distance: 2.2 mi
Schools provided by the listing agent
- Elementary: Camp Creek
- Middle: Trickum
- High: Parkview
Source: GAMLS. This data may not be complete. We recommend contacting the local school district to confirm school assignments for this home.
Get a cash offer in 3 minutes
Find out how much your home could sell for in as little as 3 minutes with a no-obligation cash offer.
Estimated market value
$493,300
Get a cash offer in 3 minutes
Find out how much your home could sell for in as little as 3 minutes with a no-obligation cash offer.
Estimated market value
$493,300
- Georgia
- Gwinnett County
- Stone Mountain
- 30087
- 5744 James Walk Ct
Nearby cities
Nearby zip codes
Other Stone Mountain Topics
