Skip main navigation
Sold for $411,000
  • $411,000

    5744 Johns Way, Tilghman, MD 21671

    3beds
    1,512sqft
    Single Family Residence
    Built in 2023
    0.47 Acres Lot
    $406,700 Zestimate®
    $272/sqft
    $2,709 Estimated rent

    Home value

    $406,700

    Estimated sales range

    Not available

    $2,709/mo

    Zestimate® history
    Loading
    Loading...

    Owner options

    List your home for rent

    $2,709/mo

    Rent Zestimate®

    Find your next renter with Zillow Rental Manager. Plus, with online applications, you can quickly screen prospective tenants – for free.

    Learn more

    $2,709/mo

    Rent Zestimate®

    Refinance and save

    $2,421/mo

    Est. payment

    Refinancing to a lower rate could help reduce your monthly payments and save thousands over the life of the loan.

    See today's rates

    $2,421/mo

    Est. payment

    Explore your selling options

    Work with a Zillow partner agent

    Leverage their expertise and Zillow's premium Showcase listings to get your home seen by more buyers.

    Get started

    List with your own agent

    Get your home in front of millions of buyers by listing it on Zillow.

    Learn how to do it

    Sell it yourself

    Take full control of how buyers see your home on Zillow by listing For Sale by Owner (FSBO).

    List your home

    What's special

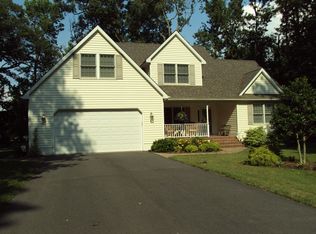
    2 year old cottage located on Tilghman Island. 3 bedrooms and 2.5 baths, this property is perfect for full time residents or for weekend getaways. Property is located on a quite cul-de-sac and backs up to trees. Large open living room, dining area and kitchen provides enough space for family gatherings or entertaining friends. Kitchen has granite counters and stainless appliances along with a large pantry. There is a reverse osmosis water filter attached to the kitchen faucet. The primary bedroom with attached full bath is on the main level. Also on the main level is a half bath and a laundry room with stainless steel stackable wash and dryer. Also an iron removing water filter in the laundry room. Upstairs are two large bedrooms that share a full bathroom. Each upstairs bedroom has its own mini split heating and air unit. There is an outdoor shed for additional storage. This property is large enough for your future expansion projects like a garage or pool.

    Zillow last checked:

    Listing updated:

    Listed by:

    Rebecca Biggs 410-829-3995,

    Tilghman Island Realty Inc

    Bought with:

    John McGlannan, 596796

    Meredith Fine Properties

    Source: Bright MLS,MLS#: MDTA2012392MLS Logo

    Facts & features

    Interior

    Bedrooms & bathrooms
    • Bedrooms: 3
    • Bathrooms: 3
    • Full bathrooms: 2
    • 1/2 bathrooms: 1
    • Main level bathrooms: 2
    • Main level bedrooms: 1
    Bedroom 1
    • Features: Attached Bathroom, Ceiling Fan(s), Flooring - Luxury Vinyl Plank
    • Level: Main
    Bedroom 1
    • Features: Ceiling Fan(s), Flooring - Carpet, Walk-In Closet(s)
    • Level: Upper
    Bedroom 2
    • Features: Ceiling Fan(s), Flooring - Carpet, Walk-In Closet(s)
    • Level: Upper
    Bathroom 1
    • Features: Bathroom - Walk-In Shower, Countertop(s) - Solid Surface
    • Level: Main
    Bathroom 1
    • Features: Bathroom - Tub Shower
    • Level: Upper
    Half bath
    • Level: Main
    Kitchen
    • Features: Granite Counters, Kitchen - Electric Cooking, Recessed Lighting, Living/Dining Room Combo, Pantry, Flooring - Luxury Vinyl Plank
    • Level: Main
    Laundry
    • Level: Main
    Living room
    • Features: Ceiling Fan(s), Flooring - Luxury Vinyl Plank
    • Level: Main
    Heating
    • Heat Pump, Electric
    Cooling
    • Ceiling Fan(s), Ductless, Heat Pump, Electric
    Appliances
    • Included: Microwave, Dishwasher, Disposal, Built-In Range, Dryer, Oven, Oven/Range - Electric, Refrigerator, Stainless Steel Appliance(s), Washer, Washer/Dryer Stacked, Water Conditioner - Owned, Water Heater, Tankless Water Heater, Water Treat System, Gas Water Heater
    • Laundry: Main Level, Laundry Room
    Features
    • Ceiling Fan(s), Combination Dining/Living, Combination Kitchen/Dining, Combination Kitchen/Living, Open Floorplan, Pantry, Primary Bath(s), Recessed Lighting, Dry Wall
    • Flooring: Carpet, Luxury Vinyl
    • Doors: Storm Door(s)
    • Windows: Window Treatments
    • Has basement: No
    • Has fireplace: No
    Interior area
    • Total structure area: 1,512
    • Total interior livable area: 1,512 sqft
    • Finished area above ground: 1,512

    Property

    Parking
    • Total spaces: 6
    • Parking features: Asphalt, Driveway
    • Uncovered spaces: 6
    Accessibility
    • Accessibility features: Accessible Entrance
    Features
    • Levels: One and One Half
    • Stories: 1
    • Exterior features: Lighting, Flood Lights, Rain Gutters, Sidewalks
    • Pool features: None
    Lot
    • Size: 0.47 Acres
    • Features: Backs to Trees, Cul-De-Sac, Front Yard, No Thru Street, Rear Yard
    Details
    • Additional structures: Above Grade, Outbuilding
    • Parcel number: 2105191769
    • Zoning: VM
    • Special conditions: Standard

    Construction

    Type & style
    • Home type: SingleFamily
    • Architectural style: Cape Cod
    • Property subtype: Single Family Residence
    Materials
    • Vinyl Siding
    • Foundation: Block, Crawl Space
    Condition
    • New construction: No
    • Year built: 2023

    Utilities & green energy

    • Electric: 200+ Amp Service
    • Sewer: Public Sewer
    • Water: Private, Well
    • Utilities for property: Cable Connected, Propane, Sewer Available, Water Available, Broadband

    Community & neighborhood

    Location
    • Region: Tilghman
    • Subdivision: Bay View

    Other

    Other facts
    • Listing agreement: Exclusive Right To Sell
    • Listing terms: Cash,Conventional,Negotiable
    • Ownership: Fee Simple

    Price history

    DateEventPrice
    2/16/2026Sold$411,000-8.7%$272/sqft
    Source: Bright MLS #MDTA2012392 Report a problem
    2/8/2026Pending sale$450,000$298/sqft
    Source: Bright MLS #MDTA2012392 Report a problem
    1/13/2026Contingent$450,000$298/sqft
    Source: Bright MLS #MDTA2012392 Report a problem
    12/1/2025Listed for sale$450,000+223.7%$298/sqft
    Source: Bright MLS #MDTA2012392 Report a problem
    8/8/2005Sold$139,000+39%$92/sqft
    Source: Public Record Report a problem
    9/4/2002Sold$100,000+42.9%$66/sqft
    Source: Public Record Report a problem
    2/9/2001Sold$70,000$46/sqft
    Source: Public Record Report a problem

    Public tax history

    YearProperty taxesTax assessment
    2025-- $328,500
    2024$2,966 +468.5%$328,500 +438.5%
    2023$522 +7.7%$61,000
    2022$484 +6%$61,000
    2021$457 $61,000
    2020$457 -12.5%$61,000 -12.5%
    2019$522 +5.1%$69,700 +0.7%
    2018$497 +5.9%$69,200 +0.7%
    2017$469 +7%$68,700 +0.7%
    2016$438 $68,200
    2015$438 +13.8%$68,200
    2014$385 $68,200 -1.6%
    2013-- $69,300
    2012-- $69,300
    2011-- $69,300 -39.4%
    2010-- $114,440 +13.6%
    2009-- $100,782 +15.7%
    2008-- $87,126 +18.6%
    2007-- $73,470 +24.4%
    2006-- $59,052 +32.3%
    2005-- $44,636 +47.7%
    2004-- $30,220 +16.8%
    2003-- $25,872 +20.2%
    2002-- $21,526 +25.3%
    2001-- $17,180

    Find assessor info on the county website

    Neighborhood: 21671

    Nearby schools

    GreatSchools rating
    Schools provided by the listing agent
    • Elementary: Tilghman
    • Middle: St. Michaels
    • High: St. Michaels
    • District: Talbot County Public Schools

    Source: Bright MLS. This data may not be complete. We recommend contacting the local school district to confirm school assignments for this home.

    Get a cash offer in 3 minutes
    Find out how much your home could sell for in as little as 3 minutes with a no-obligation cash offer.
    Estimated market value
    $406,700
    Get a cash offer in 3 minutes
    Find out how much your home could sell for in as little as 3 minutes with a no-obligation cash offer.
    Estimated market value
    $406,700