Your Private Sanctuary in Overton South Escape the hustle and bustle without leaving the city. This meticulously maintained half-duplex at 5744 Ledgestone Drive offers the sophisticated feel of a custom home with the ease of low-maintenance living. The expansive living area is the showstopper, featuring vaulted ceilings and dual skylights that flood the home with warmth. Whether you're hosting a dinner party in the dedicated dining area or enjoying a quiet morning in the sun-drenched breakfast nook, every corner of this home feels intentional. The kitchen is a chef’s delight with ample cabinetry and prep space, seamlessly connecting to the living areas. Retire to the primary suite, a true retreat designed for relaxation. It features large windows, an updated ensuite bath, and private French door access to the secluded back patio—the perfect spot for your evening glass of wine or morning coffee. With a second spacious bedroom and a full guest bath, there is plenty of room for a home office or visitors. Located just minutes from the upscale dining and shopping of Clearfork and the hiking trails of Pecan Valley Park, this home offers a lifestyle of convenience and tranquility. Don't miss the chance to own this rare gem, schedule your private showing today! NEW HVAC INSTALLED IN MAY 2026!
Sold
Price Unknown
5744 Ledgestone Dr, Fort Worth, TX 76132
2beds
1,723sqft
Duplex, Single Family Residence
Built in 1984
7,884 Square Feet Lot
$267,300 Zestimate®
$--/sqft
$2,268 Estimated rent
Home value
$267,300
$254,000 - $281,000
$2,268/mo
Zestimate® history
Owner options
List your home for rent
$2,268/mo
Rent Zestimate®
Find your next renter with Zillow Rental Manager. Plus, with online applications, you can quickly screen prospective tenants – for free.
$2,268/mo
Rent Zestimate®
Refinance and save
Refinancing to a lower rate could help reduce your monthly payments and save thousands over the life of the loan.
Explore your selling options
Work with a Zillow partner agent
Leverage their expertise and Zillow's premium Showcase listings to get your home seen by more buyers.
Get startedList with your own agent
Get your home in front of millions of buyers by listing it on Zillow.
Learn how to do itSell it yourself
Take full control of how buyers see your home on Zillow by listing For Sale by Owner (FSBO).
List your homeWhat's special
Secluded back patioSun-drenched breakfast nookDedicated dining areaFull guest bathVaulted ceilingsUpdated ensuite bathSecond spacious bedroom
Zillow last checked:
Listing updated:
Listed by:
Molly Taylor 0674501,
Fine Point Homes Real Estate 817-507-8420
Bought with:
Terre Coble, 0658824
Keller Williams Lonestar DFW
Source: NTREIS,MLS#: 21247295
Facts & features
Interior
Bedrooms & bathrooms
- Bedrooms: 2
- Bathrooms: 2
- Full bathrooms: 2
Primary bedroom
- Level: First
- Dimensions: 19 x 19
Bedroom
- Level: First
- Dimensions: 13 x 12
Primary bathroom
- Level: First
- Dimensions: 13 x 10
Breakfast room nook
- Level: First
- Dimensions: 8 x 10
Dining room
- Level: First
- Dimensions: 13 x 11
Other
- Level: First
- Dimensions: 7 x 8
Kitchen
- Features: Built-in Features
- Level: First
- Dimensions: 17 x 10
Laundry
- Level: First
- Dimensions: 7 x 8
Living room
- Features: Fireplace
- Level: First
- Dimensions: 19 x 15
Heating
- Central, Electric
Cooling
- Central Air, Ceiling Fan(s), Electric
Appliances
- Included: Dishwasher, Electric Cooktop, Electric Oven, Disposal, Microwave
- Laundry: Washer Hookup, Electric Dryer Hookup, Laundry in Utility Room
Features
- Decorative/Designer Lighting Fixtures, Eat-in Kitchen, High Speed Internet
- Flooring: Carpet, Ceramic Tile
- Windows: Window Coverings
- Has basement: No
- Number of fireplaces: 1
- Fireplace features: Electric
Interior area
- Total interior livable area: 1,723 sqft
Property
Parking
- Total spaces: 2
- Parking features: Garage, Garage Door Opener, Garage Faces Side
- Attached garage spaces: 2
Features
- Levels: One
- Stories: 1
- Patio & porch: Rear Porch, Patio
- Pool features: None
- Fencing: Metal
Lot
- Size: 7,884 Square Feet
- Features: Corner Lot, Landscaped
Details
- Parcel number: 02100002
Construction
Type & style
- Home type: SingleFamily
- Architectural style: Traditional
- Property subtype: Duplex, Single Family Residence
- Attached to another structure: Yes
Materials
- Brick
- Foundation: Slab
- Roof: Composition
Condition
- Year built: 1984
Utilities & green energy
- Sewer: Public Sewer
- Water: Public
- Utilities for property: Sewer Available, Water Available
Community & HOA
Community
- Subdivision: Overton South Add
HOA
- Has HOA: No
Location
- Region: Fort Worth
Financial & listing details
- Tax assessed value: $285,365
- Annual tax amount: $6,892
- Date on market: 4/23/2026
- Cumulative days on market: 133 days
- Listing terms: Cash,Conventional,FHA,VA Loan
Price history
| Date | Event | Price |
|---|---|---|
| 10/2/2026 | Sold | -- |
Source: NTREIS #21247295 Report a problem | ||
| 9/13/2026 | Pending sale | $275,000$160/sqft |
Source: NTREIS #21247295 Report a problem | ||
| 9/3/2026 | Contingent | $275,000$160/sqft |
Source: NTREIS #21247295 Report a problem | ||
| 6/19/2026 | Price change | $275,000-6.8%$160/sqft |
Source: NTREIS #21247295 Report a problem | ||
| 4/23/2026 | Listed for sale | $295,000-8.8%$171/sqft |
Source: NTREIS #21247295 Report a problem | ||
| 8/30/2025 | Listing removed | $323,500$188/sqft |
Source: NTREIS #20855353 Report a problem | ||
| 4/24/2025 | Price change | $323,500-0.5%$188/sqft |
Source: NTREIS #20855353 Report a problem | ||
| 2/27/2025 | Listed for sale | $325,000+34.5%$189/sqft |
Source: NTREIS #20855353 Report a problem | ||
| 12/11/2020 | Sold | -- |
Source: Ebby Halliday REC solds #14458522_76132 Report a problem | ||
| 10/24/2020 | Listed for sale | $241,699+43%$140/sqft |
Source: Ready Real Estate #14458522 Report a problem | ||
| 3/31/2016 | Sold | -- |
Source: Agent Provided Report a problem | ||
| 3/2/2016 | Pending sale | $169,000$98/sqft |
Source: Virginia Cook, Realtors #13293717 Report a problem | ||
| 2/8/2016 | Price change | $169,000-3.4%$98/sqft |
Source: Virginia Cook, Realtors #13293717 Report a problem | ||
| 1/10/2016 | Listed for sale | $175,000$102/sqft |
Source: Virginia Cook, Realtors #13293717 Report a problem | ||
| 1/7/2016 | Pending sale | $175,000$102/sqft |
Source: Virginia Cook, Realtors #13293717 Report a problem | ||
| 1/2/2016 | Listed for sale | $175,000$102/sqft |
Source: VIRGINIA COOK, REALTORS #13293717 Report a problem | ||
Public tax history
| Year | Property taxes | Tax assessment |
|---|---|---|
| 2025 | $1,763 -31.7% | $285,365 |
| 2024 | $2,582 -17.6% | $285,365 -0.7% |
| 2023 | $3,134 -21.3% | $287,455 +23.9% |
| 2022 | $3,981 +0.8% | $231,981 +16% |
| 2021 | $3,950 -1.9% | $200,007 +17.3% |
| 2020 | $4,026 +10.1% | $170,568 +10.6% |
| 2019 | $3,658 -10.6% | $154,172 -6.2% |
| 2018 | $4,092 -2% | $164,277 -0.7% |
| 2017 | $4,174 -23% | $165,453 -4.4% |
| 2016 | $5,420 +166.8% | $173,100 +22.9% |
| 2015 | $2,032 | $140,800 |
| 2014 | $2,032 | $140,800 +22.3% |
| 2013 | -- | $115,100 +0.6% |
| 2012 | -- | $114,400 |
| 2011 | -- | $114,400 -0.3% |
| 2010 | -- | $114,800 -5.7% |
| 2009 | -- | $121,800 -8.1% |
| 2008 | -- | $132,600 +6.3% |
| 2007 | -- | $124,700 |
| 2006 | -- | $124,700 +4.1% |
| 2005 | -- | $119,800 +7.9% |
| 2004 | -- | $111,000 |
| 2003 | -- | $111,000 +5.7% |
| 2002 | -- | $105,000 +3.8% |
| 2001 | -- | $101,200 +7% |
| 2000 | -- | $94,600 |
Find assessor info on the county website
Neighborhood: Overton South
Nearby homes
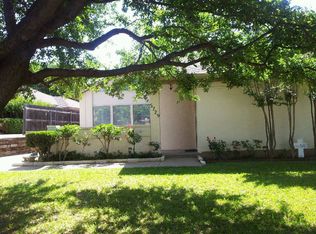
- $283,8002 bd2 ba1.6k sqft5729 Ridgerock Rd, Fort Worth, TX 76132Off Market
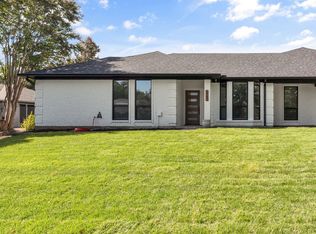
- $--3 bd2 ba2.4k sqft5742 Ledgestone Dr, Fort Worth, TX 76132Sold
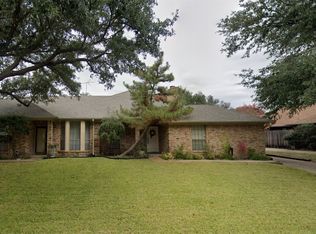
- $--5 bd4 ba3.9k sqft5742 Ledgestone Dr, Fort Worth, TX 76132Sold
- $313,1003 bd2 ba2k sqft5801 Ridgerock Ct, Fort Worth, TX 76132Off Market
- $357,1904 bd2 ba1.8k sqft5725 Ridgerock Rd, Fort Worth, TX 76132Off Market
- $238,1262 bd2 ba1.5k sqft5727 Ridgerock Rd, Fort Worth, TX 76132Off Market
- $342,4003 bd2 ba2.1k sqft5805 Ridgerock Ct, Fort Worth, TX 76132Off Market
- $375,7003 bd-- ba1.9k sqft5734 Ridgerock Rd, Fort Worth, TX 76132Off Market
Nearby schools
GreatSchools rating
- 6/10Oakmont Elementary SchoolGrades: PK-5Distance: 0.9 mi
- 3/10Summer Creek Middle SchoolGrades: 6-8Distance: 4.4 mi
- 3/10North Crowley High SchoolGrades: 9-12Distance: 3.7 mi
Schools provided by the listing agent
- Elementary: Oakmont
- Middle: Crowley
- High: Crowley
- District: Crowley ISD
Source: NTREIS. This data may not be complete. We recommend contacting the local school district to confirm school assignments for this home.
Get a cash offer in 3 minutes
Find out how much your home could sell for in as little as 3 minutes with a no-obligation cash offer.
Estimated market value
$267,300
Get a cash offer in 3 minutes
Find out how much your home could sell for in as little as 3 minutes with a no-obligation cash offer.
Estimated market value
$267,300
- Texas
- Tarrant County
- Fort Worth
- 76132
- Overton South
- 5744 Ledgestone Dr
