Fully updated and move in ready. This home has new doors, lighting, flooring, paint, updated kitchen and bathrooms and new appliances. Large lot with extra wide driveway and a large double gate for easy access to park your RV or trailer. Excellent location near schools, shopping and parks.
Sold
Price Unknown
5744 Linda Dr, Fort Worth, TX 76148
3beds
2,420sqft
Single Family Residence
Built in 1976
0.37 Acres Lot
$-- Zestimate®
$--/sqft
$2,617 Estimated rent
Home value
Not available
Estimated sales range
Not available
$2,617/mo
Zestimate® history
Owner options
List your home for rent
$2,617/mo
Rent Zestimate®
Find your next renter with Zillow Rental Manager. Plus, with online applications, you can quickly screen prospective tenants – for free.
$2,617/mo
Rent Zestimate®
Refinance and save
Refinancing to a lower rate could help reduce your monthly payments and save thousands over the life of the loan.
Explore your selling options
Work with a Zillow partner agent
Leverage their expertise and Zillow's premium Showcase listings to get your home seen by more buyers.
Get startedList with your own agent
Get your home in front of millions of buyers by listing it on Zillow.
Learn how to do itSell it yourself
Take full control of how buyers see your home on Zillow by listing For Sale by Owner (FSBO).
List your homeWhat's special
Extra wide drivewayUpdated kitchenNew appliancesNew doorsLarge double gate
Zillow last checked:
Listing updated:
Listed by:
Tom Harms 0694598 817-438-1500,
Momentum Real Estate Group,LLC 817-438-1500,
Tricia Winters 0587946 817-709-3367,
Momentum Real Estate Group,LLC
Bought with:
Elizabeth Garza
White Rock Realty
Source: NTREIS,MLS#: 20442136
Facts & features
Interior
Bedrooms & bathrooms
- Bedrooms: 3
- Bathrooms: 2
- Full bathrooms: 2
Primary bedroom
- Features: Dual Sinks
- Level: First
- Dimensions: 14 x 20
Living room
- Features: Built-in Features, Fireplace
- Level: First
- Dimensions: 15 x 25
Heating
- Central, Electric
Cooling
- Central Air, Electric
Appliances
- Included: Dishwasher, Electric Range, Disposal, Microwave
- Laundry: Washer Hookup, Electric Dryer Hookup
Features
- Cable TV
- Flooring: Carpet, Ceramic Tile, Luxury Vinyl, Luxury VinylPlank
- Has basement: No
- Number of fireplaces: 1
- Fireplace features: Living Room, Masonry, Wood Burning
Interior area
- Total interior livable area: 2,420 sqft
Property
Parking
- Parking features: Driveway, No Garage, Off Street, RV Access/Parking
- Has uncovered spaces: Yes
Features
- Levels: One
- Stories: 1
- Patio & porch: Rear Porch, Covered
- Pool features: None
- Fencing: Gate,Wood
Lot
- Size: 0.37 Acres
Details
- Parcel number: 05794552
Construction
Type & style
- Home type: SingleFamily
- Architectural style: Traditional,Detached
- Property subtype: Single Family Residence
Materials
- Brick, Stucco
- Foundation: Concrete Perimeter, Pillar/Post/Pier, Slab
- Roof: Composition
Condition
- Year built: 1976
Utilities & green energy
- Sewer: Public Sewer
- Water: Public
- Utilities for property: Sewer Available, Water Available, Cable Available
Community & HOA
Community
- Security: Smoke Detector(s)
- Subdivision: Schellinger I J Sub
HOA
- Has HOA: No
Location
- Region: Fort Worth
Financial & listing details
- Tax assessed value: $143,106
- Annual tax amount: $2,113
- Date on market: 10/2/2023
- Cumulative days on market: 56 days
- Listing terms: Cash,Conventional,FHA,VA Loan
Price history
| Date | Event | Price |
|---|---|---|
| 12/29/2023 | Sold | -- |
Source: NTREIS #20442136 Report a problem | ||
| 12/10/2023 | Listing removed | -- |
Source: Zillow Rentals Report a problem | ||
| 12/2/2023 | Pending sale | $315,000$130/sqft |
Source: NTREIS #20442136 Report a problem | ||
| 11/27/2023 | Contingent | $315,000$130/sqft |
Source: NTREIS #20442136 Report a problem | ||
| 11/24/2023 | Listed for sale | $315,000$130/sqft |
Source: NTREIS #20442136 Report a problem | ||
| 11/21/2023 | Contingent | $315,000$130/sqft |
Source: NTREIS #20442136 Report a problem | ||
| 11/17/2023 | Price change | $315,000-3.1%$130/sqft |
Source: NTREIS #20442136 Report a problem | ||
| 11/11/2023 | Listed for rent | $3,300$1/sqft |
Source: Zillow Rentals Report a problem | ||
| 10/26/2023 | Listed for sale | $325,000$134/sqft |
Source: NTREIS #20442136 Report a problem | ||
| 10/15/2023 | Contingent | $325,000$134/sqft |
Source: NTREIS #20442136 Report a problem | ||
| 10/6/2023 | Price change | $325,000-1.2%$134/sqft |
Source: NTREIS #20442136 Report a problem | ||
| 10/2/2023 | Listed for sale | $329,000$136/sqft |
Source: NTREIS #20442136 Report a problem | ||
Public tax history
| Year | Property taxes | Tax assessment |
|---|---|---|
| 2016 | $791 -63.5% | $143,106 +60.3% |
| 2015 | $2,167 | $89,300 |
| 2014 | $2,167 | $89,300 |
| 2013 | -- | $89,300 +0.2% |
| 2012 | -- | $89,100 |
| 2011 | -- | $89,100 -0.4% |
| 2010 | -- | $89,500 -7.2% |
| 2009 | -- | $96,400 |
| 2008 | -- | $96,400 |
| 2007 | -- | $96,400 +12.2% |
| 2006 | -- | $85,900 |
| 2005 | -- | $85,900 |
| 2004 | -- | $85,900 |
| 2003 | -- | $85,900 |
| 2002 | -- | $85,900 +43.4% |
| 2001 | -- | $59,900 |
| 2000 | -- | $59,900 |
Find assessor info on the county website
Neighborhood: Greenfield Village
Nearby homes
- $317,6003 bd2 ba2.4k sqft5744 Linda Dr, Watauga, TX 76148Off Market
- $149,7723 bd2 ba2.4k sqft5744 Linda Dr, Watauga, TX 76148Off Market
- $283,3003 bd2 ba1.5k sqft5748 Linda Dr, Watauga, TX 76148Off Market
- $408,5005 bd3 ba3k sqft5740 Linda Dr, Watauga, TX 76148Off Market
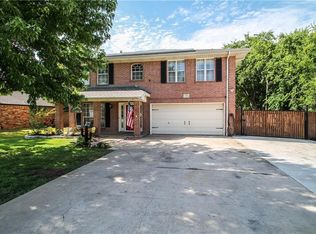
- $273,1003 bd2 ba1.1k sqft5760 Linda Dr, Watauga, TX 76148Off Market
- $292,8003 bd1 ba1.3k sqft5745 Bonnie Dr, Watauga, TX 76148Off Market
- $220,8003 bd1 ba1.4k sqft5749 Bonnie Dr, Watauga, TX 76148Off Market
- $302,2003 bd2 ba1.4k sqft5741 Bonnie Dr, Watauga, TX 76148Off Market
Nearby schools
GreatSchools rating
- 7/10Grace E Hardeman Elementary SchoolGrades: PK-5Distance: 0.5 mi
- 6/10Watauga Middle SchoolGrades: 6-8Distance: 0.5 mi
- 4/10Haltom High SchoolGrades: 9-12Distance: 1.6 mi
Schools provided by the listing agent
- Elementary: Hardeman
- Middle: Watauga
- High: Haltom
- District: Birdville ISD
Source: NTREIS. This data may not be complete. We recommend contacting the local school district to confirm school assignments for this home.
- Texas
- Tarrant County
- Watauga
- 76148
- Greenfield Village
- 5744 Linda Dr
Nearby cities
Nearby neighborhoods
Nearby zip codes
Other Watauga Topics
