Turn Key property. Freshly painted, All tile flooring, Kitchen and Baths updated. Spacious bedrooms. Master has extra storage closet off the bathroom. Front yard has nice shade tree 3ft fence and Rod Iron enclosure enhance curb appeal plus security. Backyard has 2 storage units accented with raised flower beds combination of Cemented area and grass area. Family room, Dining area and enclosed sunroom is perfect for family time and entertaining. For you hobby enthusiasts home comes with a 5x10 hobby/workshop area.
Pending
$209,900
5744 Longview Cir, El Paso, TX 79924
3beds
1,556sqft
Single Family Residence
Built in 1978
7,840 Square Feet Lot
$208,100 Zestimate®
$135/sqft
$-- HOA
What's special
Freshly paintedSpacious bedroomsAll tile flooringRaised flower bedsKitchen and baths updated
- 37 days
- 255
- 15
Likely to sell faster than
Zillow last checked:
Listing updated:
Listed by:
Patricia Calderon 0435287 915-920-4449,
International Real Estate
Source: GEPAR,MLS#: 948457
Facts & features
Interior
Bedrooms & bathrooms
- Bedrooms: 3
- Bathrooms: 2
- Full bathrooms: 1
- 3/4 bathrooms: 1
Heating
- Natural Gas, Central
Cooling
- Refrigerated, Ceiling Fan(s), Central Air
Appliances
- Included: Dishwasher, Disposal, Free-Standing Gas Oven, Gas Water Heater, Microwave, Refrigerator
- Laundry: Electric Dryer Hookup, Gas Dryer Hookup, Washer Hookup
Features
- 2+ Living Areas, Attic, Ceiling Fan(s), Kitchen Island, Sun Room
- Flooring: Tile
- Windows: No Treatments
- Has fireplace: No
Interior area
- Total structure area: 1,556
- Total interior livable area: 1,556 sqft
Video & virtual tour
Property
Features
- Patio & porch: Open
- Exterior features: Walled Backyard, Gazebo
- Pool features: None
- Fencing: Back Yard,Front Yard
Lot
- Size: 7,840 Square Feet
- Features: Standard Lot
Details
- Additional structures: Shed(s), Workshop
- Parcel number: 118572
- Zoning: R1
- Special conditions: None
Construction
Type & style
- Home type: SingleFamily
- Architectural style: 1 Story
- Property subtype: Single Family Residence
Materials
- Brick Veneer
- Roof: Shingle
Condition
- Year built: 1978
Utilities & green energy
- Water: City
Community & HOA
Community
- Subdivision: Sarah Anne Park
HOA
- Has HOA: No
- Amenities included: None
- Services included: None
Location
- Region: El Paso
Financial & listing details
- Price per square foot: $135/sqft
- Tax assessed value: $199,121
- Annual tax amount: $5,264
- Date on market: 7/29/2026
- Cumulative days on market: 31 days
- Listing terms: Cash,Conventional,FHA,TX Veteran,VA Loan
Estimated market value
$208,100
$198,000 - $219,000
$1,434/mo
Price history
| Date | Event | Price |
|---|---|---|
| 8/22/2026 | Pending sale | $209,900$135/sqft |
Source:  GEPAR #948457 Report a problem GEPAR #948457 Report a problem | ||
| 8/15/2026 | Contingent | $209,900$135/sqft |
Source: GEPAR #948457 Report a problem | ||
| 7/29/2026 | Listed for sale | $209,900$135/sqft |
Source: GEPAR #948457 Report a problem | ||
| 10/23/2007 | Sold | -- |
Source: GEPAR #341888 Report a problem | ||
Public tax history
| Year | Property taxes | Tax assessment |
|---|---|---|
| 2025 | $2,983 +1.9% | $172,373 +10% |
| 2024 | $2,928 +6.9% | $156,703 +10% |
| 2023 | $2,740 -15.5% | $142,457 +10% |
| 2022 | $3,244 -0.8% | $129,506 +10% |
| 2021 | $3,271 +11.2% | $117,733 +10% |
| 2020 | $2,942 +1.4% | $107,030 |
| 2019 | $2,903 +2.9% | $107,030 -0.3% |
| 2018 | $2,821 +12.5% | $107,330 +9.6% |
| 2017 | $2,508 +5% | $97,926 |
| 2016 | $2,389 -2.6% | $97,926 |
| 2015 | $2,453 | $97,926 -0.6% |
| 2014 | $2,453 | $98,532 |
| 2013 | -- | $98,532 |
| 2012 | -- | $98,532 +0.7% |
| 2011 | -- | $97,835 -6.2% |
| 2010 | -- | $104,278 -1% |
| 2009 | -- | $105,353 |
| 2008 | -- | -- |
| 2007 | -- | -- |
| 2006 | -- | -- |
| 2005 | -- | -- |
| 2004 | -- | -- |
| 2003 | -- | -- |
| 2002 | -- | -- |
| 2001 | -- | -- |
| 2000 | -- | -- |
Find assessor info on the county website
Monthly payment
Est. payment
Payment breakdown
Explore the cost of this home by adjusting the details. Changes won't be saved.Climate risks
Neighborhood: Northeast
Nearby schools
Schools provided by the listing agent
- Elementary: Barron
- Middle: Charles
- High: Andress
Source: GEPAR. This data may not be complete. We recommend contacting the local school district to confirm school assignments for this home.
Similar homes
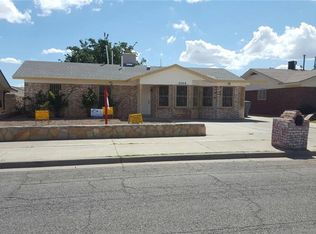
- $220,0003 bd2 ba1.3k sqft5028 Sagittarius Ave, El Paso, TX 79924For Sale
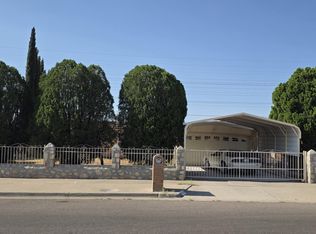
 MLS ID #949122, Seiichi Russo, NStar Realty and Associates. GEPAR
 - $185,0003 bd2 ba1k sqft5608 Sarah Anne Ave, El Paso, TX 79924For Sale
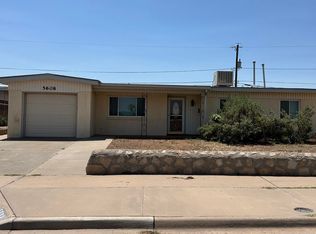 MLS ID #949123, Jose Angel Valles, The Right Move Real Estate Gro. GEPAR
 - $220,0003 bd2 ba1.7k sqft5304 Cornell Ave, El Paso, TX 79924For Sale
 MLS ID #945045, Brian J Burds, eXp Realty LLC. GEPAR
 - $208,0003 bd2 ba1.2k sqft5113 Tropicana Ave, El Paso, TX 79924For Sale
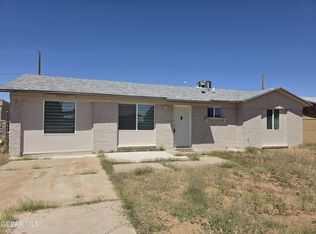 MLS ID #942474, MariaElena Barreras, New Beginnings Realty-1964. GEPAR
 - $210,0003 bd2 ba2k sqft5219 Jerry Dr, El Paso, TX 79924For SaleMLS ID #945459, Anne V Connolly, RE/MAX Associates. GEPAR
- $204,9003 bd2 ba1.7k sqft9204 Mount San Berdu Dr, El Paso, TX 79924For SaleMLS ID #947271, Ramon Jaimes, Jaimes Realty Inc.. GEPAR
- $179,9003 bd2 ba1.2k sqft10424 Nolan Dr, El Paso, TX 79924For SaleMLS ID #940261, Patty Hawks, Coldwell Banker Heritage R E. GEPAR
- $165,0003 bd2 ba1.7k sqft6696 Tiger Eye Dr, El Paso, TX 79924For SaleMLS ID #949429, Cassandra Rosales, eXp Realty LLC. GEPAR
- $179,0003 bd2 ba1k sqft5733 Arrowhead Dr, El Paso, TX 79924For SaleMLS ID #947668, Angeline Gomez, Texas Ally Real Estate Group. GEPAR
- $180,0003 bd2 ba996 sqft10156 Racoon Dr, El Paso, TX 79924For SaleMLS ID #943846, Fernando Zuluaga, DKD Associates Inc.. GEPAR
- $265,0004 bd3 ba1.9k sqft5021 Ballinger Dr, El Paso, TX 79924For SaleMLS ID #949353, Paul Glenn Smith, Home Pros Real Estate Group. GEPAR
- $248,9503 bd2 ba1.5k sqft9204 Igoe Pl, El Paso, TX 79924For SaleMLS ID #944441, Patricia Borschow, Cornerstone Realty. GEPAR
- $145,5003 bd2 ba1k sqft10210 Angel Falls Pl, El Paso, TX 79924For SaleMLS ID #950422, Liz Arellano-Wiggins, El Paso Rentals and Realty. GEPAR
- $215,0003 bd2 ba1.1k sqft11661 Ochre Bluff Ln, El Paso, TX 79934For SaleMLS ID #948950, Inge McClintock, Haggerty Company. GEPAR
- $142,5004 bd2 ba2.2k sqft5707 Elkton Way, El Paso, TX 79924For SaleMLS ID #948357, Miriam Jeanette Anguiano, The Right Move Real Estate Gro. GEPAR
- $220,0003 bd3 ba1.3k sqft11756 Jim Webb Dr, El Paso, TX 79934For SaleMLS ID #949089, John P Wise, NB Elite Realty. GEPAR
- $210,0004 bd2 ba1.2k sqft8656 Mount Whitney Dr, El Paso, TX 79904For SaleMLS ID #947248, William Robert Veliz, Veliz Real Estate Company. GEPAR
- $190,0003 bd2 ba1k sqft6236 London Bridge Dr, El Paso, TX 79934For SaleMLS ID #942548, Allyson C Ingalls, Ingalls Real Estate Inc. GEPAR
